
51 W Ranch Trail, Morrison, CO 80465
Local realty services provided by:CENTURY 21 Trenka Real Estate
51 W Ranch Trail,Morrison, CO 80465
$2,200,000
- 4 Beds
- 5 Baths
- - sq. ft.
- Single family
- Sold
Listed by: mark baumann
Office: slifer smith & frampton - summit county
MLS#:5482201
Source:ML
Sorry, we are unable to map this address
Price summary
- Price:$2,200,000
- Monthly HOA dues:$246
About this home
Positioned perfectly on 17 acres, this exceptional property captures world-class panoramic views of the Denver skyline and surrounding mountains. The scenery is truly breathtaking, paired with a rare sense of quiet serenity thanks to the privacy of 500 acres of HOA open space and an additional 300 acres bordering the property. All of this natural beauty comes with incredible convenience—just 30 minutes to downtown Denver and 15 minutes to shopping and dining.
This custom-built full log home welcomes you with a stunning flagstone entry and an authentic lodge-like feel. Inside, a massive moss rock fireplace creates a dramatic focal point, balanced by expansive windows showcasing the sparkling city lights beyond. Designed for entertaining, the home features custom built-in bars in both the living room and family room.
The newly updated gourmet kitchen and beautifully renovated bathrooms elevate the home with modern style and functionality. The kitchen is thoughtfully designed with ample space for gathering and everyday living, seamlessly connecting to the home’s main living areas.
A separate mother-in-law suite offers flexibility and privacy, complete with its own kitchen, bathroom, and living area—ideal for guests or multi-generational living.
The property allows for horses, offering additional versatility and potential for those seeking a more rural lifestyle, while still maintaining a refined residential setting....
Contact an agent
Home facts
- Year built:1983
- Subdivision & Development:West Ranch
- Listing ID #:5482201
Rooms and interior
- Bedrooms:4
- Total bathrooms:5
- Full bathrooms:4
- Flooring:Carpet, Stone, Tile, Wood
- Bathrooms Description:Five Piece Bath
- Kitchen Description:Eat-in Kitchen, Kitchen Island, Pantry
- Basement:Yes
- Basement Description:Exterior Entry, Finished, Walk-Out Access
Heating and cooling
- Cooling:Central Air
- Heating:Forced Air
- Central air:Yes
Structure and exterior
- Roof:Metal
- Year built:1983
- Lot Features:Level, Secluded
- Architectural Style:Traditional
- Construction Materials:Log
- Exterior Features:Deck, Fire Pit, Front Porch, Patio, Private Yard
- Foundation Description:Slab
- Levels:2 Story
Schools
- High school:Conifer
- Middle school:West Jefferson
- Elementary school:Parmalee
Utilities
- Water:Public
- Sewer:Septic Tank
Finances and disclosures
- Price:$2,200,000
- Tax amount:$17,979 (2025)
Features and amenities
- Laundry features:In Unit, Laundry Closet
- Amenities:Double Pane Windows, Window Coverings
Parking
- Total parking spaces:5
- Garage:Yes
- Garage spaces:5
 Based on information submitted to the MLS GRID as of September 10, 2026 07:05 AM. All data is obtained from various sources and may not have been verified by broker or MLS GRID. Supplied Open House information is subject to change without notice. All information should be independently reviewed and verified for accuracy. Properties may or may not be listed by the office/agent presenting the information. ML Member Broker: Mark Trenka
New listings near 51 W Ranch Trail
- Coming Soon
 $1,650,000Coming Soon4 beds 3 baths3,028 sq. ft.
5961 Crestbrook Dr, Morrison, CO 80465
MLS# 5473220Listed by: Your Castle Real Estate Inc - Coming Soon
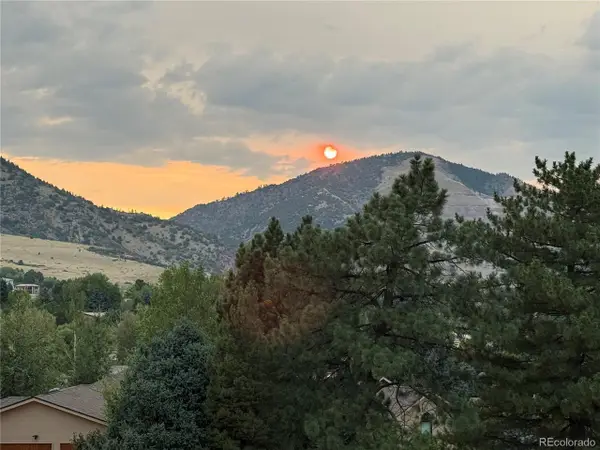 $1,875,000Coming Soon4 beds 4 baths4,522 sq. ft.
5590 Crestbrook Dr, Morrison, CO 80465
MLS# 6700684Listed by: RE/MAX Professionals - Coming SoonOpen Sat, 11am to 1pm
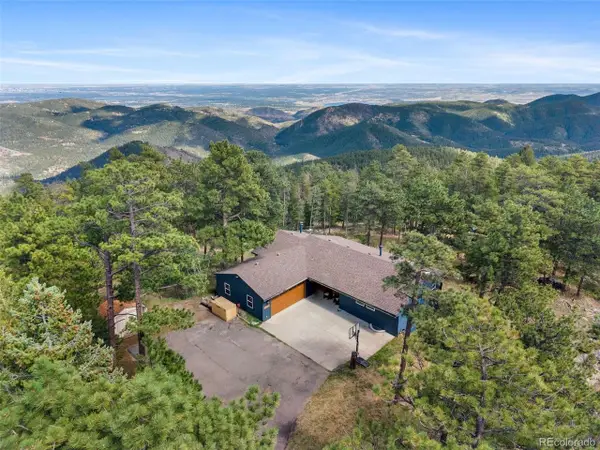 $740,000Coming Soon4 beds 2 baths2,630 sq. ft.
10346 Horizon View Dr, Morrison, CO 80465
MLS# 8921122Listed by: eXp Realty, LLC - Coming SoonOpen Sat, 2am to 4pm
 $630,000Coming Soon3 beds 3 baths1,848 sq. ft.
4475 S Braun Way, Morrison, CO 80465
MLS# 2682238Listed by: eXp Realty, LLC - Coming SoonOpen Sat, 11am to 1pm
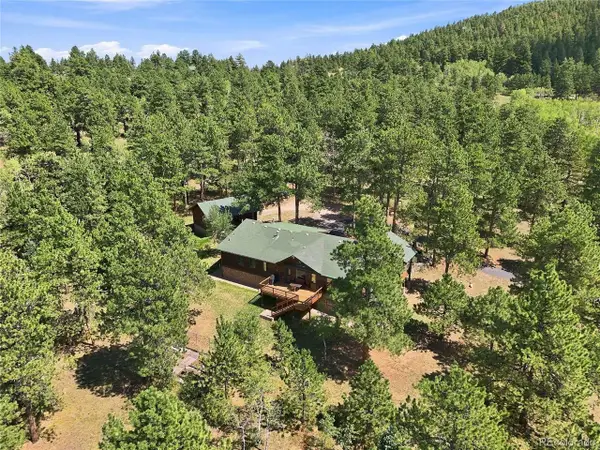 $1,180,000Coming Soon3 beds 3 baths3,512 sq. ft.
9749 Hilldale Dr, Morrison, CO 80465
MLS# 9216457Listed by: Keller Williams Foothills Realty - New
 $549,900Active3 beds 2 baths1,754 sq. ft.
4817 S Xenophon Way, Morrison, CO 80465
MLS# 5779906Listed by: RE/MAX Professionals - New
 $4,000,000Active2.3 Acres
14959 W Hampden Ave, Morrison, CO 80465
MLS# 1757886Listed by: Brokers Guild Homes - New
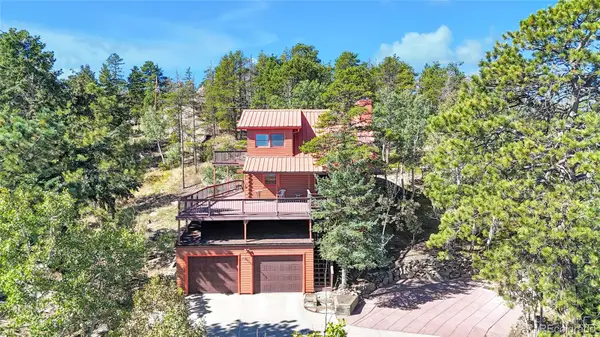 $845,000Active4 beds 4 baths2,484 sq. ft.
10197 Horizon View Drive, Morrison, CO 80465
MLS# 7028460Listed by: EXP REALTY, LLC - New
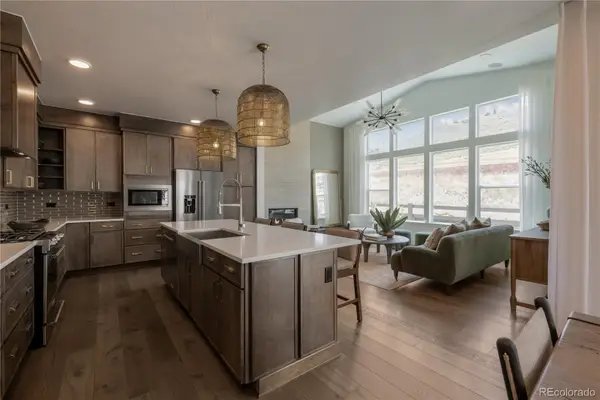 $924,900Active4 beds 4 baths3,319 sq. ft.
4866 Noris Avenue, Morrison, CO 80465
MLS# 8763943Listed by: KELLER WILLIAMS ADVANTAGE REALTY LLC - New
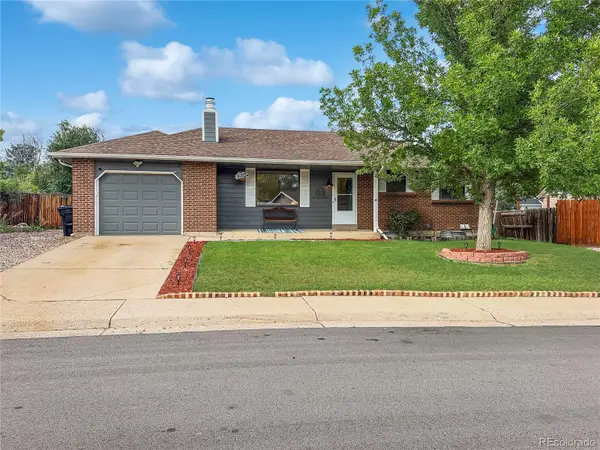 $550,000Active3 beds 2 baths2,014 sq. ft.
4623 S Coors Way, Morrison, CO 80465
MLS# 5474544Listed by: RE/MAX PROFESSIONALS


Protect your home and budget from life's surprises with an Assurant Home Warranty, backed by a partner that supports you through every step of homeownership. Explore Plans.
©2026 Century 21 Real Estate LLC. All rights reserved. CENTURY 21®, the CENTURY 21 Logo and C21® are service marks owned by Century 21 Real Estate LLC. Century 21 Real Estate LLC fully supports the principles of the Fair Housing Act and the Equal Opportunity Act. Each office is independently owned and operated. Listing information is deemed reliable but not guaranteed accurate.