
9260 Shooting Star Ct, Niwot, CO 80503
Local realty services provided by:CENTURY 21 CapRock Real Estate
9260 Shooting Star Ct,Niwot, CO 80503
$3,200,000
- 5 Beds
- 7 Baths
- 6,573 sq. ft.
- Single family
- Active
Listed by: deborah read fowler
Office: madison & company properties - niwot3037713850
MLS#:1056185
Source:IRES
Price summary
- Price:$3,200,000
- Price per sq. ft.:$486.84
- Monthly HOA dues:$165
About this home
Welcome to 9260 Shooting Star Court, a beautifully crafted residence tucked away on a quiet cul-de-sac in the heart of Niwot. Offering a seamless blend of timeless design and modern comfort, this home features expansive, light-filled living spaces designed for both everyday living and effortless entertaining. The thoughtfully designed floor plan includes a spacious great room with warm, inviting finishes, a chef's kitchen with quality appliances, generous storage, and a large island that anchors the home. Multiple living and dining areas provide flexibility for gatherings both large and small, while a dedicated office or bonus space adds versatility for today's lifestyle. Upstairs, the private primary suite serves as a peaceful retreat, complete with a well-appointed bath and ample closet space. Additional bedrooms are generously sized, offering comfort and functionality for family or guests. The finished lower level provides even more room to relax, entertain, or create a home gym, media room, or guest suite. Step outside to discover beautifully landscaped grounds and expansive outdoor living areas perfect for enjoying Colorado's sunshine and mountain air. Whether hosting summer dinners, relaxing with a morning coffee, or taking in the quiet surroundings, the outdoor spaces are designed to be enjoyed year-round. Ideally located just moments from charming downtown Niwot, you'll enjoy easy access to local shops, restaurants, community events, and nearby trails, while still benefiting from a peaceful, residential setting. This exceptional property offers the perfect balance of space, style, and location in one of Niwot's most sought-after neighborhoods....
Contact an agent
Home facts
- Year built:2006
- Subdivision & Development:Niwot Hills Tdr PUD
- Listing ID #:1056185
- Added:113 day(s) ago
- Updated:August 02, 2026 at 02:31 PM
Rooms and interior
- Bedrooms:5
- Total bathrooms:7
- Full bathrooms:2
- Half bathrooms:1
- Flooring:Wood
- Dining Description:Eat-in Kitchen, Separate Dining Room
- Bathrooms Description:Jack & Jill Bathroom
- Kitchen Description:Dishwasher, Disposal, Freezer, Kitchen Island, Microwave, Pantry, Refrigerator
- Basement Description:Daylight, Full, Partially Finished
- Living area:6,573 sq. ft.
Heating and cooling
- Cooling:Central Air
- Heating:Hot Water
Structure and exterior
- Roof:Tile
- Year built:2006
- Building area:6,573 sq. ft.
- Lot area:1.26 Acres
- Lot Features:Abuts Public Open Space, Cul-De-Sac, Level, Paved
- Architectural Style:Contemporary
- Construction Materials:Frame, Stone, Stucco
- Exterior Features:Balcony, Patio
- Levels:2 Story
Schools
- High school:Niwot
- Middle school:Sunset Middle
- Elementary school:Niwot
Utilities
- Water:District
- Sewer:Public Sewer
Finances and disclosures
- Price:$3,200,000
- Price per sq. ft.:$486.84
- Tax amount:$17,204
Features and amenities
- Appliances:Dishwasher, Disposal, Dryer, Fire Alarm, Freezer, Microwave, Refrigerator, Washer
- Laundry features:Dryer, Washer, Washer/Dryer Hookup
- Amenities:Cathedral Ceiling(s), Eat-in Kitchen, Jack & Jill Bathroom, Kitchen Island, Open Floorplan, Pantry, Separate Dining Room, Walk-In Closet(s), Wet Bar
Parking
- Parking description:Garage Door Opener
- Garage spaces:4
New listings near 9260 Shooting Star Ct
- New
 $1,275,000Active5 beds 3 baths3,218 sq. ft.
8036 James Ct, Niwot, CO 80503
MLS# 1065528Listed by: Madison & Company Properties - Niwot - New
 $2,990,000Active6 beds 8 baths6,394 sq. ft.
9261 Blue Spruce Ln, Niwot, CO 80503
MLS# 9794436Listed by: Kentwood Real Estate DTC, LLC - Open Sun, 12 to 2pmNew
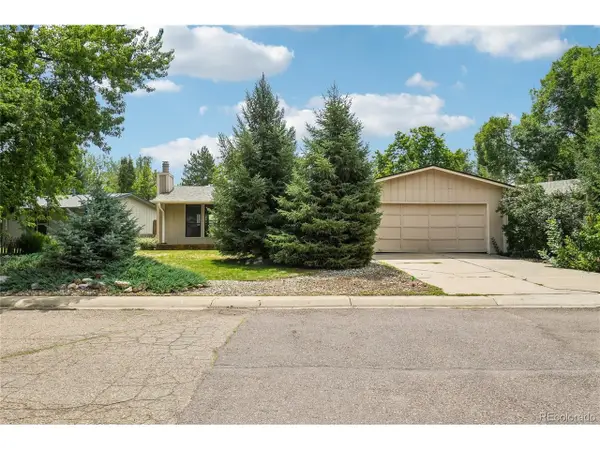 $835,000Active3 beds 2 baths2,100 sq. ft.
7756 Nikau Dr, Niwot, CO 80503
MLS# 8513083Listed by: Compass Colorado, LLC - Boulder - Open Sun, 1 to 4pmNew
 $1,325,000Active4 beds 3 baths2,310 sq. ft.
7314 Timothy Pl, Niwot, CO 80503
MLS# 1065109Listed by: LIV Sotheby's Intl Realty 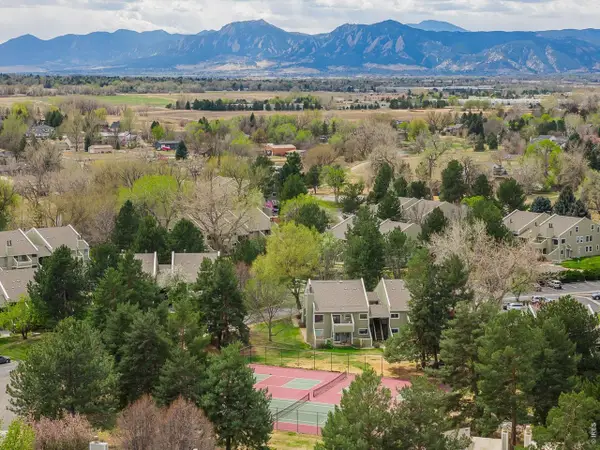 $290,000Active2 beds 1 baths882 sq. ft.
8050 Niwot Rd #28, Niwot, CO 80503
MLS# 1064162Listed by: Madison & Company Properties - Niwot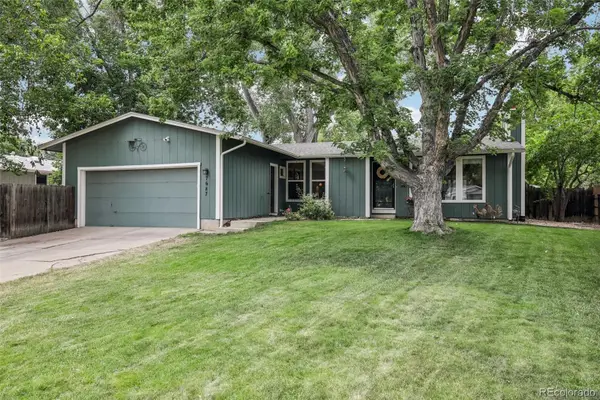 $895,000Active5 beds 3 baths2,093 sq. ft.
7687 Matai Court, Niwot, CO 80503
MLS# 4727389Listed by: COMPASS COLORADO, LLC - BOULDER
 $6,200,000Active5 beds 8 baths11,364 sq. ft.
6792 Niwot Hills Dr, Niwot, CO 80503
MLS# 1064119Listed by: Compass - Boulder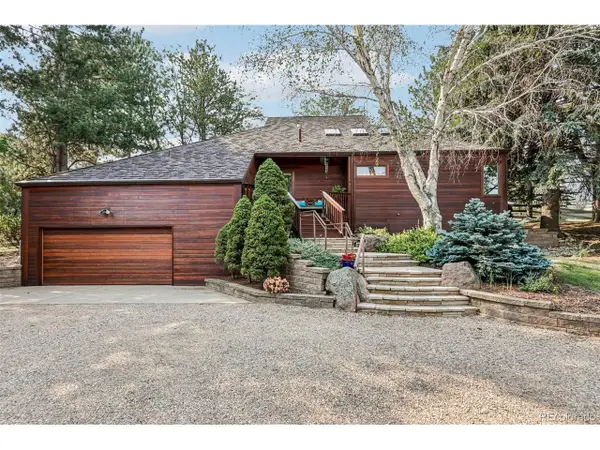 $1,650,000Active4 beds 3 baths4,212 sq. ft.
6624 Cherokee Ct, Niwot, CO 80503
MLS# 9838529Listed by: Compass Colorado, LLC - Boulder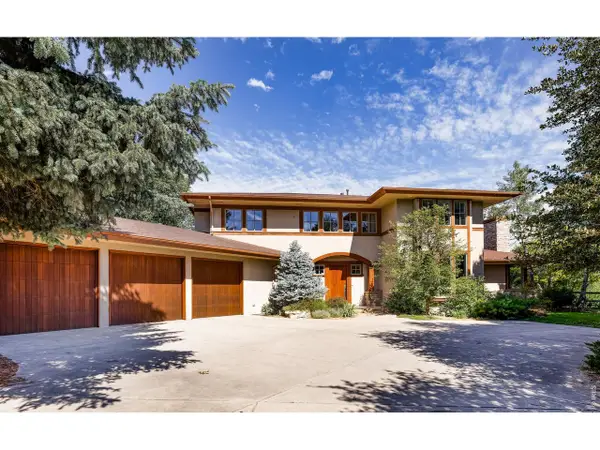 $2,250,000Active5 beds 6 baths5,430 sq. ft.
7271 Longview Dr, Niwot, CO 80503
MLS# 1063893Listed by: RE/MAX of Boulder, Inc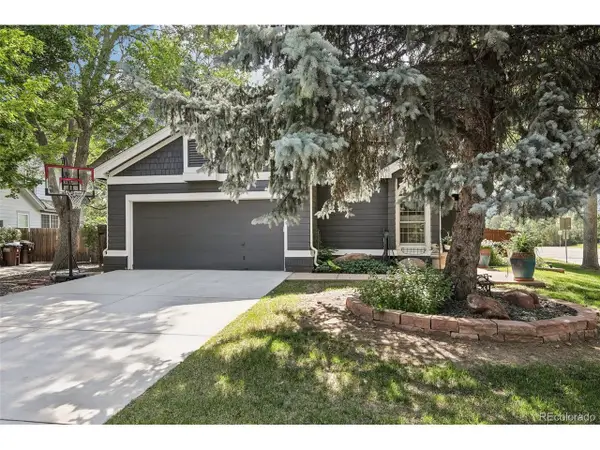 $1,175,000Active4 beds 3 baths2,954 sq. ft.
7100 Dry Creek Ct, Niwot, CO 80503
MLS# 2814519Listed by: Compass Colorado, LLC - Boulder


Protect your home and budget from life's surprises with an Assurant Home Warranty, backed by a partner that supports you through every step of homeownership. Explore Plans.
©2026 Century 21 Real Estate LLC. All rights reserved. CENTURY 21®, the CENTURY 21 Logo and C21® are service marks owned by Century 21 Real Estate LLC. Century 21 Real Estate LLC fully supports the principles of the Fair Housing Act and the Equal Opportunity Act. Each office is independently owned and operated. Listing information is deemed reliable but not guaranteed accurate.