
1610 S Arbutus Pl, Northeast Jefferson, CO 80228
Local realty services provided by:CENTURY 21 CapRock Real Estate
Listed by: stephanie fix
Office: re/max professionals303-799-9898
MLS#:9437899
Source:IRES
Price summary
- Price:$679,900
- Price per sq. ft.:$234.04
About this home
Tucked into Lakewood's coveted Green Mountain neighborhood, this brick ranch-style home with a finished walkout basement and an attached 2-car garage is one of the most popular layouts around. Larger than most main-level walkouts in Green Mountain, thanks to a permitted 1988 addition that created a second dining area off the kitchen and an expansive covered balcony. The main level offers a generous primary suite, in a layout that can easily flex back to 2 or 3 bedrooms, plus a living room and room to entertain. The kitchen has granite counters, a center island with under-island cabinets, and a wall of storage/pantry cabinets. A formal dining room and a large, skylight-lit eat-in area with beautiful, like-new hardwood floors and room for a table of 8+ open through sliding doors to the covered balcony. The sitting room shares the hardwood and adds a gas log fireplace and built-in shelving. A second main-level bath also has granite counters.
Two covered outdoor spaces overlook one of the larger lots in Green Mountain (10,411 sq ft) with a lush, fenced yard fit for gardening and sports. Downstairs, the walkout basement opens to a covered patio with an outdoor wood-burning fireplace, exposed beams, and a third bath with granite counters.
What sets this home apart: meticulous ownership, with detailed records for major components, including a 2023 HVAC system and 2017 roof, plus permits and the 1988 addition plans. Buyers can update the cosmetics with real confidence. In this market, a home priced right with this many pluses is hard to find!
Green Mountain is a Lakewood, Colorado landmark, anchored by William F. Hayden Park's 2,400 acres and 17+ miles of trails. Walk, run or ride to the park in minutes, from the 6.4-mile Green Mountain Loop to the steep 1.4-mile Hayden Trail, with 360-degree summit views from the Denver skyline to the Front Range. Minutes to I-70 for the mountains and close to downtown Denver....
Contact an agent
Home facts
- Year built:1972
- Subdivision & Development:Green Mountain
- Listing ID #:9437899
- Added:52 day(s) ago
- Updated:October 25, 2026 at 02:19 PM
Rooms and interior
- Bedrooms:2
- Total bathrooms:3
- Full bathrooms:1
- Dining Description:Eat-in Kitchen
- Kitchen Description:Dishwasher, Disposal, Kitchen Island, Microwave, Refrigerator
- Basement Description:Partially Finished, Slab, Walk-Out Access
- Living area:2,905 sq. ft.
Heating and cooling
- Cooling:Central Air
- Heating:Forced Air, Humidity Control
Structure and exterior
- Roof:Composition
- Year built:1972
- Building area:2,905 sq. ft.
- Lot area:0.24 Acres
- Lot Features:Paved
- Construction Materials:Brick
- Exterior Features:Balcony, Deck, Patio, Sprinkler System
- Levels:One
Schools
- High school:Green Mountain
- Middle school:Dunstan
- Elementary school:Hutchinson
Utilities
- Water:Public
- Sewer:Public Sewer
Finances and disclosures
- Price:$679,900
- Price per sq. ft.:$234.04
- Tax amount:$3,746
Features and amenities
- Appliances:Dishwasher, Disposal, Dryer, Fire Alarm, Microwave, Refrigerator, Washer
- Laundry features:Dryer, Washer
- Amenities:Eat-in Kitchen, Kitchen Island, Skylights
Parking
- Garage spaces:2
New listings near 1610 S Arbutus Pl
- Coming Soon
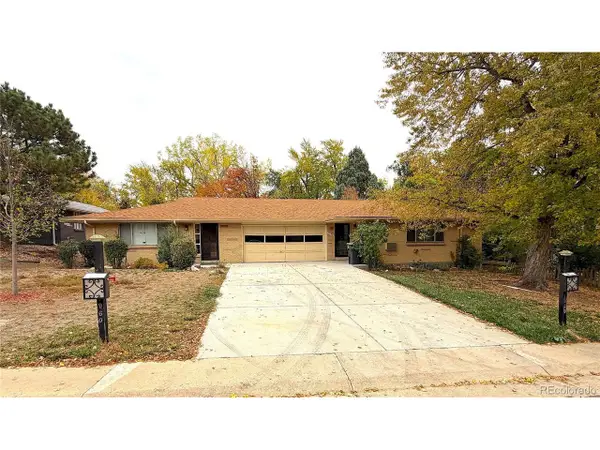 $640,000Coming Soon4 beds 3 baths3,452 sq. ft.
1950 Independence St, Lakewood, CO 80215
MLS# 4215825Listed by: Urban Companies - Coming Soon
 $800,000Coming Soon4 beds 3 baths3,680 sq. ft.
11398 W 73rd Ave, Arvada, CO 80005
MLS# 8999144Listed by: Keller Williams DTC - Coming Soon
 $1,549,000Coming Soon4 beds 4 baths4,900 sq. ft.
8185 W Tennessee Dr, Lakewood, CO 80226
MLS# 2304580Listed by: RE/MAX Professionals - Coming Soon
 $679,900Coming Soon5 beds 4 baths3,048 sq. ft.
7199 S Kline St, Littleton, CO 80127
MLS# 6744346Listed by: RE/MAX Professionals - Coming Soon
 $1,163,000Coming Soon4 beds 3 baths4,761 sq. ft.
3060 S Newcombe Way, Lakewood, CO 80227
MLS# 9091123Listed by: Compass - Denver - Coming SoonOpen Sun, 1 to 3pm
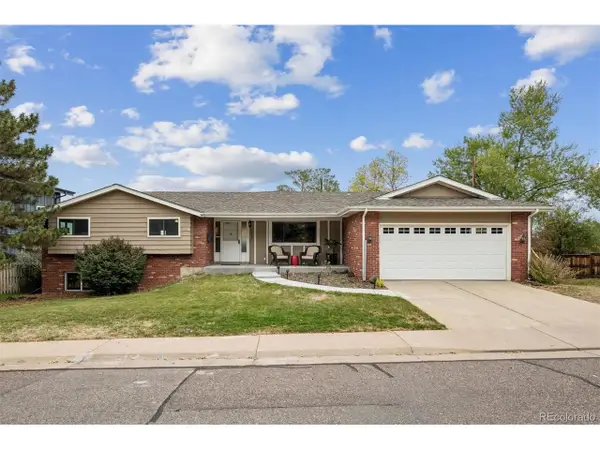 $975,000Coming Soon3 beds 2 baths2,931 sq. ft.
13945 W Alaska Dr, Lakewood, CO 80228
MLS# 7692191Listed by: Lunnon Realty - Coming SoonOpen Sat, 11am to 2pm
 $539,900Coming Soon4 beds 2 baths2,226 sq. ft.
9018 W 77th Pl, Arvada, CO 80005
MLS# 2568972Listed by: Keller Williams Preferred Realty - Coming Soon
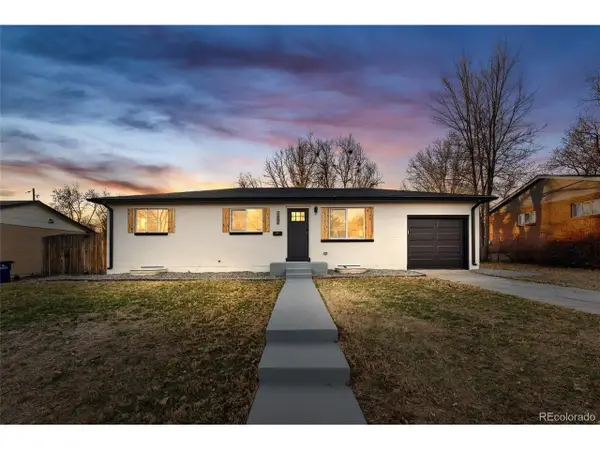 $670,000Coming Soon5 beds 3 baths2,292 sq. ft.
6773 Kipling St, Arvada, CO 80004
MLS# 7473732Listed by: Stealth Wealth Group - New
 $317,305Active2 beds 2 baths1,288 sq. ft.
10487 W Hampden Ave #103, Lakewood, CO 80227
MLS# 1799321Listed by: RE/MAX Professionals - New
 $725,000Active4 beds 3 baths2,508 sq. ft.
1406 S Routt Way, Lakewood, CO 80232
MLS# 2365704Listed by: RE/MAX Professionals


Protect your home and budget from life's surprises with an Assurant Home Warranty, backed by a partner that supports you through every step of homeownership. Explore Plans.
©2026 Century 21 Real Estate LLC. All rights reserved. CENTURY 21®, the CENTURY 21 Logo and C21® are service marks owned by Century 21 Real Estate LLC. Century 21 Real Estate LLC fully supports the principles of the Fair Housing Act and the Equal Opportunity Act. Each office is independently owned and operated. Listing information is deemed reliable but not guaranteed accurate.