
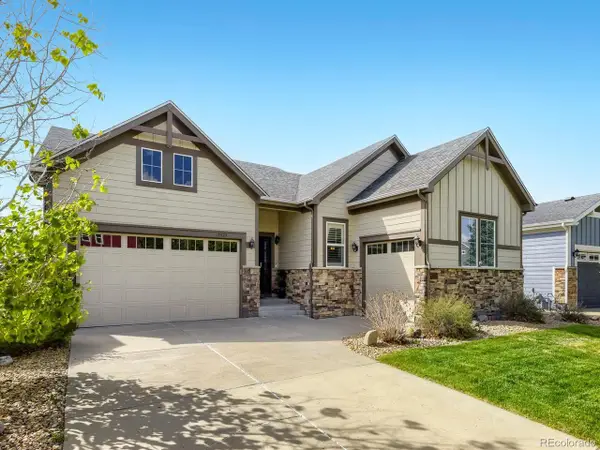
11691 Riverdale Drive, Parker, CO 80138
Local realty services provided by:CENTURY 21 Bear Facts Realty
Listed by: cara grenko, lisa palladino
Office: realty one group premier colorado
MLS#:3717036
Source:ML
Price summary
- Price:$875,000
- Price per sq. ft.:$162.76
- Monthly HOA dues:$76.67
About this home
Tucked inside the coveted Canterberry Crossing community, this stunning 4-bedroom, 4-bathroom home offers over 5,300 square feet of thoughtfully designed living space, stunning mountain views, & the kind of upgrades that make you want to move in tomorrow. The backyard is a true retreat with a covered patio, expansive custom deck, built-in gas grill & firepit with its own gasline, water feature, outdoor audio system & lush landscaping. From the moment you step through the doors, you'll notice this home is different. Soaring vaulted ceilings & a grand staircase immediately greet you. An open floorplan, & an abundance of natural light set the tone throughout. The heart of the home is a spacious kitchen featuring granite countertops, a farmhouse sink, a gas range, double-oven, stainless steel appliances, & an island perfect for gathering. A casual dining room off the kitchen & a sun-filled den/sunroom with direct patio access make everyday living feel effortless. Upstairs, retreat to a truly luxurious primary suite complete with a private deck, sweeping mountain views, and a large five-piece bath with a jetted soaking tub, walk-in shower, double vanity, & an oversized walk-in closet. Three additional bedrooms- including one with a private ensuite bath- offer flexible space for family, guests, or a second home office. Additional highlights include: Oversized 3-car attached garage, 1,825 sq ft unfinished basement - a blank canvas for a home theater, gym, or multi-gen suite, newer exterior paint (2022), new interior paint upstairs, newer roof with Class 4 shingles (2024), Video doorbell & security system, Ceiling fans, surround sound, window coverings, Utility sink in laundry room & low HOA fees that include pool, tennis, trails & more! Priced to move & packed with value - this is the one you've been waiting for! MORE INFO & SCHEDULE TOUR HERE: https://riverdale-drive-parker.homes...
Contact an agent
Home facts
- Year built:2000
- Listing ID #:3717036
Rooms and interior
- Bedrooms:4
- Total bathrooms:4
- Full bathrooms:2
- Half bathrooms:1
- Flooring:Carpet, Tile, Wood
- Bathrooms Description:Five Piece Bath
- Kitchen Description:Dishwasher, Disposal, Double Oven, Kitchen Island, Oven, Range, Refrigerator
- Basement:Yes
- Basement Description:Bath/Stubbed, Full, Unfinished
- Living area:5,376 sq. ft.
Heating and cooling
- Cooling:Central Air
- Heating:Forced Air
- Central air:Yes
Structure and exterior
- Roof:Composition
- Year built:2000
- Building area:5,376 sq. ft.
- Lot area:0.21 Acres
- Lot Features:Landscaped, Master Planned, Sprinklers In Front, Sprinklers In Rear
- Architectural Style:Traditional
- Construction Materials:Frame
- Exterior Features:Balcony, Barbecue, Covered, Deck, Fire Pit, Front Porch, Gas Grill, Gas Valve, Private Yard, Rain Gutters
- Levels:2 Story
Schools
- High school:Legend
- Middle school:Cimarron
- Elementary school:Frontier Valley
Utilities
- Water:Public
- Sewer:Public Sewer
Finances and disclosures
- Price:$875,000
- Price per sq. ft.:$162.76
- Tax amount:$6,009 (2025)
Features and amenities
- Laundry features:Dryer, In Unit, Washer
- Amenities:Carbon Monoxide Detector(s), Gas Water Heater, Smoke Detector(s)
Parking
- Total parking spaces:3
- Parking description:Oversized
- Garage:Yes
- Garage spaces:3
 Based on information submitted to the MLS GRID as of May 28, 2026 03:40 AM. All data is obtained from various sources and may not have been verified by broker or MLS GRID. Supplied Open House information is subject to change without notice. All information should be independently reviewed and verified for accuracy. Properties may or may not be listed by the office/agent presenting the information. ML Member Broker: Juan L. Sanchez
New listings near 11691 Riverdale Drive
- New
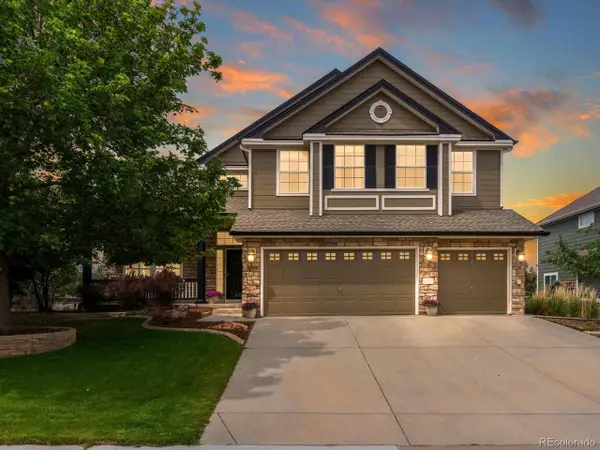 $875,000Active4 beds 4 baths5,376 sq. ft.
11691 Riverdale Dr, Parker, CO 80138
MLS# 3717036Listed by: Realty One Group Premier Colorado - Coming Soon
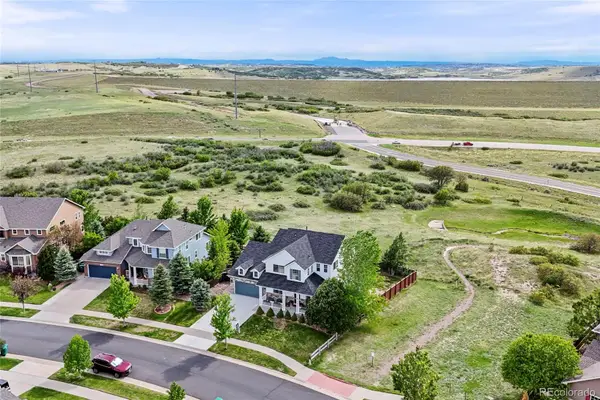 $799,900Coming Soon4 beds 4 baths
15690 E Indian Brook Circle, Parker, CO 80134
MLS# 2948106Listed by: COLDWELL BANKER REALTY 44 - New
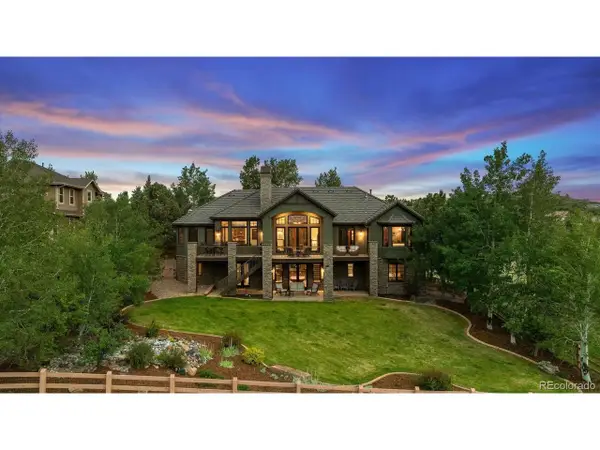 $1,875,000Active4 beds 6 baths5,969 sq. ft.
5097 Raintree Dr, Parker, CO 80134
MLS# 3162790Listed by: Compass - Denver - New
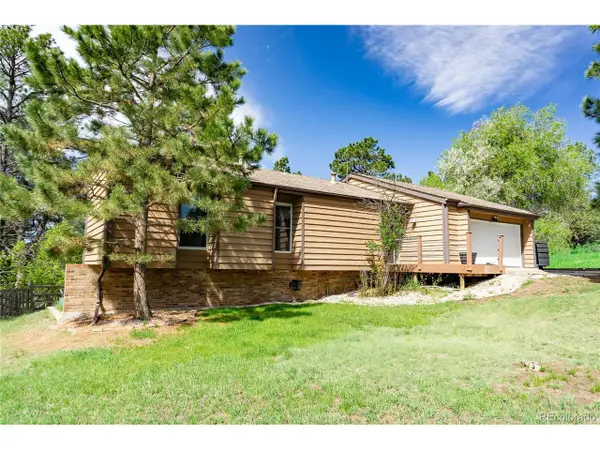 $649,700Active3 beds 3 baths2,232 sq. ft.
6174 Hollowview Ct, Parker, CO 80134
MLS# 4987082Listed by: JPAR Modern Real Estate - Open Sat, 1 to 3pmNew
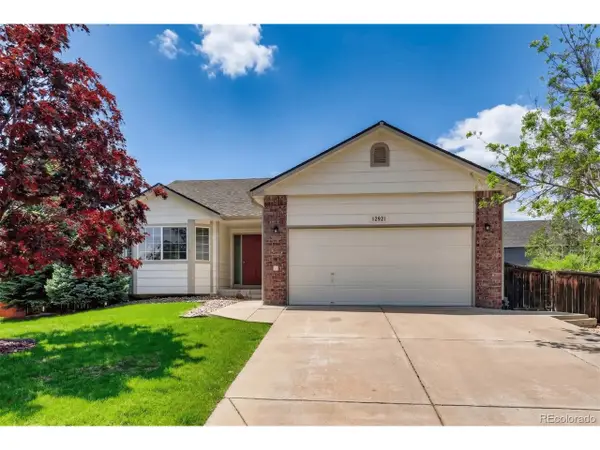 $599,900Active5 beds 3 baths3,360 sq. ft.
12821 Buckhorn Creek St, Parker, CO 80134
MLS# 6162003Listed by: Keller Williams Advantage Realty LLC - New
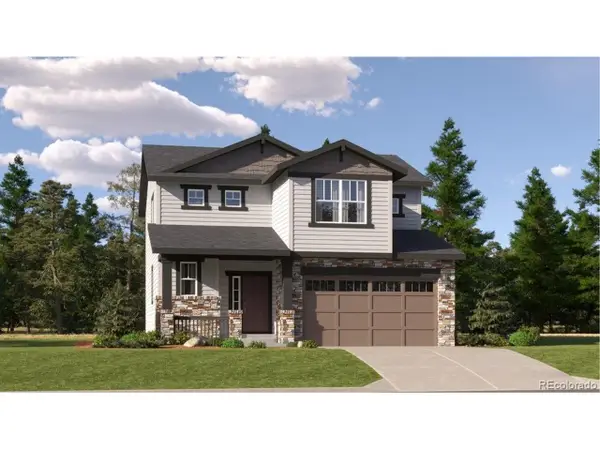 $699,900Active3 beds 3 baths2,954 sq. ft.
10798 Tomboy Dr, Parker, CO 80134
MLS# 7854334Listed by: RE/MAX Professionals - New
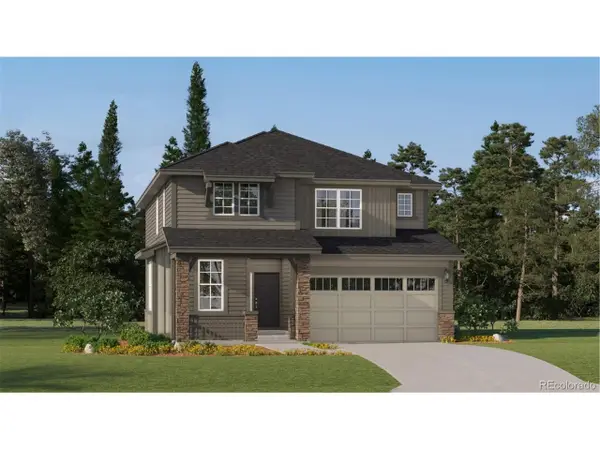 $717,900Active4 beds 3 baths3,300 sq. ft.
10809 Tomboy Dr, Parker, CO 80134
MLS# 9614842Listed by: RE/MAX Professionals - Coming Soon
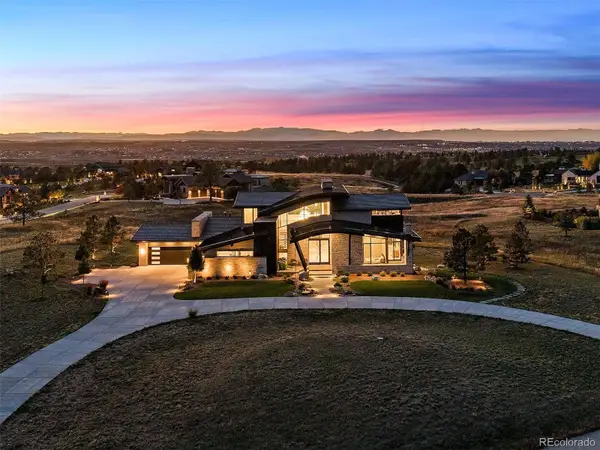 $4,650,000Coming Soon5 beds 7 baths
8690 Preservation Trail, Parker, CO 80134
MLS# 8922183Listed by: LIV SOTHEBY'S INTERNATIONAL REALTY - New
 $785,000Active4 beds 3 baths4,620 sq. ft.
15625 Carob Cir, Parker, CO 80134
MLS# 8032835Listed by: RE/MAX Alliance


Protect your home and budget from life's surprises with an Assurant Home Warranty, backed by a partner that supports you through every step of homeownership. Explore Plans.
©2026 Century 21 Real Estate LLC. All rights reserved. CENTURY 21®, the CENTURY 21 Logo and C21® are service marks owned by Century 21 Real Estate LLC. Century 21 Real Estate LLC fully supports the principles of the Fair Housing Act and the Equal Opportunity Act. Each office is independently owned and operated. Listing information is deemed reliable but not guaranteed accurate.