
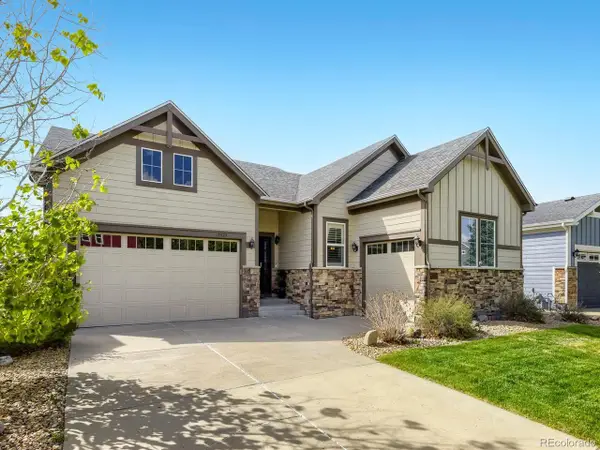
15690 E Indian Brook Circle, Parker, CO 80134
Local realty services provided by:CENTURY 21 Bear Facts Realty
Listed by: wendy rowley, the rowley group
Office: coldwell banker realty 44
MLS#:2948106
Source:ML
Price summary
- Price:$799,900
- Monthly HOA dues:$144
About this home
Welcome to this beautifully updated 2-story home in the desirable Horse Creek community of Parker, offering 4 bedrooms, 3.5 bathrooms, and a fully finished basement designed for both comfort and functionality. Perfectly positioned backing to protected open space that will not be developed, this home offers exceptional privacy and breathtaking Colorado views.
The main level features durable luxury vinyl plank flooring, upgraded baseboards, and a flexible office space with stylish barn doors. The kitchen has been refreshed with professionally painted cabinets, a sleek Kraus faucet, and a newer KitchenAid refrigerator, creating a clean, modern feel while maintaining warmth and functionality. The open layout flows seamlessly for both daily living and entertaining. Upstairs, you’ll find spacious bedrooms, including a comfortable primary suite.
The finished basement expands your living space with a welcoming rec area, complete with a wet bar and mini fridge, perfect for entertaining, as well as a hidden storage room that also houses the utilities.
Major system upgrades provide peace of mind, including a new roof (2023) with transferable warranty, new furnace and hot water heater (2025), A/C (2021), and a whole-house water filtration system (2025). The home also features fresh interior paint (2026) and exterior paint completed in 2023 with recent touch-ups.
Car enthusiasts and tech-savvy buyers will appreciate the garage upgrades, including a 240V outlet and a hard-wired EV/Tesla ChargePoint charger. Outside, enjoy the low-maintenance Trex deck and a newer cement driveway (2023), all perfectly oriented with a southwest-facing backyard capturing panoramic views of the Parker Incline, Rueter-Hess Reservoir, Pikes Peak, Sleeping Ute Mountain (Sleeping Indian), and the entire Front Range.
This is a rare opportunity to own a move-in ready home with extensive upgrades, unmatched views, and a premium open space lot in one of Parker’s sought-after neighborhoods....
Contact an agent
Home facts
- Year built:2006
- Listing ID #:2948106
Rooms and interior
- Bedrooms:4
- Total bathrooms:4
- Full bathrooms:2
- Half bathrooms:1
- Flooring:Carpet, Tile, Vinyl
- Bathrooms Description:Five Piece Bath
- Kitchen Description:Cooktop, Dishwasher, Disposal, Double Oven, Eat-in Kitchen, Microwave, Wine Cooler
- Basement:Yes
- Basement Description:Daylight, Exterior Entry, Finished, Full, Walk-Out Access
Heating and cooling
- Cooling:Central Air
- Heating:Forced Air, Natural Gas
- Central air:Yes
Structure and exterior
- Roof:Composition
- Year built:2006
- Lot Features:Greenbelt, Irrigated, Landscaped, Meadow, Open Space, Sprinklers In Front, Sprinklers In Rear
- Architectural Style:Contemporary
- Construction Materials:Cement Siding
- Exterior Features:Deck, Front Porch, Patio, Private Yard
- Foundation Description:Slab
- Levels:2 Story
Schools
- High school:Legend
- Middle school:Cimarron
- Elementary school:Gold Rush
Utilities
- Water:Public
- Sewer:Public Sewer
Finances and disclosures
- Price:$799,900
- Tax amount:$5,594 (2025)
Features and amenities
- Amenities:Carbon Monoxide Detector(s), Double Pane Windows, Smoke Detector(s), Window Coverings, Wine Cooler
Parking
- Total parking spaces:3
- Parking description:Tandem
- Garage:Yes
- Garage spaces:3
 Based on information submitted to the MLS GRID as of May 28, 2026 03:45 AM. All data is obtained from various sources and may not have been verified by broker or MLS GRID. Supplied Open House information is subject to change without notice. All information should be independently reviewed and verified for accuracy. Properties may or may not be listed by the office/agent presenting the information. ML Member Broker: Juan L. Sanchez
New listings near 15690 E Indian Brook Circle
- New
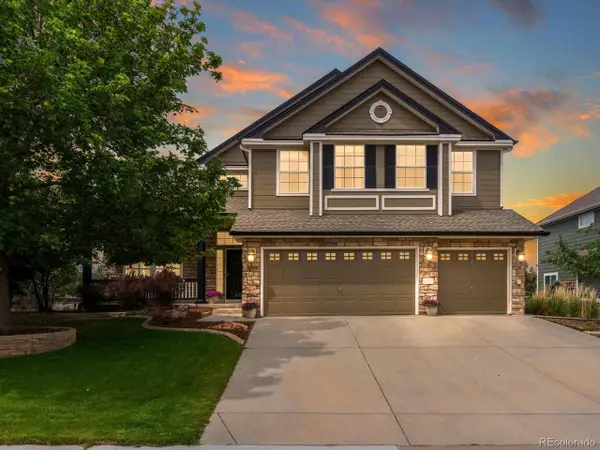 $875,000Active4 beds 4 baths5,376 sq. ft.
11691 Riverdale Dr, Parker, CO 80138
MLS# 3717036Listed by: Realty One Group Premier Colorado - New
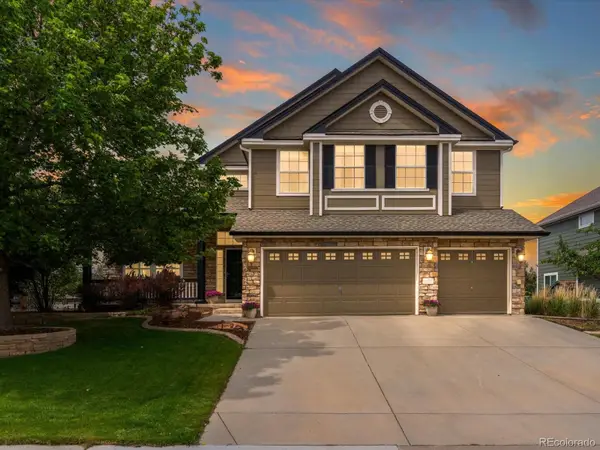 $875,000Active4 beds 4 baths5,376 sq. ft.
11691 Riverdale Drive, Parker, CO 80138
MLS# 3717036Listed by: REALTY ONE GROUP PREMIER COLORADO - New
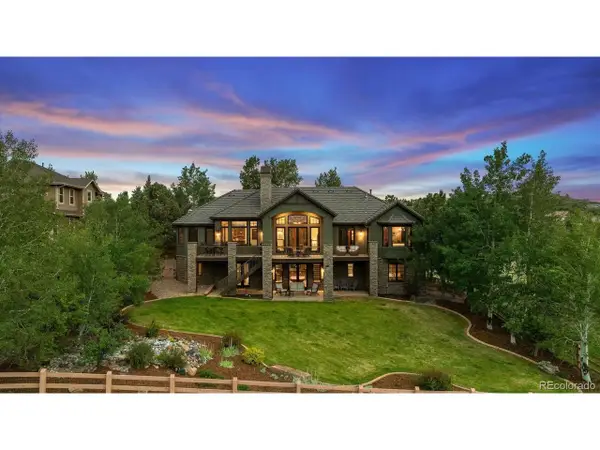 $1,875,000Active4 beds 6 baths5,969 sq. ft.
5097 Raintree Dr, Parker, CO 80134
MLS# 3162790Listed by: Compass - Denver - New
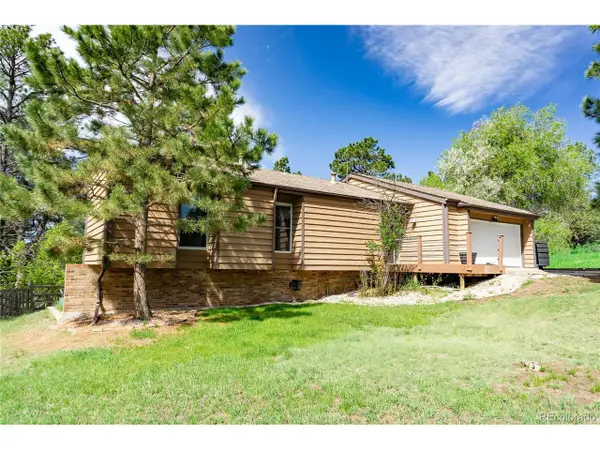 $649,700Active3 beds 3 baths2,232 sq. ft.
6174 Hollowview Ct, Parker, CO 80134
MLS# 4987082Listed by: JPAR Modern Real Estate - Open Sat, 1 to 3pmNew
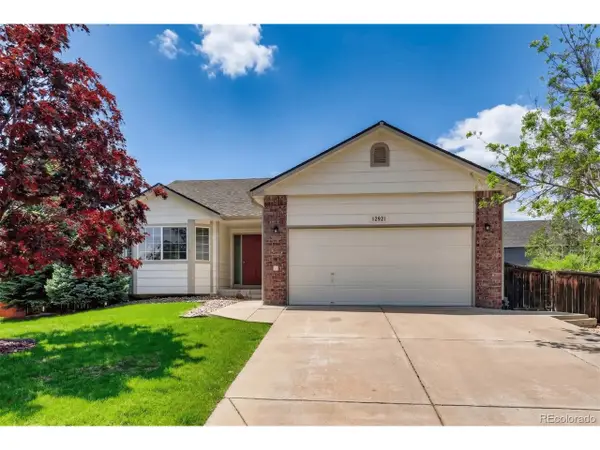 $599,900Active5 beds 3 baths3,360 sq. ft.
12821 Buckhorn Creek St, Parker, CO 80134
MLS# 6162003Listed by: Keller Williams Advantage Realty LLC - New
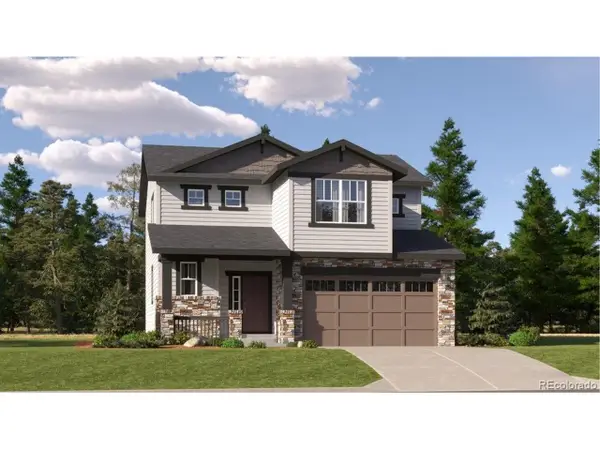 $699,900Active3 beds 3 baths2,954 sq. ft.
10798 Tomboy Dr, Parker, CO 80134
MLS# 7854334Listed by: RE/MAX Professionals - New
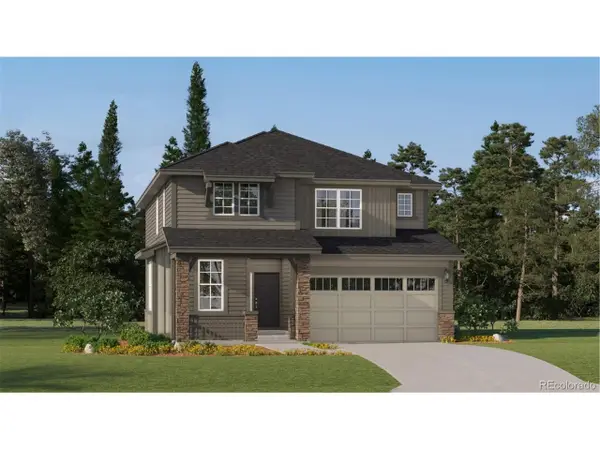 $717,900Active4 beds 3 baths3,300 sq. ft.
10809 Tomboy Dr, Parker, CO 80134
MLS# 9614842Listed by: RE/MAX Professionals - Coming Soon
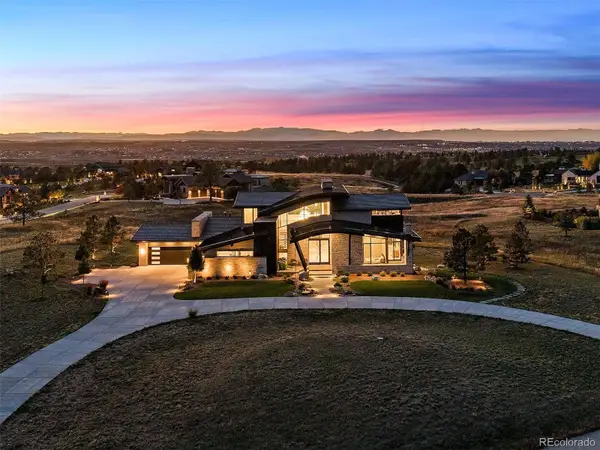 $4,650,000Coming Soon5 beds 7 baths
8690 Preservation Trail, Parker, CO 80134
MLS# 8922183Listed by: LIV SOTHEBY'S INTERNATIONAL REALTY - New
 $785,000Active4 beds 3 baths4,620 sq. ft.
15625 Carob Cir, Parker, CO 80134
MLS# 8032835Listed by: RE/MAX Alliance


Protect your home and budget from life's surprises with an Assurant Home Warranty, backed by a partner that supports you through every step of homeownership. Explore Plans.
©2026 Century 21 Real Estate LLC. All rights reserved. CENTURY 21®, the CENTURY 21 Logo and C21® are service marks owned by Century 21 Real Estate LLC. Century 21 Real Estate LLC fully supports the principles of the Fair Housing Act and the Equal Opportunity Act. Each office is independently owned and operated. Listing information is deemed reliable but not guaranteed accurate.