
8690 Preservation Trail, Parker, CO 80134
Local realty services provided by:CENTURY 21 CapRock Real Estate
8690 Preservation Trail,Parker, CO 80134
$4,650,000
- 5 Beds
- 7 Baths
- - sq. ft.
- Single family
- Coming Soon
Listed by: stacie chadwick
Office: liv sotheby's international realty
MLS#:8922183
Source:ML
Price summary
- Price:$4,650,000
- Monthly HOA dues:$43.83
About this home
Situated on 3+ acres with unobstructed mountain views spanning Pikes Peak to Longs Peak, this 5 Bedroom | 7 bathroom residence is designed to make a statement at every turn. Soaring ceilings and multiple indoor | outdoor living spaces create a striking connection to the surrounding landscape, while a significant 6-figure home technology investment and sophisticated custom finishes deliver a level of luxury rarely found in a home. Anchoring the entrance, the 2-story great room showcases a curved ceiling with accent beams, a monumental slate-surround fireplace, and expansive NanaWall opening to a huge, covered patio centered around a sleek linear fire pit. The chef’s kitchen features an oversized dolomite waterfall edge island, custom cabinets, back kitchen and walk-in pantry, Sub-Zero refrigerator and freezer, Wolf range, steam oven, Miele beverage center, warming drawer, double dishwashers, and wine fridge. Nearby, a rare elevator provides access to all 3 floors. The main level also includes 2 bedrooms with en suite bathrooms, an enormous workout room with exterior access, laundry room, powder room, and an oversized 4-car garage. Positioned upstairs to capture stunning views, the primary suite opens to a private balcony and features a gas fireplace, custom closet, and 2nd laundry area. The spa-inspired bathroom offers a steam shower, soaking tub, and dual vanities with illuminated mirrors. Also found upstairs are 2 more bonus rooms, perfect for an office, nursery, art room, or study. The walkout lower level is built to entertain with a wet bar, recreation room, access to the outdoor living areas and lawn, and an impressive theater. Two additional bedrooms with en suite bathrooms, a reading room, and a powder room complete this level. With striking architecture, automated audio, video, blinds, climate, security, and a lighting package so detailed that it mimics your circadian rhythms, this extraordinary Colorado Golf Club residence is one that you don’t want to miss!...
Contact an agent
Home facts
- Year built:2021
- Listing ID #:8922183
Rooms and interior
- Bedrooms:5
- Total bathrooms:7
- Full bathrooms:1
- Half bathrooms:2
- Flooring:Carpet, Tile, Wood
- Bathrooms Description:Five Piece Bath
- Kitchen Description:Dishwasher, Eat-in Kitchen, Kitchen Island, Microwave, Oven, Pantry, Range, Range Hood, Refrigerator, Wine Cooler
- Basement:Yes
- Basement Description:Finished, Walk-Out Access
Heating and cooling
- Cooling:Central Air
- Heating:Forced Air
- Central air:Yes
Structure and exterior
- Roof:Concrete
- Year built:2021
- Architectural Style:Contemporary
- Construction Materials:Stone, Stucco
- Exterior Features:Covered, Deck, Fire Pit, Front Porch, Patio, Spa/Hot Tub, Water Feature
- Levels:2 Story
Schools
- High school:Ponderosa
- Middle school:Sagewood
- Elementary school:Northeast
Utilities
- Water:Public
- Sewer:Public Sewer
Finances and disclosures
- Price:$4,650,000
- Tax amount:$31,016 (2025)
Features and amenities
- Amenities:Elevator, Wine Cooler
Parking
- Total parking spaces:4
- Parking description:220 Volts, Floor Coating, Oversized
- Garage:Yes
- Garage spaces:4
 Based on information submitted to the MLS GRID as of May 28, 2026 03:45 AM. All data is obtained from various sources and may not have been verified by broker or MLS GRID. Supplied Open House information is subject to change without notice. All information should be independently reviewed and verified for accuracy. Properties may or may not be listed by the office/agent presenting the information. ML Member Broker: Daniel Bishop
New listings near 8690 Preservation Trail
- New
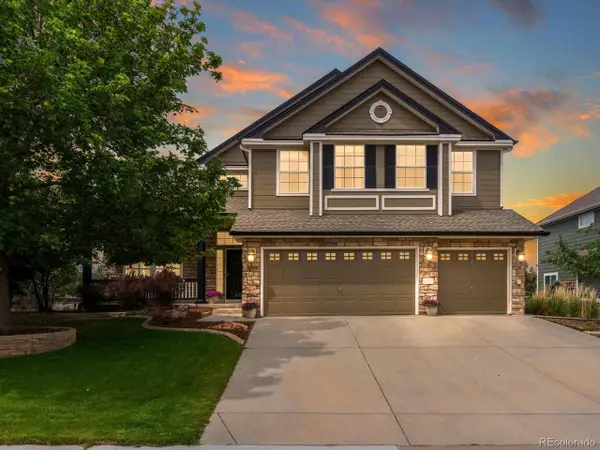 $875,000Active4 beds 4 baths5,376 sq. ft.
11691 Riverdale Dr, Parker, CO 80138
MLS# 3717036Listed by: Realty One Group Premier Colorado - New
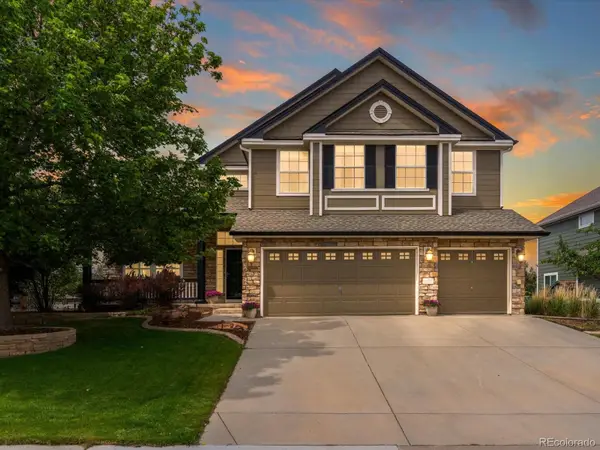 $875,000Active4 beds 4 baths5,376 sq. ft.
11691 Riverdale Drive, Parker, CO 80138
MLS# 3717036Listed by: REALTY ONE GROUP PREMIER COLORADO - Coming Soon
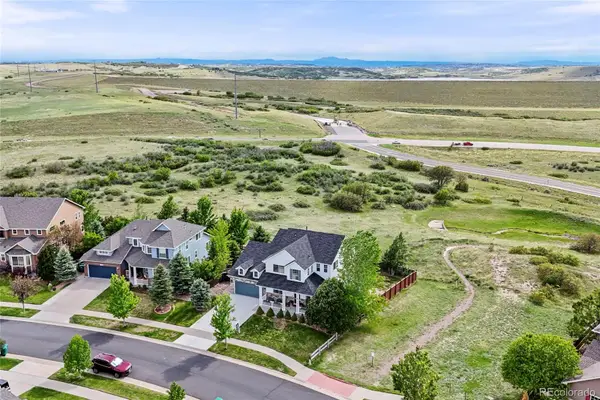 $799,900Coming Soon4 beds 4 baths
15690 E Indian Brook Circle, Parker, CO 80134
MLS# 2948106Listed by: COLDWELL BANKER REALTY 44 - New
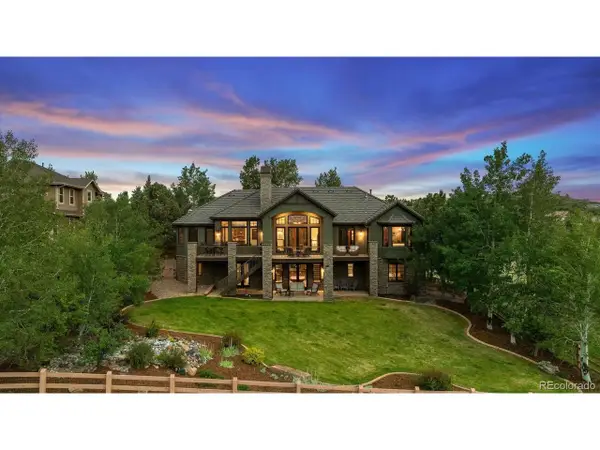 $1,875,000Active4 beds 6 baths5,969 sq. ft.
5097 Raintree Dr, Parker, CO 80134
MLS# 3162790Listed by: Compass - Denver - New
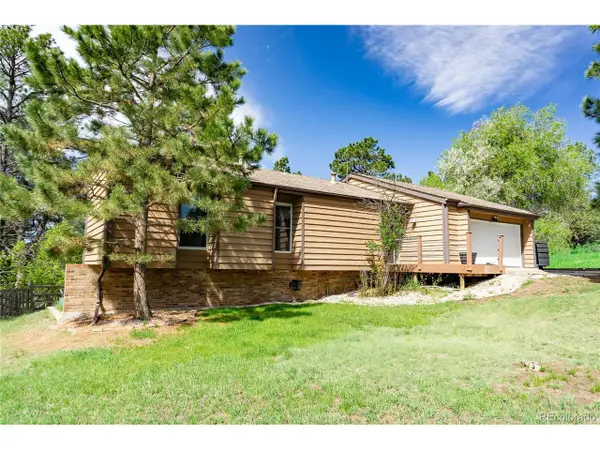 $649,700Active3 beds 3 baths2,232 sq. ft.
6174 Hollowview Ct, Parker, CO 80134
MLS# 4987082Listed by: JPAR Modern Real Estate - Open Sat, 1 to 3pmNew
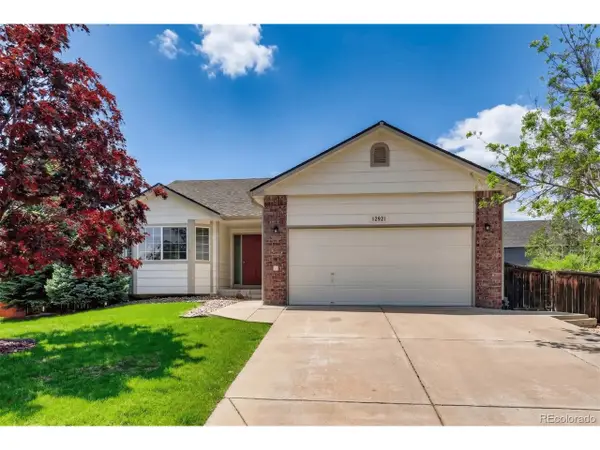 $599,900Active5 beds 3 baths3,360 sq. ft.
12821 Buckhorn Creek St, Parker, CO 80134
MLS# 6162003Listed by: Keller Williams Advantage Realty LLC - New
 $699,900Active3 beds 3 baths2,954 sq. ft.
10798 Tomboy Dr, Parker, CO 80134
MLS# 7854334Listed by: RE/MAX Professionals - New
 $717,900Active4 beds 3 baths3,300 sq. ft.
10809 Tomboy Dr, Parker, CO 80134
MLS# 9614842Listed by: RE/MAX Professionals - New
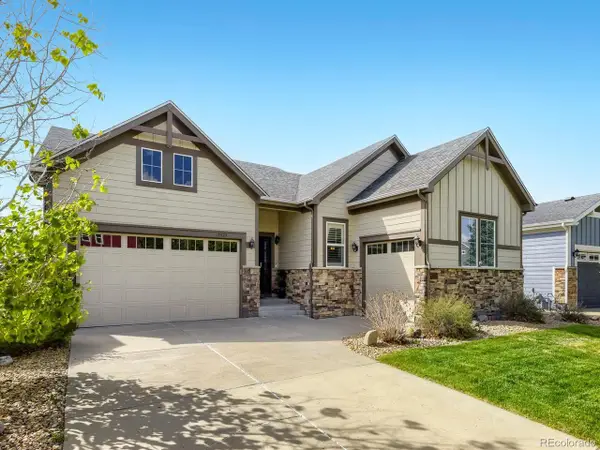 $785,000Active4 beds 3 baths4,620 sq. ft.
15625 Carob Cir, Parker, CO 80134
MLS# 8032835Listed by: RE/MAX Alliance


Protect your home and budget from life's surprises with an Assurant Home Warranty, backed by a partner that supports you through every step of homeownership. Explore Plans.
©2026 Century 21 Real Estate LLC. All rights reserved. CENTURY 21®, the CENTURY 21 Logo and C21® are service marks owned by Century 21 Real Estate LLC. Century 21 Real Estate LLC fully supports the principles of the Fair Housing Act and the Equal Opportunity Act. Each office is independently owned and operated. Listing information is deemed reliable but not guaranteed accurate.