
1410 Dogwood Drive, Rifle, CO 81650
Local realty services provided by:CENTURY 21 CapRock Real Estate
1410 Dogwood Drive,Rifle, CO 81650
$629,900
- 5 Beds
- 3 Baths
- 2,444 sq. ft.
- Single family
- Active
Listed by: jeff zimmerman, wendy harrison
Office: key realty970-270-7089
MLS#:192904
Source:CO_AGSMLS
Price summary
- Price:$629,900
- Price per sq. ft.:$257.73
About this home
Welcome to this spacious and updated two-level, five-bedroom home located in the desirable Highlands East subdivision. You will have the school and a great neighborhood park within walking distance.
Enjoy year-round comfort with central air conditioning and an HVAC system that has been recently serviced. Step outside to the backyard patio where you can unwind in the professionally maintained hot tub in this peaceful neighborhood.
Highlights
- Spacious two-level home with five bedrooms.
- Main level primary suite for convenience.
- Bright living room with vaulted ceilings.
- Finished basement includes family room and additional bedrooms.
- Updated kitchen with ample cabinetry and appliances.
Contact us today to schedule your private showing of this remarkable home.
Contact an agent
Home facts
- Year built:1981
- Subdivision & Development:Highlands East
- Listing ID #:192904
- Added:151 day(s) ago
- Updated:October 18, 2026 at 10:50 AM
Rooms and interior
- Bedrooms:5
- Total bathrooms:3
- Full bathrooms:3
- Living area:2,444 sq. ft.
Heating and cooling
- Heating:Forced Air
- Central air:Yes
Structure and exterior
- Year built:1981
- Building area:2,444 sq. ft.
- Lot area:0.19 Acres
- Architectural Style:Contemporary
Finances and disclosures
- Price:$629,900
- Price per sq. ft.:$257.73
- Tax amount:$2,917 (2025)
Parking
- Garage:Yes
New listings near 1410 Dogwood Drive
- New
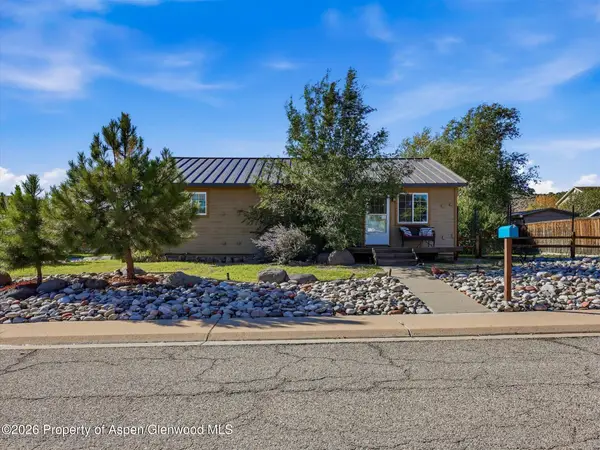 $395,000Active2 beds 1 baths1,120 sq. ft.
2603 West Avenue, Rifle, CO 81650
MLS# 194920Listed by: PROPERTY PROFESSIONALS - New
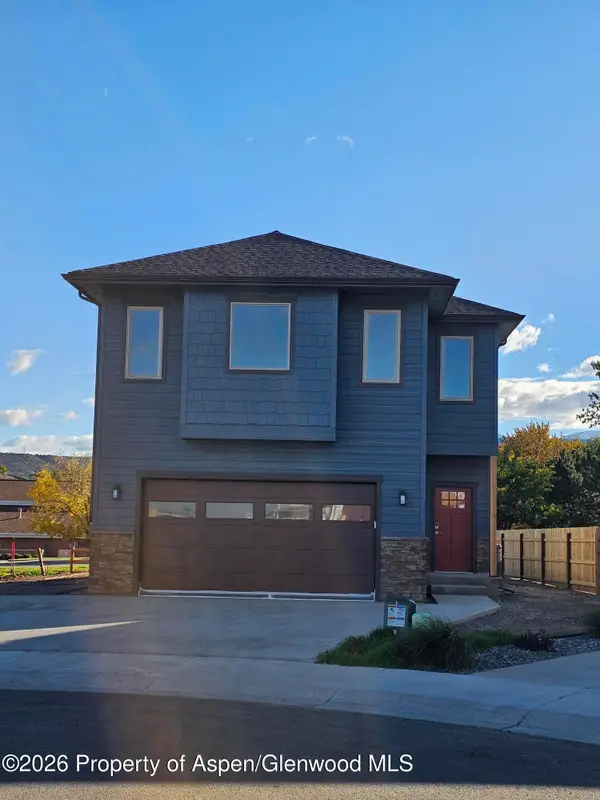 $649,000Active4 beds 4 baths2,098 sq. ft.
1627 Walnut Loop, Rifle, CO 81650
MLS# 194919Listed by: SAVAGE LAND CO. - New
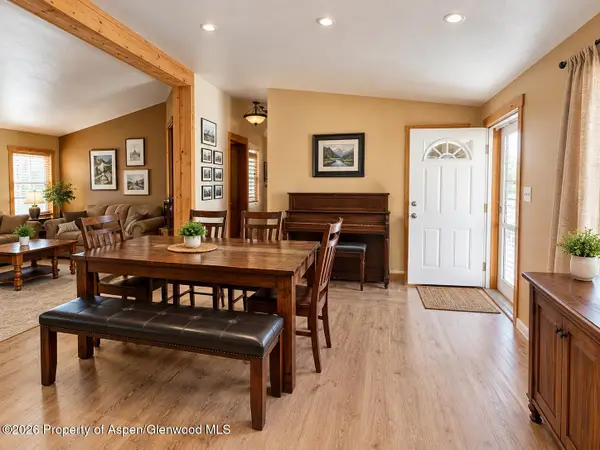 $149,900Active3 beds 2 baths1,350 sq. ft.
200 W 20th Street #C-9, Rifle, CO 81650
MLS# 194911Listed by: VICKI LEE GREEN REALTORS LLC - New
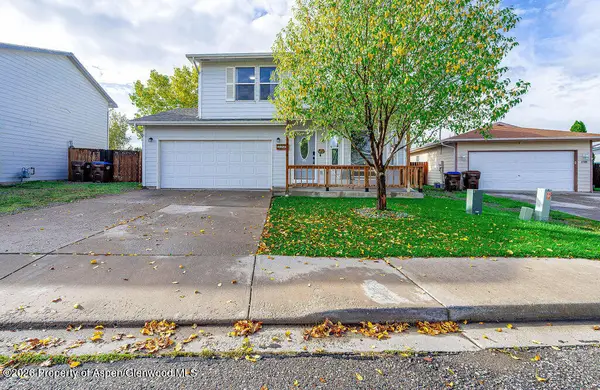 $595,000Active4 beds 3 baths2,008 sq. ft.
2275 Meadow Circle, Rifle, CO 81650
MLS# 194883Listed by: BRAY REAL ESTATE - New
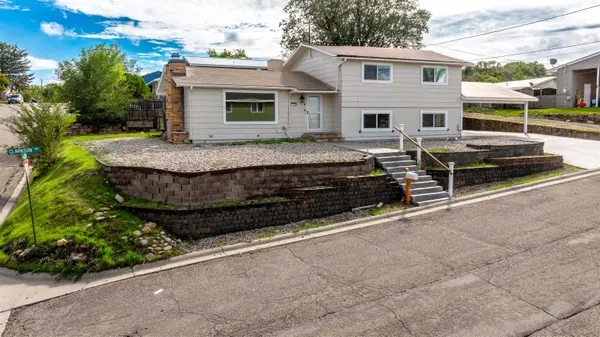 $544,500Active5 beds 3 baths2,272 sq. ft.
1108 Clarkson Avenue, Rifle, CO 81650
MLS# 20265053Listed by: ASTRALIS REAL ESTATE - New
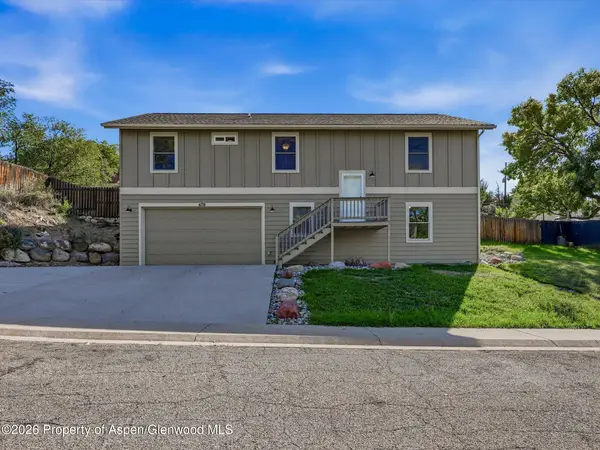 $560,000Active3 beds 2 baths1,392 sq. ft.
670 Moki Avenue, Rifle, CO 81650
MLS# 194825Listed by: KELLER WILLIAMS COLORADO WEST REALTY (GWS) 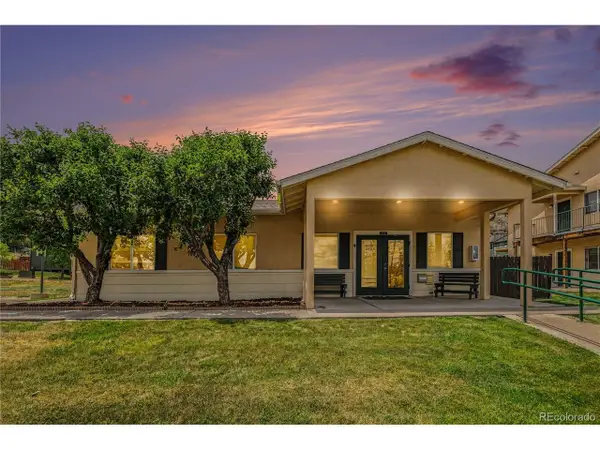 $2,400,000Pending61 beds -- baths27,115 sq. ft.
1041 24th, Rifle, CO 81650
MLS# 5412325Listed by: Marcus & Millichap Real Estate Investment Services of Atlanta, Inc.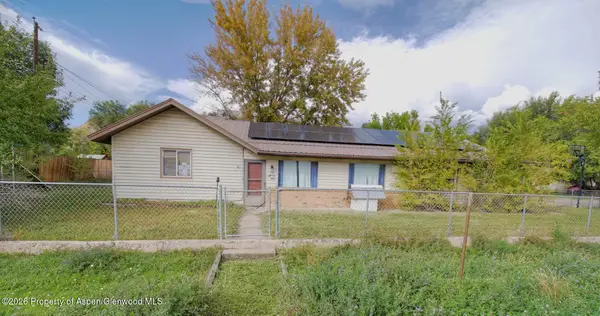 $399,000Active4 beds 2 baths2,118 sq. ft.
105 Will Avenue, Rifle, CO 81650
MLS# 194787Listed by: EXP REALTY LLC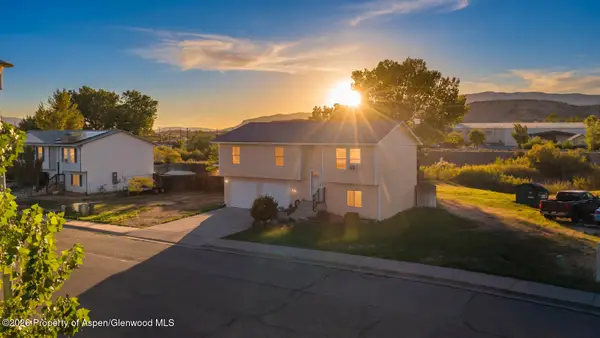 $550,000Active3 beds 2 baths1,790 sq. ft.
2447 Meadow Circle, Rifle, CO 81650
MLS# 194705Listed by: EXP REALTY LLC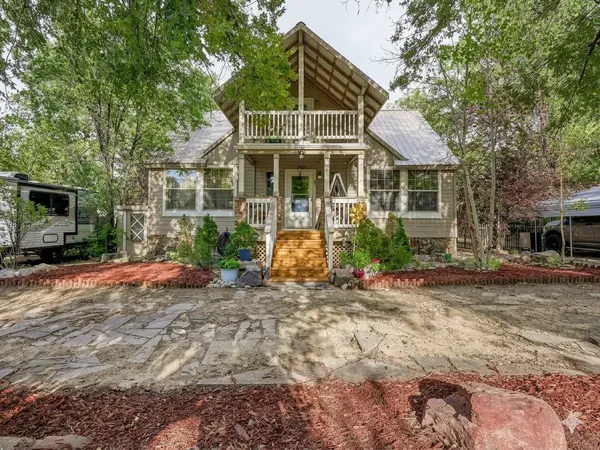 $550,000Active5 beds 3 baths3,079 sq. ft.
930 Garden Lane, Rifle, CO 81650
MLS# 20264778Listed by: REALTY ONE GROUP WESTERN SLOPE


Protect your home and budget from life's surprises with an Assurant Home Warranty, backed by a partner that supports you through every step of homeownership. Explore Plans.
©2026 Century 21 Real Estate LLC. All rights reserved. CENTURY 21®, the CENTURY 21 Logo and C21® are service marks owned by Century 21 Real Estate LLC. Century 21 Real Estate LLC fully supports the principles of the Fair Housing Act and the Equal Opportunity Act. Each office is independently owned and operated. Listing information is deemed reliable but not guaranteed accurate.