
10631 Paul Lane, Rye, CO 81069
Local realty services provided by:CENTURY 21 Top Dog Properties
Listed by: ann bennett
Office: homesmart preferred realty
MLS#:243004
Source:CO_PAR
Price summary
- Price:$475,000
- Price per sq. ft.:$95.61
About this home
PRICE IMPROVEMENT! This is A LOT of house for the money! 5-Bedroom Home on 1.41 Wooded Acres, character, and a beautiful setting! This one-of-a-kind home offers more than 4300 square feet of living space. Originally built as a small cabin, the home has been thoughtfully expanded over the years, creating an abundance of space while retaining the warmth and cozy character that can be difficult to find in newer construction. Inside, you'll find 5 bedrooms, a family room, living room, library, and a charming bonus room in the tower. The spacious primary suite features a 5-piece en suite bath and walk-in closet. The walkout basement offers even more possibilities. A large, tiled area is already nearly finished and could easily be completed to fit your needs. With plumbing for a toilet and a small kitchenette/bar area already in place, the space has excellent potential for a guest suite, short-term rental space, home office, studio, recreation room, or other flexible use. Two wood-burning stoves add warmth, character, and ambiance during the colder months, while the covered porch and decks provide inviting places to relax and enjoy the privacy and serenity of the surrounding trees. With 4300 square feet, 1.41 wooded acres, flexible living spaces, and character you simply can't reproduce in most newer homes, this property offers an incredible amount of space and possibility. Properties like this don't come along every day!...
Contact an agent
Home facts
- Year built:1966
- Listing ID #:243004
- Added:1 day(s) ago
- Updated:October 30, 2026 at 02:35 PM
Rooms and interior
- Bedrooms:5
- Total bathrooms:2
- Full bathrooms:2
- Flooring:Hardwood Floors, New Floor Coverings, Tile Floors
- Kitchen Description:On Main Level
- Bedroom Description:Master Bedroom On Main Level
- Basement Description:Partially Finished/Livable
- Living area:4,968 sq. ft.
Structure and exterior
- Year built:1966
- Building area:4,968 sq. ft.
- Lot area:1.41 Acres
- Exterior Features:Deck-Covered-Front, Deck-Open-Rear, Outbuildings, Shed, Trees-Front, Trees-Rear, Unpaved Street
- Foundation Description:Partially Finished/Livable
- Levels:2 Story
Finances and disclosures
- Price:$475,000
- Price per sq. ft.:$95.61
- Tax amount:$2,447
Features and amenities
- Amenities:Smoke Detector/CO, Vaulted Ceiling(s), Walk-In Closet(s), Walk-in Shower
Parking
- Parking description:2 Car Garage Attached, Unpaved Street
- Garage spaces:4
New listings near 10631 Paul Lane
- New
 $665,000Active5 beds 3 baths3,802 sq. ft.
10573 West Lane, Rye, CO 81069
MLS# 242920Listed by: SORELLA REAL ESTATE - New
 $950,000Active3 beds 2 baths5,740 sq. ft.
10806 Bartlett Trail, Rye, CO 81069
MLS# 242900Listed by: SORELLA REAL ESTATE - New
 $600,000Active3 beds 2 baths2,040 sq. ft.
110 St Charles Drive, Rye, CO 81069
MLS# 2723663Listed by: GALLARDO ACQUISITIONS LTD
- New
 $299,000Active3 beds 3 baths1,689 sq. ft.
48 Angel Rd, Rye, CO 81069
MLS# 242819Listed by: KELLER WILLIAMS PERFORMANCE REALTY 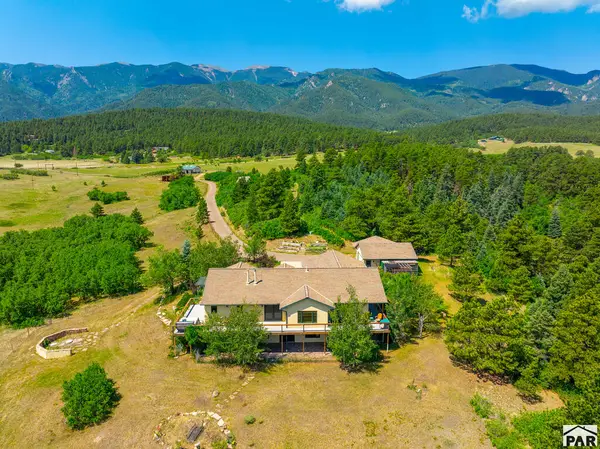 $1,500,000Active3 beds 4 baths4,216 sq. ft.
9685 Short Cut Rd, Rye, CO 81069
MLS# 242732Listed by: WEST & MAIN HOMES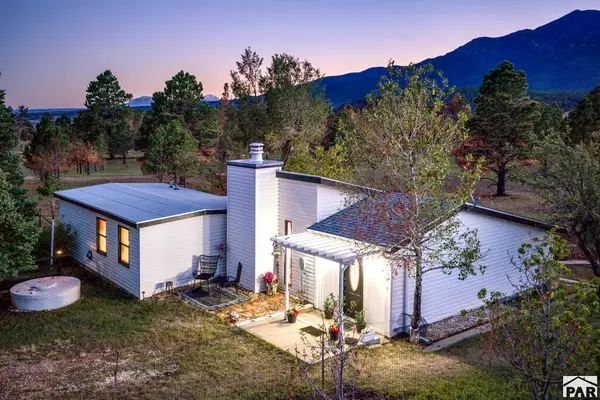 $224,900Active2 beds 1 baths1,014 sq. ft.
8045 Table Mountain Rd, Rye, CO 81069
MLS# 242636Listed by: RE/MAX ASSOCIATES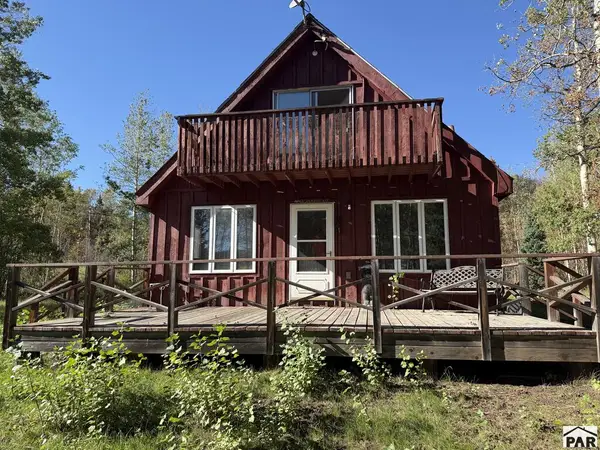 $274,500Active2 beds 2 baths1,390 sq. ft.
349 Columbine Cir, Rye, CO 81069
MLS# 242632Listed by: SAN ISABEL REALTY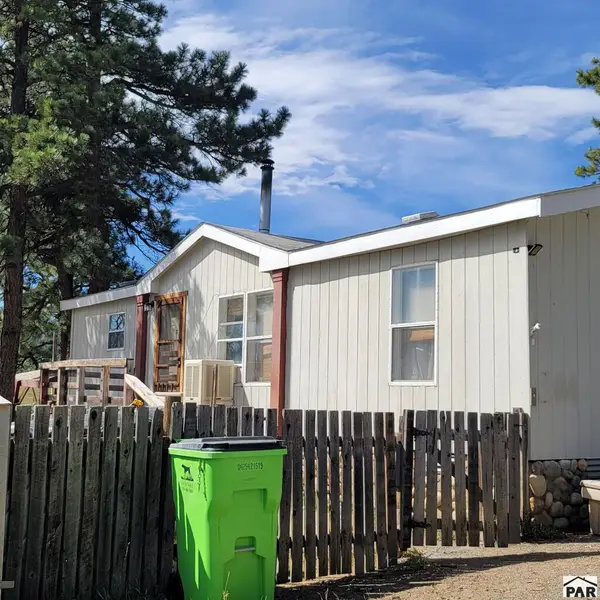 $250,000Active3 beds 2 baths1,134 sq. ft.
8152 Pine Dr, Rye, CO 81069
MLS# 242605Listed by: REEVES REAL ESTATE, LLC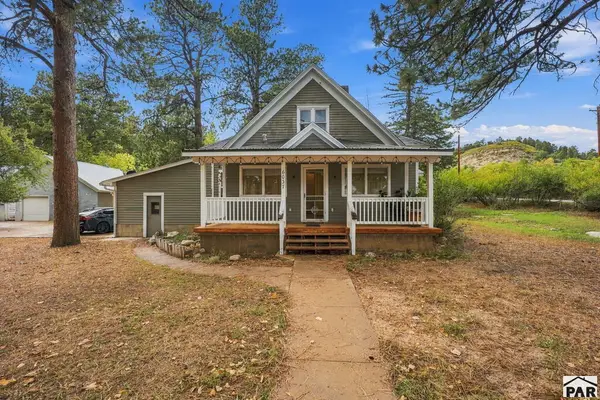 $375,000Active3 beds 2 baths1,712 sq. ft.
6037 Columbine St, Rye, CO 81069
MLS# 242536Listed by: SORELLA REAL ESTATE


Protect your home and budget from life's surprises with an Assurant Home Warranty, backed by a partner that supports you through every step of homeownership. Explore Plans.
©2026 Century 21 Real Estate LLC. All rights reserved. CENTURY 21®, the CENTURY 21 Logo and C21® are service marks owned by Century 21 Real Estate LLC. Century 21 Real Estate LLC fully supports the principles of the Fair Housing Act and the Equal Opportunity Act. Each office is independently owned and operated. Listing information is deemed reliable but not guaranteed accurate.