
285 Kestrel Lane, Silverthorne, CO 80498
Local realty services provided by:CENTURY 21 Top Dog Properties
285 Kestrel Lane,Silverthorne, CO 80498
$865,000
- 2 Beds
- 3 Baths
- 1,442 sq. ft.
- Townhouse
- Active
Listed by: the alpenglow team, dallas dyer
Office: redfin corporation
MLS#:6126705
Source:ML
Price summary
- Price:$865,000
- Price per sq. ft.:$599.86
- Monthly HOA dues:$665
About this home
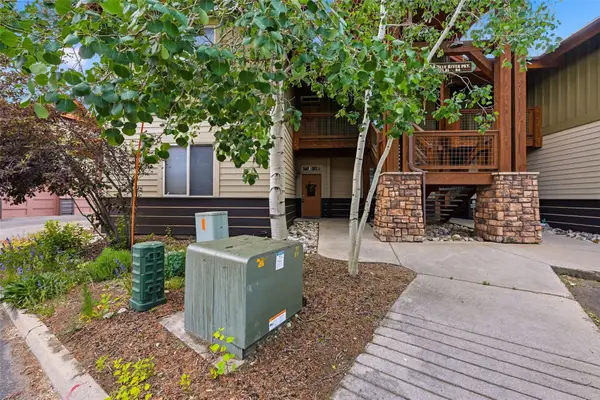
This perfectly located Hideaway townhome with a 2 car garage backs open space and the Eagles Nest trail system with access to the White River National Forest beyond, yet is conveniently positioned directly across the street from The Raven Golf Course and a community park. Take in morning sunrises over Angler Mountain and enjoy daily wildlife viewing from your southwest facing private back deck. You don’t have to leave home to encounter deer, moose, and owls - all are frequent visitors to the back yard, just off the deck. As winter approaches, the golf course becomes a nordic skiing paradise with the added benefit of five downhill ski resorts less than 30 minutes away. 285 Kestrel is part of a unique four-plex within Hideaway Townhomes, lending an added sense of privacy indoors and out. Inside this well-maintained home you will find ample storage for all your adventure gear in the attached two-car tandem garage and adjacent laundry room/mudroom area. The open-concept main-level living, dining, and kitchen area opens directly to the back deck and allows stunning natural light at every hour of the day. Each generously sized bedroom includes a private en-suite bathroom and custom closet organizers. Move right in worry-free, with recently replaced appliances throughout, water heater, carpet, paint, and lighting. Minutes away, you will find a surplus of amenities for easy mountain living with dining, shopping, and community events at your fingertips. Just across highway 9, is the popular Blue River Trail and bikeway which provides direct trail access from Silverthorne to Lake Dillon, Keystone, Breckenridge, Copper Mountain, and Vail. The choice is easy if you want to start living your best life in Summit County from day one; this is a fantastic primary or second home and a solid investment....
Contact an agent
Home facts
- Year built:1998
- Listing ID #:6126705
Rooms and interior
- Bedrooms:2
- Total bathrooms:3
- Full bathrooms:1
- Half bathrooms:1
- Flooring:Carpet, Wood
- Kitchen Description:Cooktop, Dishwasher, Disposal, Microwave, Range, Refrigerator
- Basement:Yes
- Basement Description:Unfinished, Walk-Out Access
- Living area:1,442 sq. ft.
Heating and cooling
- Heating:Natural Gas
Structure and exterior
- Year built:1998
- Building area:1,442 sq. ft.
- Construction Materials:Wood Siding
- Exterior Features:Deck, Patio
- Levels:2 Story
Schools
- High school:Summit
- Middle school:Summit
- Elementary school:Silverthorne
Utilities
- Water:Public
- Sewer:Public Sewer
Finances and disclosures
- Price:$865,000
- Price per sq. ft.:$599.86
- Tax amount:$3,266 (2025)
Features and amenities
- Laundry features:Dryer, Washer
Parking
- Total parking spaces:2
- Garage:Yes
- Garage spaces:2
 Based on information submitted to the MLS GRID as of July 28, 2026 02:39 PM. All data is obtained from various sources and may not have been verified by broker or MLS GRID. Supplied Open House information is subject to change without notice. All information should be independently reviewed and verified for accuracy. Properties may or may not be listed by the office/agent presenting the information.
New listings near 285 Kestrel Lane
- New
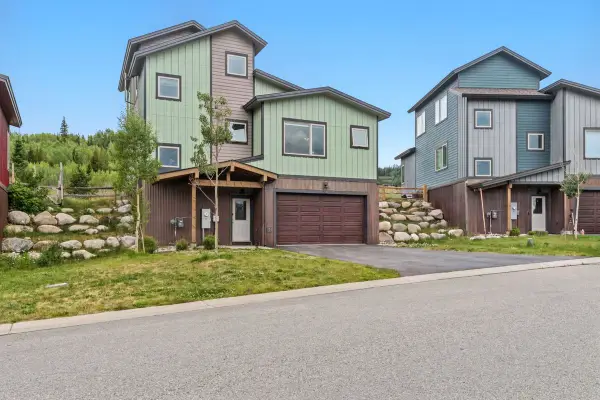 $633,384Active4 beds 3 baths1,748 sq. ft.
141 Haymaker Street, Silverthorne, CO 80498
MLS# S1070621Listed by: LIV SOTHEBY'S I.R. - New
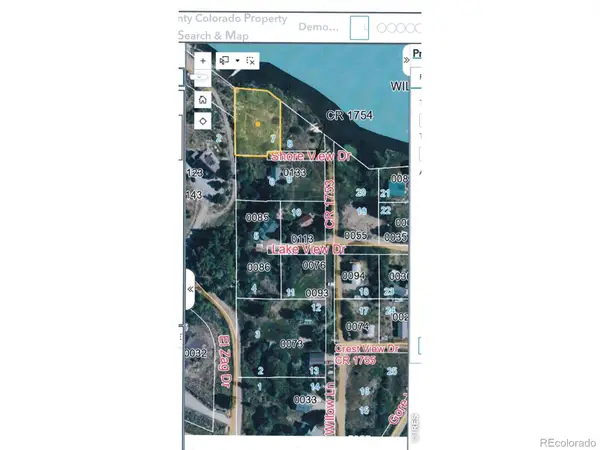 $524,900Active0.3 Acres
Shore View Drive, Silverthorne, CO 80498
MLS# IR1065160Listed by: PEAKS TO PLAINS PROPERTIES - New
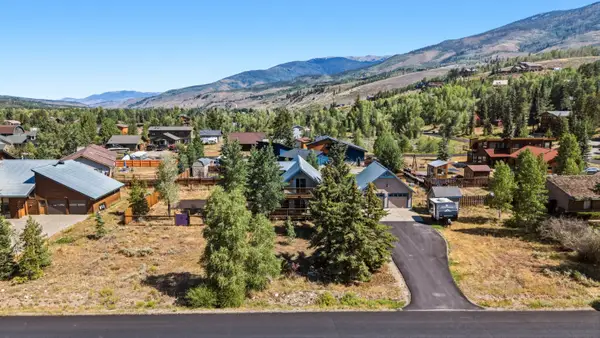 $1,200,000Active4 beds 2 baths1,829 sq. ft.
460 Clayton Road, Silverthorne, CO 80498
MLS# S1070603Listed by: LIV SOTHEBY'S I.R. - New
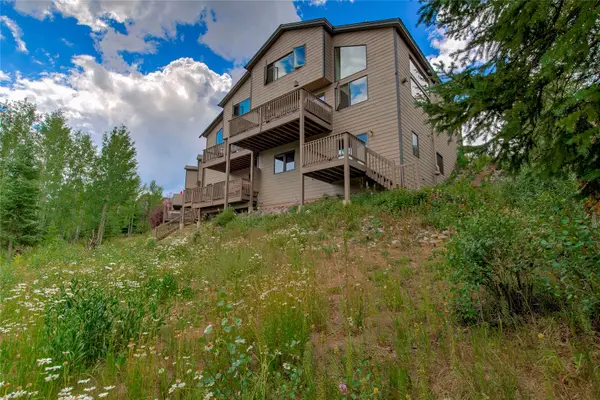 $1,295,000Active3 beds 3 baths2,396 sq. ft.
61 Bashore Court, Silverthorne, CO 80498
MLS# S1070498Listed by: RE/MAX PROPERTIES OF THE SUMMIT - New
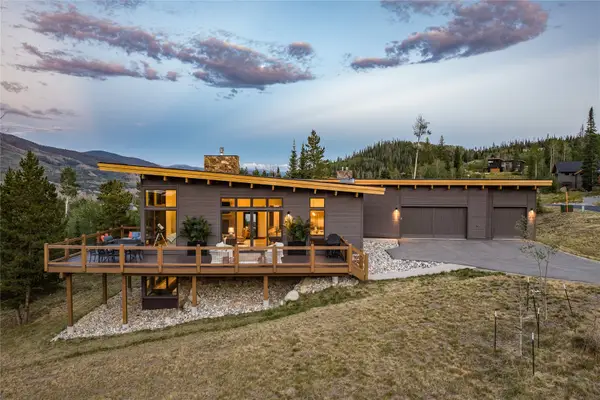 $3,399,000Active4 beds 5 baths3,609 sq. ft.
62 Mckay Place, Silverthorne, CO 80498
MLS# S1070516Listed by: SLIFER SMITH & FRAMPTON R.E. - New
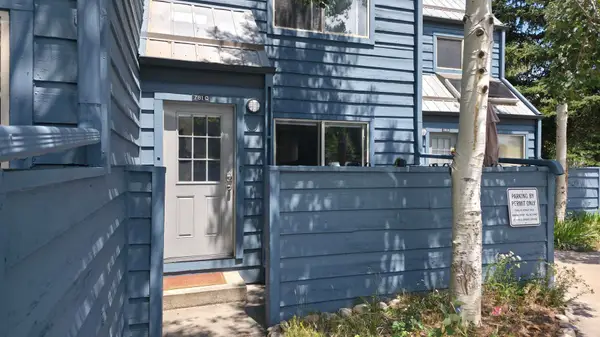 $625,000Active2 beds 2 baths732 sq. ft.
781 Rainbow Drive #781C, Silverthorne, CO 80498
MLS# S1070590Listed by: LIV SOTHEBY'S I.R. - New
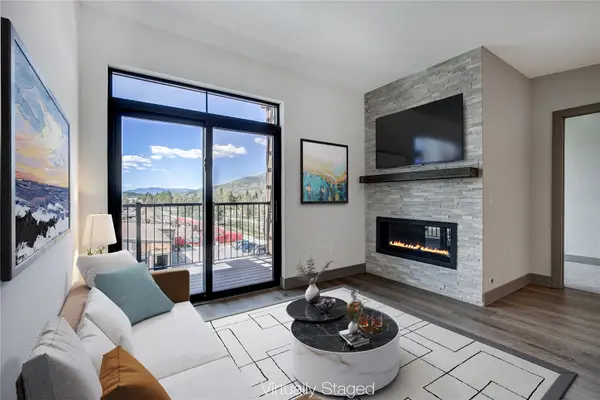 $875,000Active2 beds 2 baths1,100 sq. ft.
37 W 4th Street #306E, Silverthorne, CO 80498
MLS# S1070585Listed by: CHRISTIE'S INTERNATIONAL REAL ESTATE CO LLC 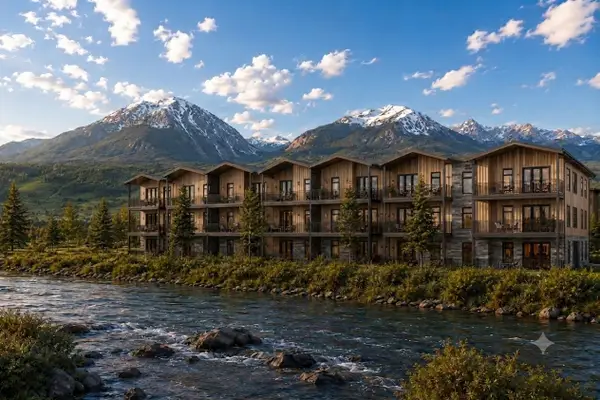 $1,550,000Pending3 beds 3 baths1,588 sq. ft.
740 Blue River Parkway #G31, Silverthorne, CO 80498
MLS# S1070586Listed by: COLORADO R.E. SUMMIT COUNTY- New
 $799,900Active2 beds 2 baths1,216 sq. ft.
121 Fishermans Drive, Silverthorne, CO 80498
MLS# 3116939Listed by: COLDWELL BANKER - ELEVATED REALTY - New
 $750,000Active2 beds 2 baths1,166 sq. ft.
844 Blue River Parkway #B1, Silverthorne, CO 80498
MLS# S1070574Listed by: EXP REALTY LLC - RESORT EXPERTS


Protect your home and budget from life's surprises with an Assurant Home Warranty, backed by a partner that supports you through every step of homeownership. Explore Plans.
©2026 Century 21 Real Estate LLC. All rights reserved. CENTURY 21®, the CENTURY 21 Logo and C21® are service marks owned by Century 21 Real Estate LLC. Century 21 Real Estate LLC fully supports the principles of the Fair Housing Act and the Equal Opportunity Act. Each office is independently owned and operated. Listing information is deemed reliable but not guaranteed accurate.