
9800 Ryan Gulch Rd #A-105, Silverthorne, CO 80498
Local realty services provided by:CENTURY 21 CapRock Real Estate
9800 Ryan Gulch Rd #A-105,Silverthorne, CO 80498
$330,000
- 2 Beds
- 2 Baths
- 819 sq. ft.
- Condominium
- Active
Listed by: jeb marsh
Office: colorado premier resort properties970-453-0300
MLS#:5386075
Source:IRES
Price summary
- Price:$330,000
- Price per sq. ft.:$402.93
- Monthly HOA dues:$1,410
About this home
This 2-bed/2-bath Buffalo Ridge condo is vacant and ready for your vision, making it a rare chance for a first-time buyer or investor to build equity in one of Summit County's most sought-after communities. Cosmetic updates could significantly increase value. Stunning peak views from the living area and deck provide inspiration. Buffalo Ridge has recently renovated two of its three clubhouses with the third nearing completion, featuring new hot tubs, a new pool, new sauna, and gym, plus a tennis/pickleball court, picnic area, and more. Building A has new siding and roof completed, and your dedicated carport keeps you covered year-round. Located in Wildernest at the base of Buffalo Mountain, you're steps from a trailhead with world-class hiking, biking, and backcountry skiing, minutes from six ski resorts, and close to Silverthorne's outlet shopping, dining, and I-70 access. The bones, the community, and the location are all here.
Contact an agent
Home facts
- Year built:1979
- Listing ID #:5386075
- Added:1 day(s) ago
- Updated:July 03, 2026 at 11:50 PM
Rooms and interior
- Bedrooms:2
- Total bathrooms:2
- Full bathrooms:1
- Dining Description:Eat-in Kitchen
- Kitchen Description:Dishwasher, Disposal, Refrigerator
- Living area:819 sq. ft.
Heating and cooling
- Heating:Baseboard, Hot Water, Wood Stove
Structure and exterior
- Roof:Composition
- Year built:1979
- Building area:819 sq. ft.
- Lot area:3.09 Acres
- Lot Features:Abuts National Forest, House Faces South, Meadow, Paved
- Architectural Style:Chalet, Fixer-Upper
- Construction Materials:Concrete, Frame, Wood Siding
- Exterior Features:Balcony, Deck, Patio
- Levels:3 Story
Schools
- High school:Summit
- Middle school:Summit
- Elementary school:Silverthorne
Utilities
- Water:City
- Sewer:Public Sewer
Finances and disclosures
- Price:$330,000
- Price per sq. ft.:$402.93
- Tax amount:$2,074
Features and amenities
- Appliances:Dishwasher, Disposal, Refrigerator
- Amenities:Eat-in Kitchen
- Pool features:Private Pool
Parking
- Garage spaces:1
New listings near 9800 Ryan Gulch Rd #A-105
- New
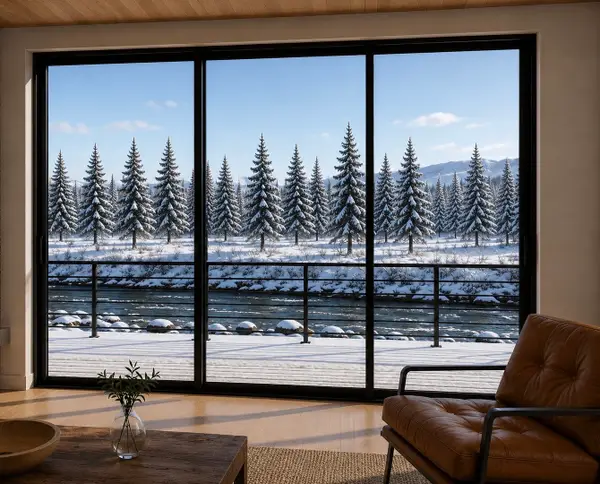 $625,000Active-- beds 1 baths676 sq. ft.
740 Blue River Parkway #G16, Silverthorne, CO 80498
MLS# S1069851Listed by: COLORADO R.E. SUMMIT COUNTY - New
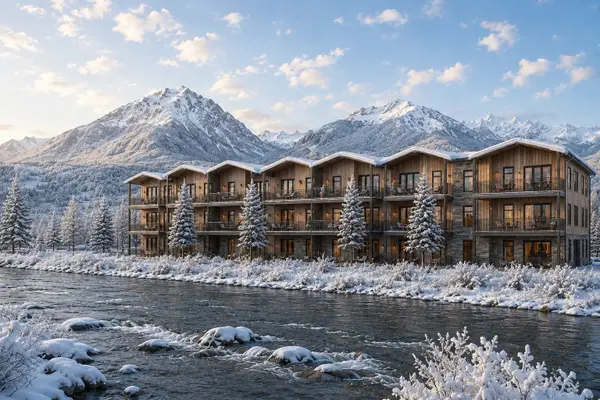 $650,000Active-- beds 1 baths676 sq. ft.
740 Blue River Parkway #G12, Silverthorne, CO 80498
MLS# S1070020Listed by: COLORADO R.E. SUMMIT COUNTY - New
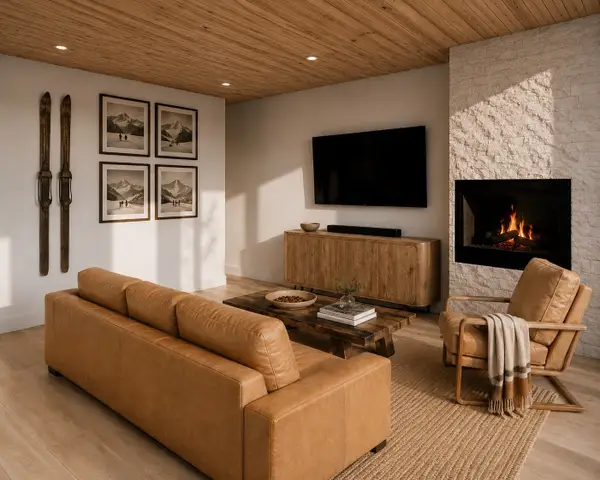 $1,125,000Active2 beds 2 baths1,123 sq. ft.
740 Blue River Parkway #G23, Silverthorne, CO 80498
MLS# S1070138Listed by: COLORADO R.E. SUMMIT COUNTY - New
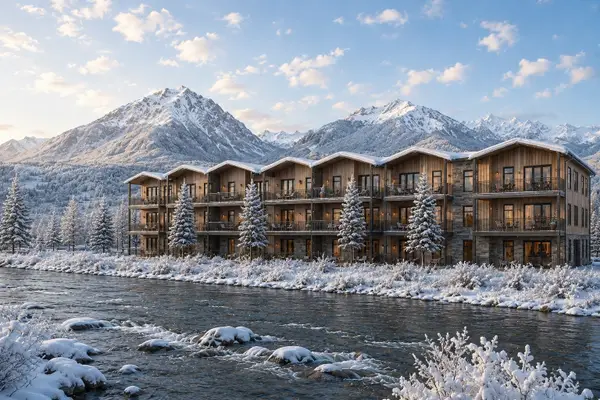 $1,450,000Active3 beds 3 baths1,520 sq. ft.
740 Blue River Parkway #G11, Silverthorne, CO 80498
MLS# S1070139Listed by: COLORADO R.E. SUMMIT COUNTY - New
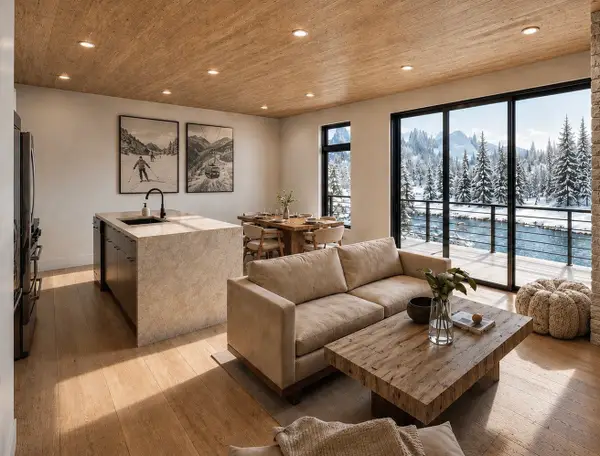 $1,525,000Active3 beds 3 baths1,588 sq. ft.
740 Blue River Parkway #G21, Silverthorne, CO 80498
MLS# S1070147Listed by: COLORADO R.E. SUMMIT COUNTY - New
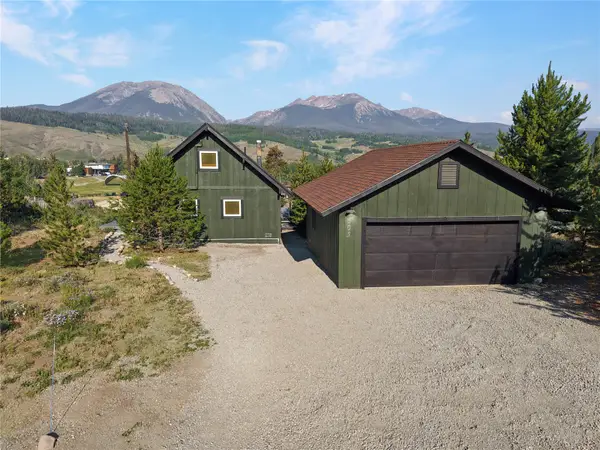 $1,050,000Active3 beds 1 baths928 sq. ft.
605 Tanglewood Lane, Silverthorne, CO 80498
MLS# S1070168Listed by: COLORADO R.E. SUMMIT COUNTY - New
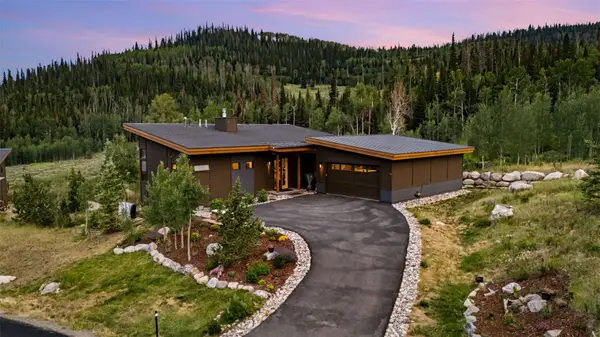 $2,650,000Active3 beds 4 baths2,564 sq. ft.
147 Maryland Creek Road, Silverthorne, CO 80498
MLS# S1070148Listed by: COLORADO R.E. SUMMIT COUNTY - New
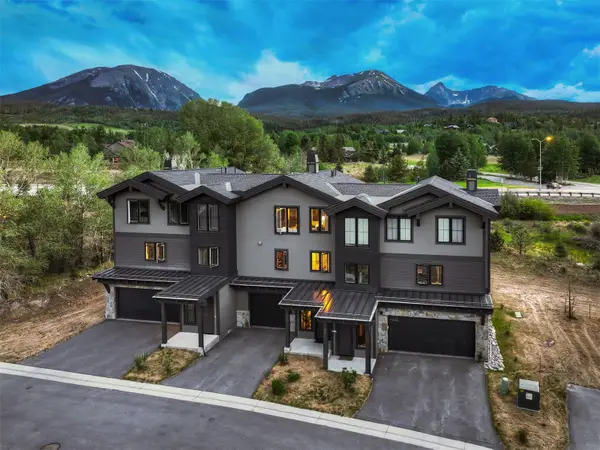 $1,399,900Active3 beds 3 baths1,948 sq. ft.
52 Fish Hawk Way #11, Silverthorne, CO 80498
MLS# S1070099Listed by: CHRISTIE'S INTERNATIONAL REAL ESTATE CO LLC - Open Sat, 11am to 3pmNew
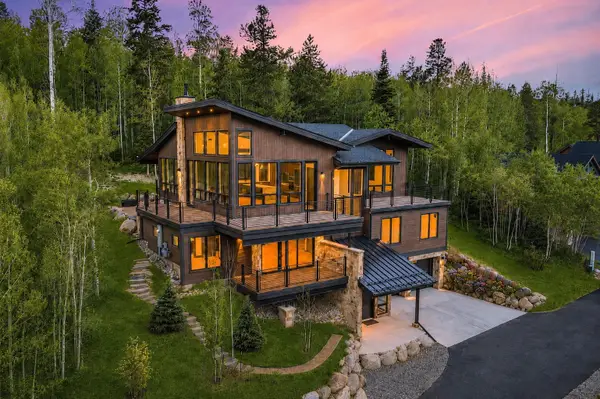 $4,390,000Active5 beds 6 baths4,215 sq. ft.
1325 Golden Eagle Road, Silverthorne, CO 80498
MLS# S1070125Listed by: CHRISTIE'S INTERNATIONAL REAL ESTATE CO LLC


Protect your home and budget from life's surprises with an Assurant Home Warranty, backed by a partner that supports you through every step of homeownership. Explore Plans.
©2026 Century 21 Real Estate LLC. All rights reserved. CENTURY 21®, the CENTURY 21 Logo and C21® are service marks owned by Century 21 Real Estate LLC. Century 21 Real Estate LLC fully supports the principles of the Fair Housing Act and the Equal Opportunity Act. Each office is independently owned and operated. Listing information is deemed reliable but not guaranteed accurate.