
1647 Red Hawk Court, Steamboat Springs, CO 80487
Local realty services provided by:CENTURY 21 Top Dog Properties
1647 Red Hawk Court,Steamboat Springs, CO 80487
$2,799,999
- 5 Beds
- 5 Baths
- 3,132 sq. ft.
- Single family
- Active
Listed by: ben berend, cam boyd
Office: steamboat sotheby's international realty
MLS#:S1070895
Source:CO_SAR
Price summary
- Price:$2,799,999
- Price per sq. ft.:$894
About this home
Mountain living feels effortless in this nearly new 5-bedroom, 4.5-bath mountain-modern home at the top of a cul-de-sac, just minutes from the Steamboat Ski Resort. Nearby, the Core Trail makes it easy to walk or bike around town, while Whistler Park brings a playground and dog park close to home. A free city bus stop at the bottom of the street is just a 2-minute walk away, providing convenient access to the resort and downtown. The open-concept main level centers on a chef-inspired kitchen with quartz countertops, high-end appliances and ample room to cook and connect. The main-level primary suite offers a private retreat with a spa-like bath and walk-in closet. Upstairs, three notably spacious bedrooms include a guest suite with an en suite bath; another full bath serves the other two. Both rear bedrooms open to a large connecting deck with sweeping views across the South Valley and toward Emerald Mountain. An open loft with its own closet can serve as an office, fitness area, reading corner or overflow guest space with a trundle or bunk bed. Above the oversized 2-car garage, the 1-bedroom caretaker apartment features vaulted ceilings, its own loft and a private entry deck. With access from the main home and a private side entrance, it can extend the home’s living space or be locked off for guests or rental use. The apartment has consistently generated $24,000 in gross annual long-term rental income. Front-facing views of the resort and Buffalo Pass make the space especially inviting. Set on .35 acres, the lot feels unusually open and expansive. The large, flat backyard offers a blank slate for landscaping, outdoor living, recreation and entertaining. Recent upgrades include air conditioning, power blinds and a new washer, dryer and dishwasher. The garage offers ample room for vehicles, mountain toys, bikes, tools, gear and storage, with freshly painted walls and epoxy floors. A separate side entrance and boot-drying rack are ideal after a day on the slopes....
Contact an agent
Home facts
- Year built:2021
- Subdivision & Development:HUNTERS GLEN
- Listing ID #:S1070895
- Added:61 day(s) ago
- Updated:October 09, 2026 at 03:07 PM
Rooms and interior
- Bedrooms:5
- Total bathrooms:5
- Full bathrooms:4
- Half bathrooms:1
- Kitchen Description:Dishwasher, Disposal, Oven, Refrigerator
- Living area:3,132 sq. ft.
Heating and cooling
- Cooling:1 Unit
- Heating:Forced Air
Structure and exterior
- Roof:Metal
- Year built:2021
- Building area:3,132 sq. ft.
- Lot area:0.35 Acres
- Architectural Style:Contemporary, Mountain
- Construction Materials:Modular Prefab
- Exterior Features:Deck
- Levels:2 Story
Schools
- High school:Steamboat Springs
- Middle school:Steamboat Springs
Utilities
- Water:Public
- Sewer:Connected, Public Sewer
Finances and disclosures
- Price:$2,799,999
- Price per sq. ft.:$894
- Tax amount:$6,530 (2025)
Features and amenities
- Appliances:Dishwasher, Disposal, Oven, Refrigerator, Washer
- Laundry features:Dryer, Washer
Parking
- Parking description:Garage, Oversized
- Garage:Yes
- Garage spaces:2
New listings near 1647 Red Hawk Court
- New
 $470,000Active2 beds 1 baths920 sq. ft.
38 Sequoia Court #38, Steamboat Springs, CO 80487
MLS# S1071841Listed by: COMPASS - New
 $3,475,000Active2 beds 1 baths1,464 sq. ft.
27940 W Us Highway 40, Steamboat Springs, CO 80487
MLS# 9064922 - New
 $2,700,000Active3 beds 4 baths1,983 sq. ft.
2910 Rowhouse Drive, Steamboat Springs, CO 80487
MLS# S1071848Listed by: THE STEAMBOAT GROUP - New
 $1,925,000Active3 beds 4 baths2,344 sq. ft.
1394 Moraine Cir, Steamboat Springs, CO 80487
MLS# 2005100Listed by: Legacy Real Estate Company LLC - New
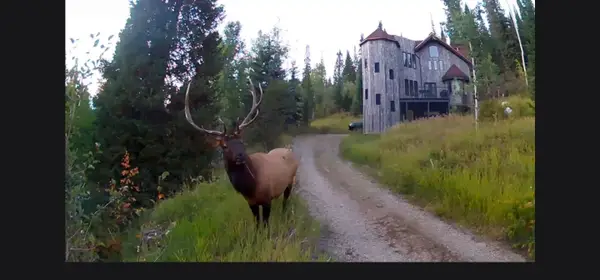 $1,675,000Active3 beds 3 baths1,890 sq. ft.
36881 Tree Haus Drive, Steamboat Springs, CO 80487
MLS# S1071861Listed by: STEAMBOAT SOTHEBY'S INTERNATIONAL REALTY - New
 $2,450,000Active3 beds 3 baths3,000 sq. ft.
1306 Memphis Belle Court, Steamboat Springs, CO 80487
MLS# S1071840Listed by: COMPASS - New
 $1,900,000Active4 beds 3 baths3,552 sq. ft.
29465 Scrub Oak Path, Steamboat Springs, CO 80487
MLS# S1071744Listed by: SEEK REAL ESTATE - New
 $500,000Active1 beds 2 baths519 sq. ft.
1945 Cornice Road #112C, Steamboat Springs, CO 80487
MLS# S1071839Listed by: EXP REALTY, LLC - New
 $1,050,000Active3 beds 1 baths1,152 sq. ft.
2685 Iris Lane, Steamboat Springs, CO 80487
MLS# S1071831Listed by: STEAMBOAT SOTHEBY'S INTERNATIONAL REALTY - New
 $995,000Active3 beds 1 baths1,120 sq. ft.
205 Hillside Drive, Steamboat Springs, CO 80487
MLS# S1071724Listed by: RE/MAX PARTNERS


Protect your home and budget from life's surprises with an Assurant Home Warranty, backed by a partner that supports you through every step of homeownership. Explore Plans.
©2026 Century 21 Real Estate LLC. All rights reserved. CENTURY 21®, the CENTURY 21 Logo and C21® are service marks owned by Century 21 Real Estate LLC. Century 21 Real Estate LLC fully supports the principles of the Fair Housing Act and the Equal Opportunity Act. Each office is independently owned and operated. Listing information is deemed reliable but not guaranteed accurate.