
1800 Medicine Springs Drive #5111, Steamboat Springs, CO 80487
Local realty services provided by:CENTURY 21 Top Dog Properties
Listed by: lisa olson, josie tolan
Office: steamboat sotheby's international realty
MLS#:S1064596
Source:CO_SAR
Price summary
- Price:$1,700,000
- Price per sq. ft.:$1,271.5
- Monthly HOA dues:$1,834
About this home
Welcome to Emerald Lodge at Trappeur’s Crossing, an exceptional 3-bedroom, 3-bath mountain retreat ideally located just a short walk to the Steamboat Ski Area. Beautifully appointed throughout, this residence features granite countertops, newer luxury vinyl flooring, and a cozy gas log fireplace that anchors the open concept living space. Step outside to a private patio designed for year-round enjoyment, complete with an outdoor fireplace and hot tub, perfect for après-ski evenings or summer gatherings. The spacious primary suite offers a true retreat with a luxurious soaking tub and separate shower. Owners and guests enjoy Trappeur’s Crossing’s superior amenities, including multiple pools and hot tubs, a well-equipped fitness center, clubhouse, sauna, and tennis/pickleball courts, all set within professionally landscaped grounds. Additional conveniences include an underground parking garage and a large owner storage closet ideal for skis, bikes, and all your active mountain gear. Located in the coveted Green Zone, this property allows nightly rentals, offering outstanding flexibility for personal use and investment potential. A turnkey opportunity to enjoy the best of Steamboat living....
Contact an agent
Home facts
- Year built:2007
- Subdivision & Development:TRAPPEURS CROSSING CONDOS
- Listing ID #:S1064596
- Added:290 day(s) ago
- Updated:October 09, 2026 at 03:07 PM
Rooms and interior
- Bedrooms:3
- Total bathrooms:3
- Full bathrooms:2
- Flooring:Tile
- Kitchen Description:Dishwasher, Disposal, Microwave, Range, Refrigerator
- Basement:Yes
- Living area:1,337 sq. ft.
Heating and cooling
- Cooling:1 Unit
- Heating:Forced Air, Natural Gas
Structure and exterior
- Year built:2007
- Building area:1,337 sq. ft.
- Lot area:0.58 Acres
- Construction Materials:Frame, Stone
- Exterior Features:Patio
- Levels:1 Story
Schools
- High school:Steamboat Springs
- Middle school:Steamboat Springs
- Elementary school:Strawberry Park
Utilities
- Water:Public
- Sewer:Connected, Public Sewer
Finances and disclosures
- Price:$1,700,000
- Price per sq. ft.:$1,271.5
- Tax amount:$4,102 (2025)
Features and amenities
- Appliances:Dishwasher, Disposal, Microwave, Range, Refrigerator, Washer
- Laundry features:Dryer, Washer
Parking
- Parking description:Garage, Underground
- Garage:Yes
- Garage spaces:1
New listings near 1800 Medicine Springs Drive #5111
- New
 $470,000Active2 beds 1 baths920 sq. ft.
38 Sequoia Court #38, Steamboat Springs, CO 80487
MLS# S1071841Listed by: COMPASS - New
 $3,475,000Active2 beds 1 baths1,464 sq. ft.
27940 W Us Highway 40, Steamboat Springs, CO 80487
MLS# 9064922 - New
 $2,700,000Active3 beds 4 baths1,983 sq. ft.
2910 Rowhouse Drive, Steamboat Springs, CO 80487
MLS# S1071848Listed by: THE STEAMBOAT GROUP - New
 $1,925,000Active3 beds 4 baths2,344 sq. ft.
1394 Moraine Cir, Steamboat Springs, CO 80487
MLS# 2005100Listed by: Legacy Real Estate Company LLC - New
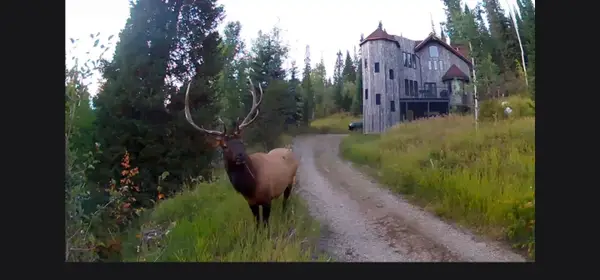 $1,675,000Active3 beds 3 baths1,890 sq. ft.
36881 Tree Haus Drive, Steamboat Springs, CO 80487
MLS# S1071861Listed by: STEAMBOAT SOTHEBY'S INTERNATIONAL REALTY - New
 $2,450,000Active3 beds 3 baths3,000 sq. ft.
1306 Memphis Belle Court, Steamboat Springs, CO 80487
MLS# S1071840Listed by: COMPASS - New
 $1,900,000Active4 beds 3 baths3,552 sq. ft.
29465 Scrub Oak Path, Steamboat Springs, CO 80487
MLS# S1071744Listed by: SEEK REAL ESTATE - New
 $500,000Active1 beds 2 baths519 sq. ft.
1945 Cornice Road #112C, Steamboat Springs, CO 80487
MLS# S1071839Listed by: EXP REALTY, LLC - New
 $1,050,000Active3 beds 1 baths1,152 sq. ft.
2685 Iris Lane, Steamboat Springs, CO 80487
MLS# S1071831Listed by: STEAMBOAT SOTHEBY'S INTERNATIONAL REALTY - New
 $995,000Active3 beds 1 baths1,120 sq. ft.
205 Hillside Drive, Steamboat Springs, CO 80487
MLS# S1071724Listed by: RE/MAX PARTNERS


Protect your home and budget from life's surprises with an Assurant Home Warranty, backed by a partner that supports you through every step of homeownership. Explore Plans.
©2026 Century 21 Real Estate LLC. All rights reserved. CENTURY 21®, the CENTURY 21 Logo and C21® are service marks owned by Century 21 Real Estate LLC. Century 21 Real Estate LLC fully supports the principles of the Fair Housing Act and the Equal Opportunity Act. Each office is independently owned and operated. Listing information is deemed reliable but not guaranteed accurate.