
2350 Abbey Court #6, Steamboat Springs, CO 80487
Local realty services provided by:CENTURY 21 Top Dog Properties
Listed by: greg breslau, michelle mcdougall
Office: the group inc.
MLS#:S1071340
Source:CO_SAR
Price summary
- Price:$595,000
- Price per sq. ft.:$516.49
- Monthly HOA dues:$420
About this home
Enjoy comfortable Steamboat living in this bright and inviting end-unit townhome located in a quieter neighborhood with convenient access to downtown. The end-unit location provides added privacy and abundant natural light throughout the home, creating a warm and open feel.
The main level offers an easy-flowing living space with a functional kitchen, updated appliances, and plenty of room to relax or entertain. Recent interior paint and new carpet on the upper level give the home a fresh, updated feel, while large windows bring in natural light throughout the day.
Upstairs, two well-sized bedrooms provide comfortable living space with neighborhood and surrounding hillside views. In-unit laundry and a practical floor plan add to the everyday convenience.
With its end-unit setting, recent updates, and easy access to downtown Steamboat Springs, 2350 Abbey Court offers an excellent opportunity for buyers looking for an affordable full-time residence in the Yampa Valley.
Contact an agent
Home facts
- Year built:2006
- Subdivision & Development:WEST END TOWNHOMES
- Listing ID #:S1071340
- Added:1 day(s) ago
- Updated:September 16, 2026 at 04:46 AM
Rooms and interior
- Bedrooms:2
- Total bathrooms:2
- Full bathrooms:1
- Rooms Total:7
- Flooring:Carpet, Tile, Wood
- Kitchen Description:Electric Cooktop, Oven, Refrigerator
- Basement:Yes
- Living area:1,152 sq. ft.
Heating and cooling
- Heating:Baseboard, Electric
Structure and exterior
- Roof:Asphalt
- Year built:2006
- Building area:1,152 sq. ft.
- Lot area:0.02 Acres
- Lot Features:City Lot
- Construction Materials:Wood Frame
- Foundation Description:Poured
Schools
- High school:Steamboat Springs
- Middle school:Sleeping Giant
- Elementary school:Sleeping Giant
Utilities
- Water:Public, Water Available
- Sewer:Connected, Public Sewer, Sewer Available, Sewer Connected
Finances and disclosures
- Price:$595,000
- Price per sq. ft.:$516.49
- Tax amount:$1,617 (2025)
Features and amenities
- Appliances:Oven, Refrigerator, Washer
- Laundry features:Dryer, In Unit, Laundry Closet, Washer
Parking
- Parking description:Assigned, Two Spaces
New listings near 2350 Abbey Court #6
- New
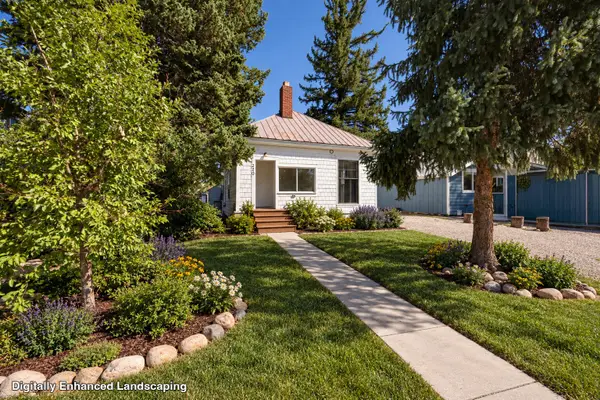 $1,585,000Active6 beds 3 baths2,022 sq. ft.
220 Hill Street, Steamboat Springs, CO 80487
MLS# S1071597Listed by: EXP REALTY, LLC - New
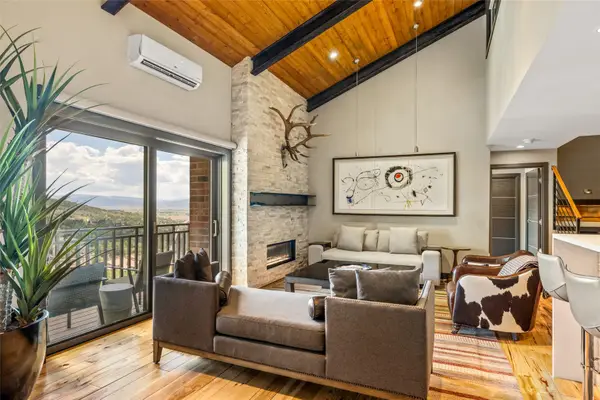 $3,450,000Active3 beds 4 baths1,826 sq. ft.
2420 Ski Trail Lane #507, Steamboat Springs, CO 80487
MLS# S1071586Listed by: STEAMBOAT SOTHEBY'S INTERNATIONAL REALTY  $429,000Pending2 beds 2 baths881 sq. ft.
1660 Mid Valley Drive #2510, Steamboat Springs, CO 80487
MLS# S1067478Listed by: THE AGENCY STEAMBOAT SPRINGS- New
 $1,499,999Active3 beds 4 baths2,045 sq. ft.
1607 Thistlebrook Lane #1607, Steamboat Springs, CO 80487
MLS# S1070460Listed by: STEAMBOAT SOTHEBY'S INTERNATIONAL REALTY - New
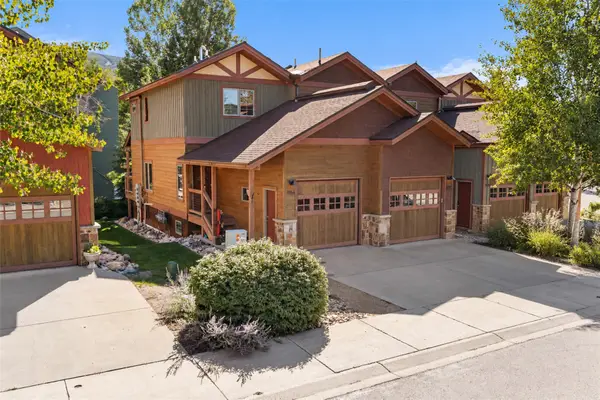 $1,299,000Active3 beds 4 baths1,518 sq. ft.
3066 Aspen Leaf Way, Steamboat Springs, CO 80487
MLS# S1071580Listed by: STEAMBOAT SOTHEBY'S INTERNATIONAL REALTY - New
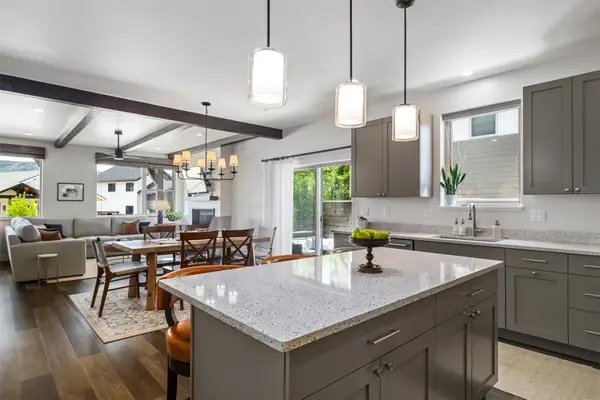 $2,100,000Active4 beds 4 baths2,016 sq. ft.
1889 Sunlight Drive, Steamboat Springs, CO 80487
MLS# S1071555Listed by: THE GROUP INC. - New
 $725,000Active2 beds 2 baths1,039 sq. ft.
3310 Columbine Drive #1404, Steamboat Springs, CO 80487
MLS# S1071515Listed by: THE GROUP INC. 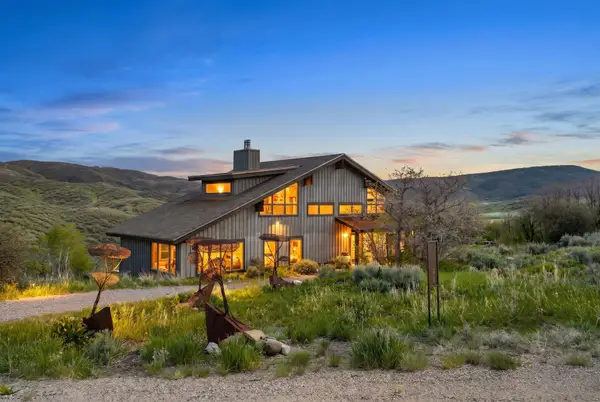 $2,100,000Active4 beds 5 baths3,893 sq. ft.
32090 Judge's Viewpoint, Steamboat Springs, CO 80487
MLS# S1068996Listed by: STEAMBOAT SOTHEBY'S INTERNATIONAL REALTY- New
 $709,000Active2 beds 2 baths896 sq. ft.
3180 Ingles Lane #D2, Steamboat Springs, CO 80487
MLS# S1071520Listed by: SKI TOWN COMMERCIAL


Protect your home and budget from life's surprises with an Assurant Home Warranty, backed by a partner that supports you through every step of homeownership. Explore Plans.
©2026 Century 21 Real Estate LLC. All rights reserved. CENTURY 21®, the CENTURY 21 Logo and C21® are service marks owned by Century 21 Real Estate LLC. Century 21 Real Estate LLC fully supports the principles of the Fair Housing Act and the Equal Opportunity Act. Each office is independently owned and operated. Listing information is deemed reliable but not guaranteed accurate.