
31500 Runaway Place #405, Steamboat Springs, CO 80487
Local realty services provided by:CENTURY 21 Top Dog Properties
Listed by: katie weeks
Office: the group real estate, llc.
MLS#:S1068053
Source:CO_SAR
Price summary
- Price:$635,000
- Price per sq. ft.:$563.44
- Monthly HOA dues:$876.67
About this home
Enjoy breathtaking mountain panoramas from this spacious, sun-drenched 3-bedroom, 2.5-bath condo. As one of the largest and most functional floor plans at The Timbers, this residence features stylish timber framing, tongue-and-groove accents, and a cozy fireplace. The living area serves as a stunning centerpiece, showcasing sweeping lake and valley views through 12-foot windows and soaring ceilings. The recently remodeled kitchen is a chef’s delight, complete with granite countertops, a central island with storage, and premium stainless appliances, including a new refrigerator. For maximum privacy, all three bedrooms are located upstairs. The primary suite serves as a serene sanctuary overlooking the back patio, the second one features private access to the shared full bath, while the versatile third bedroom—ideal for a home office—captures its own impressive views. With three private storage areas for skis and bikes, plus access to a fitness center and the "Eagles Nest" clubhouse, this home offers the perfect balance of seclusion and convenience on Rabbit Ears Pass near Steamboat Springs....
Contact an agent
Home facts
- Year built:1973
- Subdivision & Development:TIMBERS CONDO
- Listing ID #:S1068053
- Added:125 day(s) ago
- Updated:September 14, 2026 at 02:39 PM
Rooms and interior
- Bedrooms:3
- Total bathrooms:3
- Full bathrooms:2
- Half bathrooms:1
- Rooms Total:8
- Flooring:Carpet, Tile, Wood
- Kitchen Description:Dishwasher, Electric Range, Microwave, Refrigerator
- Living area:1,127 sq. ft.
Heating and cooling
- Heating:Baseboard, Wood
Structure and exterior
- Roof:Composition
- Year built:1973
- Building area:1,127 sq. ft.
- Lot area:0.56 Acres
- Lot Features:Borders National Forest, Near Ski Area
- Construction Materials:Stone, Stucco, Wood Siding
- Exterior Features:Patio
Schools
- High school:Steamboat Springs
- Middle school:Steamboat Springs
- Elementary school:Soda Creek
Utilities
- Water:Community/Coop, Shared Well
- Sewer:Sewer Available
Finances and disclosures
- Price:$635,000
- Price per sq. ft.:$563.44
- Tax amount:$3,346 (2025)
Features and amenities
- Appliances:Dishwasher, Microwave, Refrigerator
- Laundry features:Common Area
- Amenities:Fitness Center, Ski Storage, Vaulted Ceiling(s)
Parking
- Parking description:Parking Lot, Unassigned
New listings near 31500 Runaway Place #405
- New
 $725,000Active2 beds 2 baths1,039 sq. ft.
3310 Columbine Drive #1404, Steamboat Springs, CO 80487
MLS# S1071515Listed by: THE GROUP INC. 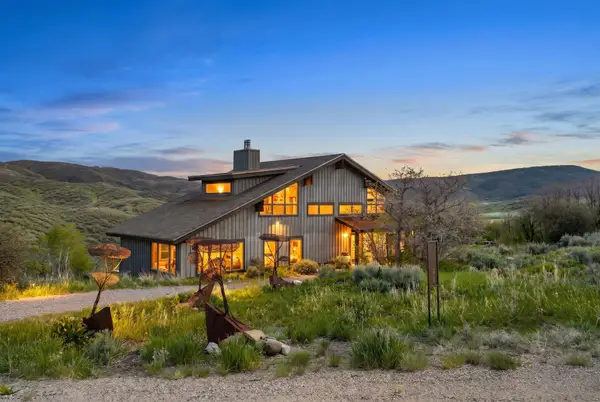 $2,100,000Active4 beds 5 baths3,893 sq. ft.
32090 Judge's Viewpoint, Steamboat Springs, CO 80487
MLS# S1068996Listed by: STEAMBOAT SOTHEBY'S INTERNATIONAL REALTY- New
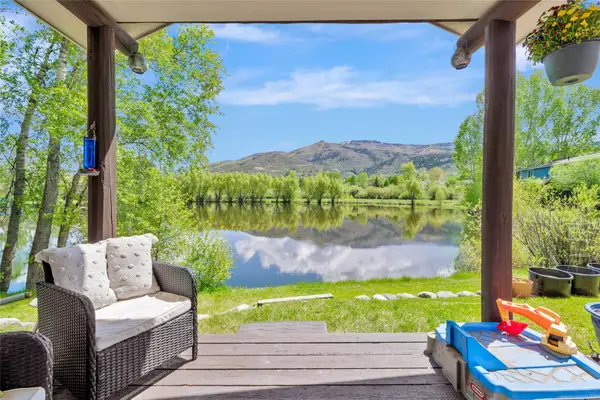 $709,000Active2 beds 2 baths896 sq. ft.
3180 Ingles Lane #D2, Steamboat Springs, CO 80487
MLS# S1071520Listed by: SKI TOWN COMMERCIAL - New
 $1,075,000Active2 beds 2 baths868 sq. ft.
2275 Storm Meadows Drive #63, Steamboat Springs, CO 80487
MLS# S1071549Listed by: STEAMBOAT SOTHEBY'S INTERNATIONAL REALTY - New
 $550,000Active2 beds 2 baths1,105 sq. ft.
465 Tamarack Drive #B203, Steamboat Springs, CO 80487
MLS# S1071523Listed by: COMPASS - New
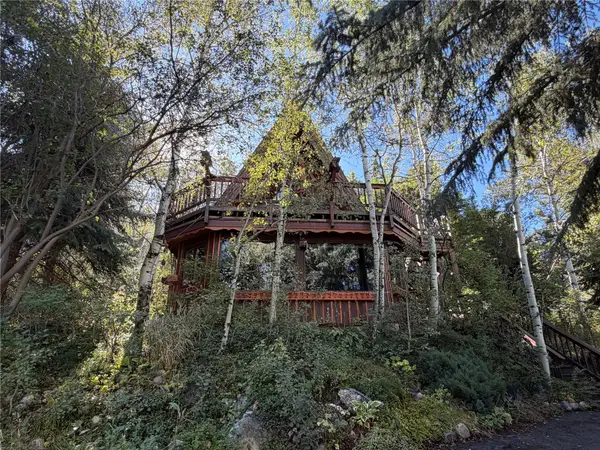 $1,995,000Active3 beds 2 baths1,644 sq. ft.
2700 Alpen Glow Way, Steamboat Springs, CO 80487
MLS# S1071436Listed by: SLEEPING GIANT REAL ESTATE, INC - New
 $169,000Active1 beds 2 baths956 sq. ft.
2300 Mt. Werner Circle #435/437 QIV, Steamboat Springs, CO 80487
MLS# S1071518Listed by: STEAMBOAT SOTHEBY'S INTERNATIONAL REALTY - New
 $879,000Active2 beds 2 baths818 sq. ft.
2700 Eagleridge Drive #S32, Steamboat Springs, CO 80487
MLS# S1071505Listed by: GREAT WESTERN REALTY - New
 $159,000Active1 beds 2 baths797 sq. ft.
2300 Mount Werner Circle #507/508, Steamboat Springs, CO 80487
MLS# S1071507Listed by: STEAMBOAT MOUNTAIN REAL ESTATE  $2,377,200Pending3 beds 4 baths1,981 sq. ft.
2075 Walton Creek Road #2, Steamboat Springs, CO 80487
MLS# S1057727Listed by: THE AGENCY STEAMBOAT SPRINGS


Protect your home and budget from life's surprises with an Assurant Home Warranty, backed by a partner that supports you through every step of homeownership. Explore Plans.
©2026 Century 21 Real Estate LLC. All rights reserved. CENTURY 21®, the CENTURY 21 Logo and C21® are service marks owned by Century 21 Real Estate LLC. Century 21 Real Estate LLC fully supports the principles of the Fair Housing Act and the Equal Opportunity Act. Each office is independently owned and operated. Listing information is deemed reliable but not guaranteed accurate.