
32375 County Road 38, Steamboat Springs, CO 80487
Local realty services provided by:CENTURY 21 Top Dog Properties
Listed by: taylor ashby, david baldinger
Office: steamboat sotheby's international realty
MLS#:S1067453
Source:CO_SAR
Price summary
- Price:$9,290,000
- Price per sq. ft.:$1,029.48
About this home
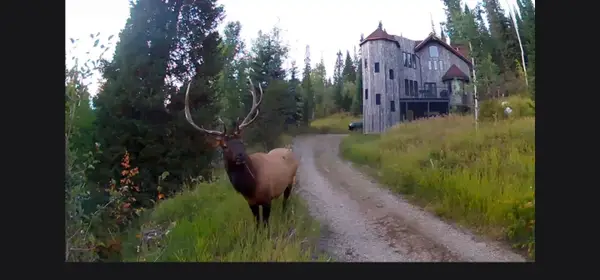
Strawberry Highlands is a rare 18.54-acre private recreational estate less than two miles from downtown Steamboat Springs, combining the privacy of a mountain retreat with extraordinary access to town. Set in coveted Strawberry Park with Butcherknife Creek flowing through the property, the estate features a beautifully renovated 9,024-square-foot residence, private pond, barn, sports court, and more than 2.5 miles of professionally built trails. The trail system winds throughout the property and climbs nearly 300 vertical feet to a dramatic rock outcropping with panoramic views of Howelsen Hill, Emerald Mountain, and Strawberry Park. Ski, sled, and pow surf at home in winter; mountain bike, hike, paddleboard, play pickleball, and enjoy the property throughout summer. Moose, elk, and foxes are regular visitors. Extensively renovated by Gerber Berend, the residence offers 6+ bedrooms and 5.5 baths, including a main-level primary suite with fireplace and private deck. A custom Ullr Designs kitchen with professional-grade appliances opens to the great room and outdoor living areas. The lower level includes a recreation room with billiards and wet bar, gym, office, and two bedrooms. The newly finished barn provides flexible guest and entertainment space with a full bath, mudroom, laundry, and deck, plus workshop and storage areas below. A versatile sports court offers summer pickleball and winter ice skating. Few Steamboat properties combine this level of acreage, privacy, recreation, and proximity to downtown—a true four-season private playground in one of Steamboat's most sought-after settings....
Contact an agent
Home facts
- Year built:2002
- Subdivision & Development:BUTCHERKNIFE CREEK SUBD
- Listing ID #:S1067453
- Added:476 day(s) ago
- Updated:October 09, 2026 at 03:07 PM
Rooms and interior
- Bedrooms:6
- Total bathrooms:6
- Full bathrooms:5
- Half bathrooms:1
- Flooring:Carpet, Cork, Stone, Tile, Wood
- Kitchen Description:Dishwasher, Disposal, Microwave, Refrigerator
- Basement:Yes
- Basement Description:Finished
- Living area:9,024 sq. ft.
Heating and cooling
- Heating:Radiant
Structure and exterior
- Roof:Metal
- Year built:2002
- Building area:9,024 sq. ft.
- Lot area:18.54 Acres
- Construction Materials:Concrete, Frame, Steel, Stone
- Exterior Features:Deck, Patio
- Levels:3 or More Stories
Schools
- High school:Steamboat Springs
- Middle school:Steamboat Springs
- Elementary school:Strawberry Park
Utilities
- Water:Private, Water Rights, Well
- Sewer:Septic Tank
Finances and disclosures
- Price:$9,290,000
- Price per sq. ft.:$1,029.48
- Tax amount:$22,979 (2024)
Features and amenities
- Appliances:Dishwasher, Disposal, Microwave, Refrigerator, Washer
- Laundry features:Dryer, Washer
Parking
- Parking description:Attached, Garage
- Garage:Yes
- Garage spaces:3
New listings near 32375 County Road 38
- New
 $470,000Active2 beds 1 baths920 sq. ft.
38 Sequoia Court #38, Steamboat Springs, CO 80487
MLS# S1071841Listed by: COMPASS - New
 $3,475,000Active2 beds 1 baths1,464 sq. ft.
27940 W Us Highway 40, Steamboat Springs, CO 80487
MLS# 9064922 - New
 $2,700,000Active3 beds 4 baths1,983 sq. ft.
2910 Rowhouse Drive, Steamboat Springs, CO 80487
MLS# S1071848Listed by: THE STEAMBOAT GROUP - New
 $1,925,000Active3 beds 4 baths2,344 sq. ft.
1394 Moraine Cir, Steamboat Springs, CO 80487
MLS# 2005100Listed by: Legacy Real Estate Company LLC - New
 $1,675,000Active3 beds 3 baths1,890 sq. ft.
36881 Tree Haus Drive, Steamboat Springs, CO 80487
MLS# S1071861Listed by: STEAMBOAT SOTHEBY'S INTERNATIONAL REALTY - New
 $2,450,000Active3 beds 3 baths3,000 sq. ft.
1306 Memphis Belle Court, Steamboat Springs, CO 80487
MLS# S1071840Listed by: COMPASS - New
 $1,900,000Active4 beds 3 baths3,552 sq. ft.
29465 Scrub Oak Path, Steamboat Springs, CO 80487
MLS# S1071744Listed by: SEEK REAL ESTATE - New
 $500,000Active1 beds 2 baths519 sq. ft.
1945 Cornice Road #112C, Steamboat Springs, CO 80487
MLS# S1071839Listed by: EXP REALTY, LLC - New
 $1,050,000Active3 beds 1 baths1,152 sq. ft.
2685 Iris Lane, Steamboat Springs, CO 80487
MLS# S1071831Listed by: STEAMBOAT SOTHEBY'S INTERNATIONAL REALTY - New
 $995,000Active3 beds 1 baths1,120 sq. ft.
205 Hillside Drive, Steamboat Springs, CO 80487
MLS# S1071724Listed by: RE/MAX PARTNERS


Protect your home and budget from life's surprises with an Assurant Home Warranty, backed by a partner that supports you through every step of homeownership. Explore Plans.
©2026 Century 21 Real Estate LLC. All rights reserved. CENTURY 21®, the CENTURY 21 Logo and C21® are service marks owned by Century 21 Real Estate LLC. Century 21 Real Estate LLC fully supports the principles of the Fair Housing Act and the Equal Opportunity Act. Each office is independently owned and operated. Listing information is deemed reliable but not guaranteed accurate.