
10201 Riverdale Road, Thornton, CO 80229
Local realty services provided by:CENTURY 21 Community First
10201 Riverdale Road,Denver, CO 80229
$80,000
- 3 Beds
- 2 Baths
- 924 sq. ft.
- Mobile / Manufactured
- Active
Listed by: lorna gonzalez
Office: the grossnickle group
MLS#:2171942
Source:ML
Price summary
- Price:$80,000
- Price per sq. ft.:$86.58
About this home
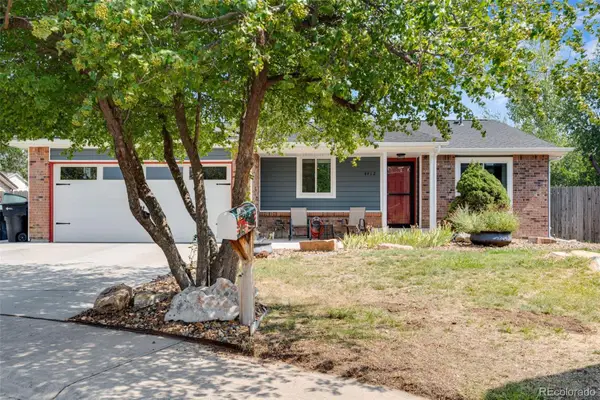
Ready to Move in. Beautiful renovated 2015 Manufactured Home in Pine Lakes. Close to i-76 and I-25 and in a centered location. You will love the location of this home and the beautiful landscaping. Lot rent is approximate, and buyers should call to request the exact details. Preapproval for a chattel loan is required, and any offer should include a preapproval letter or proof of funds. Buyer needs to be approved by the park in order to complete the sale. Chattel Loan Banks: 21st Mortgage, ANB Bank, Vanderbilt, Alpine Bank.
Contact an agent
Home facts
- Year built:2015
- Listing ID #:2171942
Rooms and interior
- Bedrooms:3
- Total bathrooms:2
- Full bathrooms:2
- Flooring:Laminate
- Kitchen Description:Dishwasher, Disposal, Microwave, Range, Range Hood, Refrigerator
- Living area:924 sq. ft.
Heating and cooling
- Cooling:Central Air
- Heating:Forced Air
- Central air:Yes
Structure and exterior
- Roof:Shingle
- Year built:2015
- Building area:924 sq. ft.
- Construction Materials:Wood Siding
Schools
- High school:Adams City
- Middle school:Adams City
- Elementary school:Dupont
Utilities
- Sewer:Community Sewer
Finances and disclosures
- Price:$80,000
- Price per sq. ft.:$86.58
- Tax amount:$374 (2025)
Parking
- Total parking spaces:2
 Based on information submitted to the MLS GRID as of August 8, 2026 07:43 PM. All data is obtained from various sources and may not have been verified by broker or MLS GRID. Supplied Open House information is subject to change without notice. All information should be independently reviewed and verified for accuracy. Properties may or may not be listed by the office/agent presenting the information.
New listings near 10201 Riverdale Road
- New
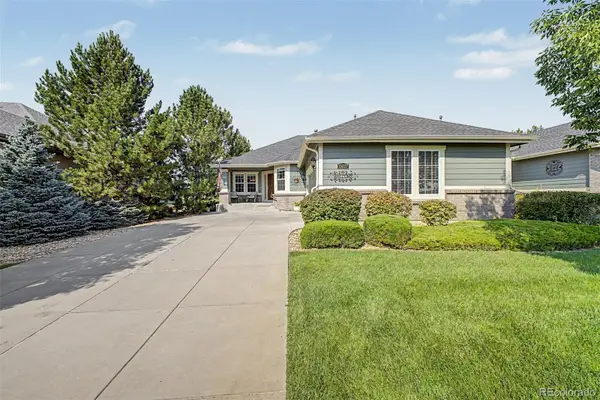 $649,900Active3 beds 3 baths2,680 sq. ft.
15027 Xenia Street, Thornton, CO 80602
MLS# 6050512Listed by: HOMESMART - New
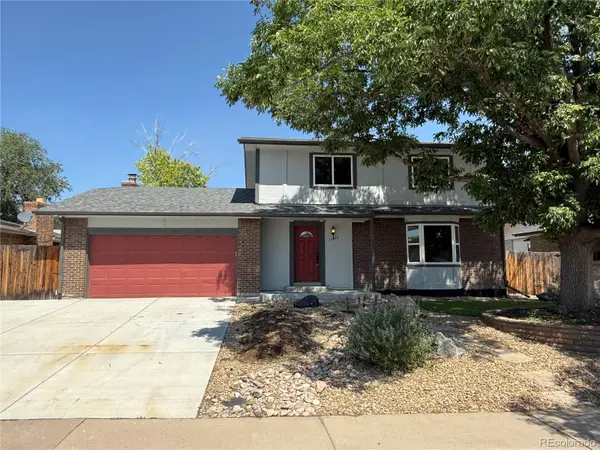 $575,900Active4 beds 4 baths2,673 sq. ft.
12914 Dexter Way, Thornton, CO 80241
MLS# 5893156Listed by: THE CREATIVE REALTY GROUP - Open Sun, 11am to 2pmNew
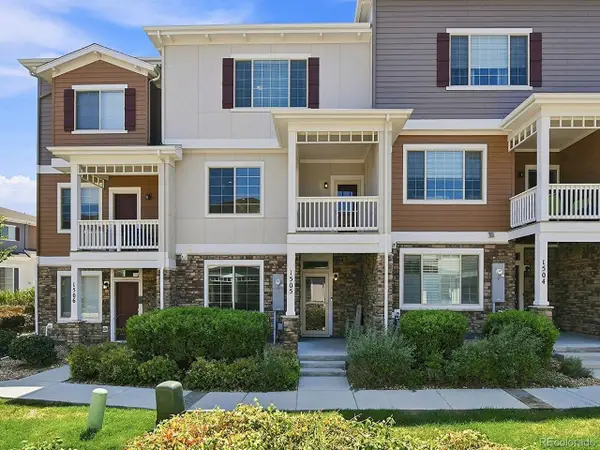 $475,000Active4 beds 4 baths2,457 sq. ft.
863 E 98th Ave #1505, Denver, CO 80229
MLS# 1713249Listed by: Resident Realty South Metro - New
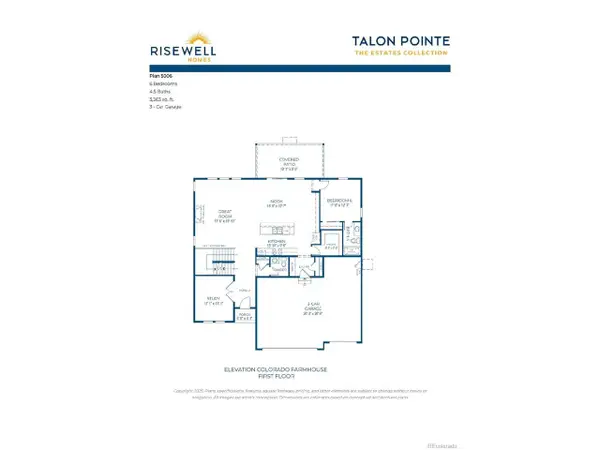 $872,640Active6 beds 5 baths3,941 sq. ft.
15327 Poplar St, Thornton, CO 80602
MLS# 2530675Listed by: RE/MAX Professionals - Open Sun, 12 to 2pmNew
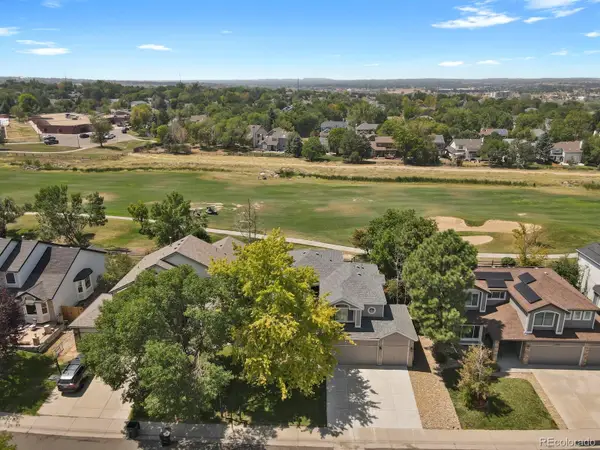 $665,000Active4 beds 3 baths2,626 sq. ft.
1561 E 133rd Avenue, Thornton, CO 80241
MLS# 4220347Listed by: HOMESMART REALTY - New
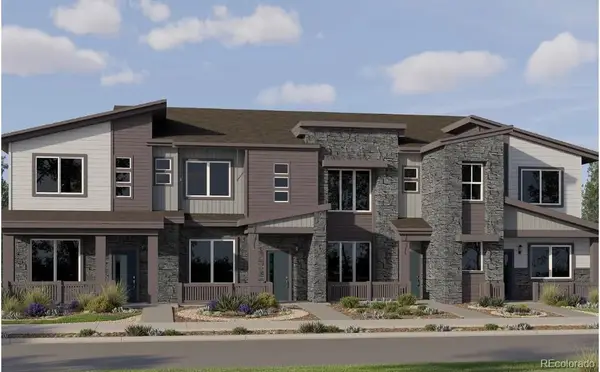 $426,900Active2 beds 3 baths1,264 sq. ft.
15231 Clayton Street, Thornton, CO 80602
MLS# 5327748Listed by: COLDWELL BANKER REALTY 56 - New
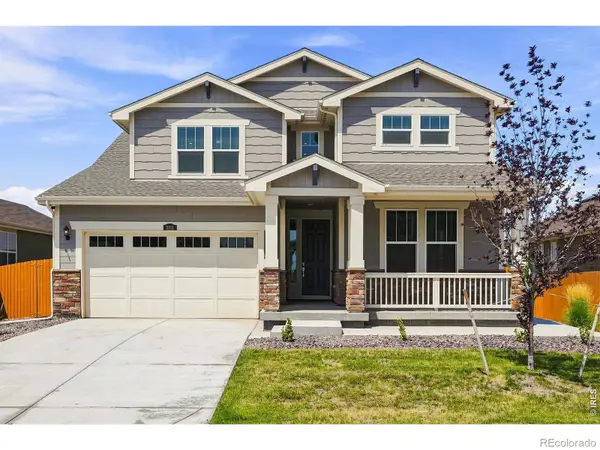 $745,000Active5 beds 5 baths4,363 sq. ft.
3101 E 163rd Place, Thornton, CO 80602
MLS# IR1066007Listed by: COMPASS - BOULDER - New
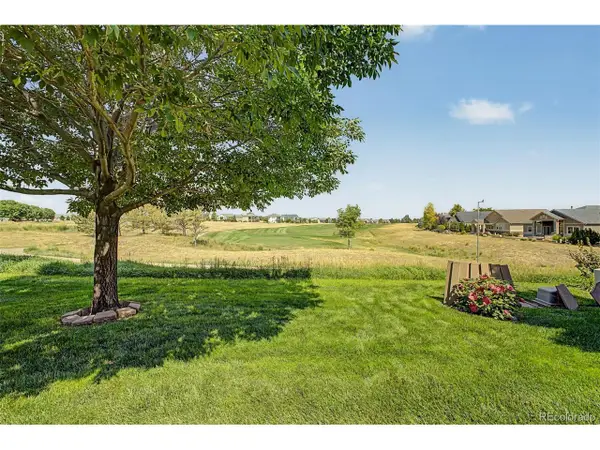 $649,900Active3 beds 3 baths2,680 sq. ft.
8493 E 149th Dr, Thornton, CO 80602
MLS# 6575272Listed by: HomeSmart - Open Sun, 11am to 1pmNew
 $519,000Active4 beds 3 baths2,688 sq. ft.
4412 E 117th Court, Denver, CO 80233
MLS# 2559426Listed by: EXIT REALTY DTC, CHERRY CREEK, PIKES PEAK.


Protect your home and budget from life's surprises with an Assurant Home Warranty, backed by a partner that supports you through every step of homeownership. Explore Plans.
©2026 Century 21 Real Estate LLC. All rights reserved. CENTURY 21®, the CENTURY 21 Logo and C21® are service marks owned by Century 21 Real Estate LLC. Century 21 Real Estate LLC fully supports the principles of the Fair Housing Act and the Equal Opportunity Act. Each office is independently owned and operated. Listing information is deemed reliable but not guaranteed accurate.