
10220 Quivas Street, Thornton, CO 80260
Local realty services provided by:CENTURY 21 Community First
10220 Quivas Street,Thornton, CO 80260
$339,950
- 3 Beds
- 3 Baths
- - sq. ft.
- Townhouse
- Sold
Listed by: thelma ivette valles
Office: key team real estate corp.
MLS#:6693589
Source:ML
Sorry, we are unable to map this address
Price summary
- Price:$339,950
- Monthly HOA dues:$408
About this home
Move-in ready and beautifully updated, this exceptional townhome offers incredible value for under $350,000! Featuring 3 spacious bedrooms, 2.5 bathrooms, a 2-car attached garage, and a fully finished basement, this home provides the perfect combination of comfort, style, and functionality. The updated kitchen showcases elegant marble countertops, a modern backsplash, and quality finishes, while the renovated bathrooms add a fresh, contemporary touch. Newer windows fill the home with natural light, creating a bright and welcoming atmosphere throughout. The finished basement offers flexible space for a home office, media room, gym, or additional living area. Conveniently located near major highways, shopping, dining, parks, and everyday amenities, this home is ideal for first-time buyers, growing families, or investors. Eligible buyers may also qualify for the Community Reinvestment Act Program, offering a lender credit of up to 1.75% of the loan amount (up to $7,000) toward closing costs, prepaid expenses, and discount points. Don’t miss the opportunity to make this beautifully maintained home yours—schedule your showing today!...
Contact an agent
Home facts
- Year built:1984
- Subdivision & Development:Parkside
- Listing ID #:6693589
Rooms and interior
- Bedrooms:3
- Total bathrooms:3
- Full bathrooms:2
- Half bathrooms:1
- Kitchen Description:Dishwasher, Disposal, Microwave, Oven, Range, Refrigerator
- Basement:Yes
- Basement Description:Finished
Heating and cooling
- Cooling:Central Air
- Heating:Forced Air
- Central air:Yes
Structure and exterior
- Roof:Composition
- Year built:1984
- Construction Materials:Frame
- Exterior Features:Patio
- Levels:2 Story
Schools
- High school:Northglenn
- Middle school:Silver Hills
- Elementary school:Hillcrest
Utilities
- Water:Public
- Sewer:Public Sewer
Finances and disclosures
- Price:$339,950
- Tax amount:$3,094 (2025)
Parking
- Total parking spaces:2
- Garage:Yes
- Garage spaces:2
 Based on information submitted to the MLS GRID as of September 15, 2026 07:49 AM. All data is obtained from various sources and may not have been verified by broker or MLS GRID. Supplied Open House information is subject to change without notice. All information should be independently reviewed and verified for accuracy. Properties may or may not be listed by the office/agent presenting the information.
New listings near 10220 Quivas Street
- Coming Soon
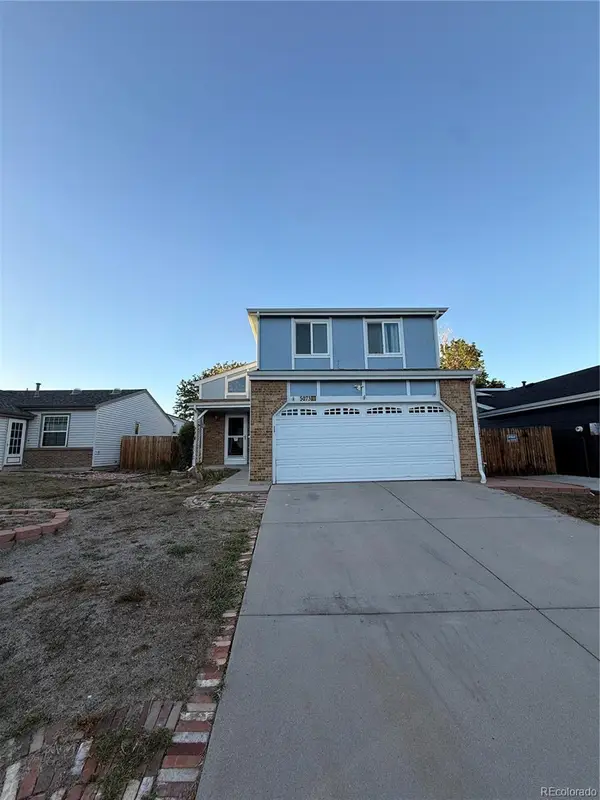 $495,000Coming Soon3 beds 2 baths2,204 sq. ft.
5073 E 112th Place, Thornton, CO 80233
MLS# 6334310Listed by: MEGASTAR REALTY - Coming Soon
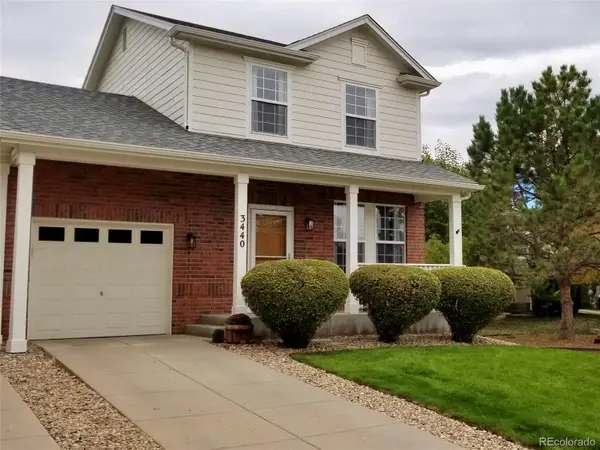 $399,900Coming Soon2 beds 2 baths1,148 sq. ft.
3440 E 123rd Drive, Thornton, CO 80241
MLS# 9286100Listed by: LEFT HAND HOMES LLC - Coming SoonOpen Sat, 1 to 3pm
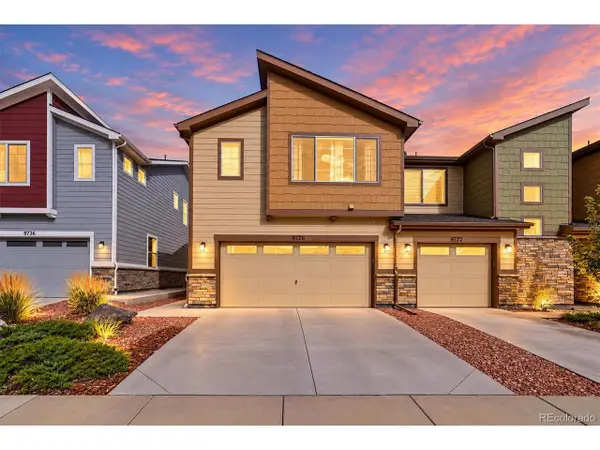 $424,900Coming Soon3 beds 3 baths1,540 sq. ft.
9726 Ash Ln, Thornton, CO 80229
MLS# 8746016Listed by: Compass - Denver - Coming Soon
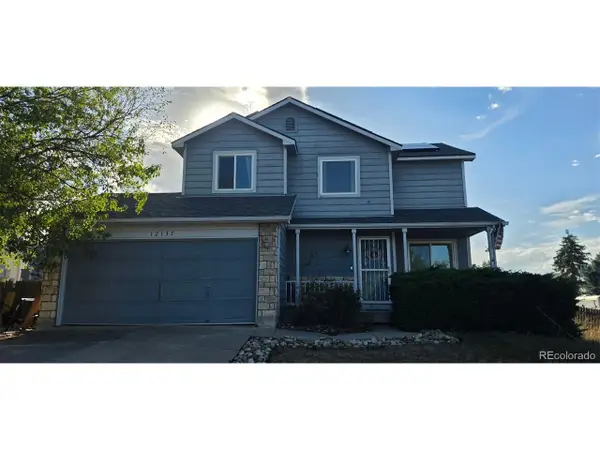 $400,000Coming Soon2 beds 2 baths1,708 sq. ft.
12137 Hudson Ct, Thornton, CO 80241
MLS# 7529814Listed by: Berkshire Hathaway HomeServices Colorado Real Estate, LLC - Coming Soon
 $590,000Coming Soon3 beds 4 baths2,744 sq. ft.
13442 Jackson Drive, Thornton, CO 80241
MLS# 6728767Listed by: COLDWELL BANKER REALTY 56 - Coming SoonOpen Sun, 12 to 2pm
 $950,000Coming Soon4 beds 4 baths3,309 sq. ft.
15820 Ulster Street, Thornton, CO 80602
MLS# 8599668Listed by: ORCHARD BROKERAGE LLC - Coming Soon
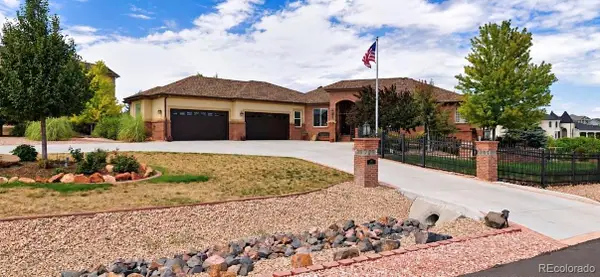 $1,650,000Coming Soon5 beds 5 baths6,211 sq. ft.
8191 E 131st Court, Thornton, CO 80602
MLS# 7519567Listed by: ELEVATE PROPERTY GROUP LLC - New
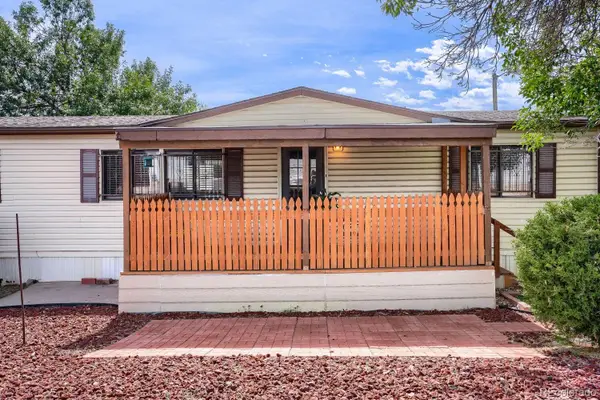 $100,000Active3 beds 2 baths1,296 sq. ft.
2100 W 100th Avenue, Thornton, CO 80260
MLS# 8653073Listed by: REALTY OF AMERICA LLC - New
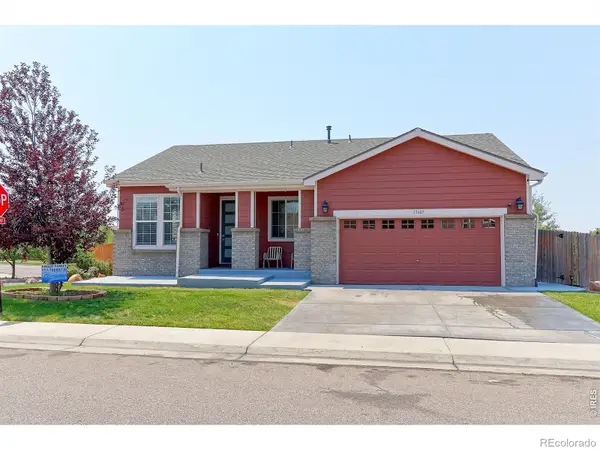 $624,900Active5 beds 3 baths3,428 sq. ft.
13601 Krameria Street, Thornton, CO 80602
MLS# IR1068654Listed by: RE/MAX NORTHWEST - New
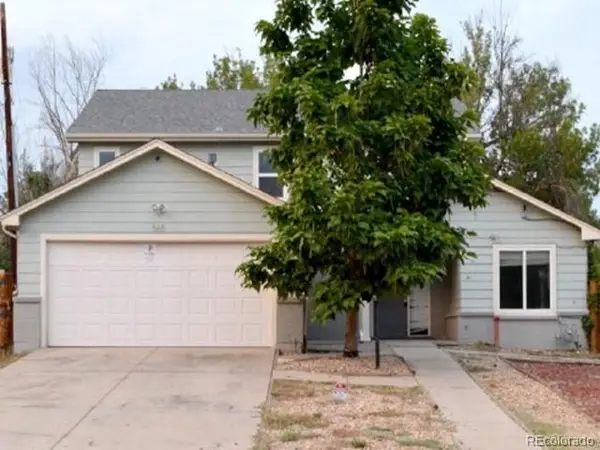 $800,000Active5 beds 3 baths4,544 sq. ft.
565 W 96th Avenue, Thornton, CO 80260
MLS# 4794692Listed by: REALHOME SERVICES & SOLUTIONS


Protect your home and budget from life's surprises with an Assurant Home Warranty, backed by a partner that supports you through every step of homeownership. Explore Plans.
©2026 Century 21 Real Estate LLC. All rights reserved. CENTURY 21®, the CENTURY 21 Logo and C21® are service marks owned by Century 21 Real Estate LLC. Century 21 Real Estate LLC fully supports the principles of the Fair Housing Act and the Equal Opportunity Act. Each office is independently owned and operated. Listing information is deemed reliable but not guaranteed accurate.