
12557 Hudson Ct, Thornton, CO 80241
Local realty services provided by:CENTURY 21 CapRock Real Estate
12557 Hudson Ct,Thornton, CO 80241
$635,000
- 4 Beds
- 3 Baths
- 4,223 sq. ft.
- Single family
- Pending
Listed by: team lassen, clare martin
Office: mb team lassen303-410-0400
MLS#:2545376
Source:IRES
Price summary
- Price:$635,000
- Price per sq. ft.:$150.37
About this home
Nestled at the quiet end of a cul-de-sac, 12557 Hudson Court offers a rare combination of privacy and sophisticated suburban living. This Thornton property commands a standout position within the neighborhood, benefiting significantly from an expansive lot that features no immediate neighbors to one side. The result is an open atmosphere and an enhanced sense of seclusion that is difficult to find in modern residential developments.
The heart of the home is a stunning, airy kitchen featuring an oversized island perfect for entertaining. The space flows effortlessly into the main living room, where a gas fireplace adds warmth to the open-concept design. Just off the main living area, a unique flex space provides the perfect footprint for a quiet home office, creative craft room, or organized playroom.
The upper level begins with a versatile open loft at the top of the stairs that offers a secondary gathering area away from the main floor. All four bedrooms are located on this level, anchored by a large primary suite that features a private ensuite bathroom and a substantial walk-in closet. The inclusion of an upstairs laundry room completes the second floor. Outside, the generous fenced-in backyard provides a secure and private sanctuary, enhanced by the property's unique position at the end of the street.
Beyond the property line, this home is perfectly positioned to take advantage of Thornton's top-tier amenities. Students are served by Adams 12 Five Star Schools, with Skyview Elementary and Shadow Ridge Middle School located just minutes away, and Horizon High School nearby. For recreation, the home is situated near the Trail Winds Recreation Center and Carpenter Park. Everyday convenience is guaranteed with easy access to the shopping and dining corridor along 120th Avenue, as well as the nearby Bramming Farm trails and open spaces....
Contact an agent
Home facts
- Year built:2014
- Listing ID #:2545376
- Added:144 day(s) ago
- Updated:July 28, 2026 at 08:27 AM
Rooms and interior
- Bedrooms:4
- Total bathrooms:3
- Full bathrooms:1
- Half bathrooms:1
- Dining Description:Eat-in Kitchen
- Kitchen Description:Dishwasher, Disposal, Kitchen Island, Microwave, Refrigerator
- Basement Description:Radon Test Available, Sump Pump, Unfinished
- Living area:4,223 sq. ft.
Heating and cooling
- Cooling:Ceiling Fan(s), Central Air
- Heating:Forced Air
Structure and exterior
- Year built:2014
- Building area:4,223 sq. ft.
- Lot area:0.14 Acres
- Lot Features:Abuts Public Open Space, Corner Lot, Cul-De-Sac, Gutters
- Construction Materials:Frame
- Exterior Features:Patio, Sprinkler System
- Levels:2 Story
Schools
- High school:Horizon
- Middle school:Shadow Ridge
- Elementary school:Skyview
Utilities
- Water:City
- Sewer:Public Sewer
Finances and disclosures
- Price:$635,000
- Price per sq. ft.:$150.37
- Tax amount:$7,479
Features and amenities
- Appliances:Dishwasher, Disposal, Dryer, Microwave, Refrigerator, Washer
- Laundry features:Dryer, Washer
- Amenities:Eat-in Kitchen, Kitchen Island, Open Floorplan, Walk-In Closet(s)
Parking
- Garage spaces:2
New listings near 12557 Hudson Ct
- New
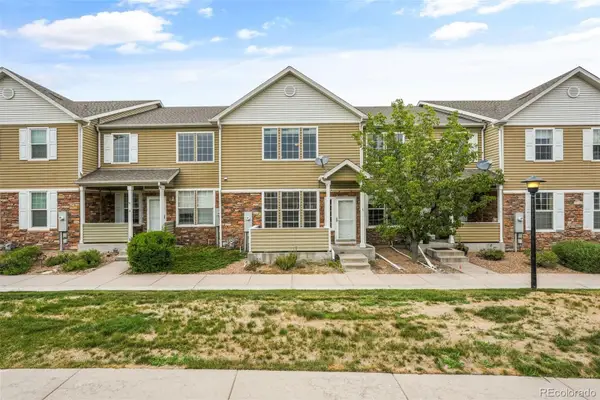 $379,900Active2 beds 3 baths1,364 sq. ft.
12704 Jasmine Street #C, Brighton, CO 80602
MLS# 5153259Listed by: GOLBA GROUP REAL ESTATE
- New
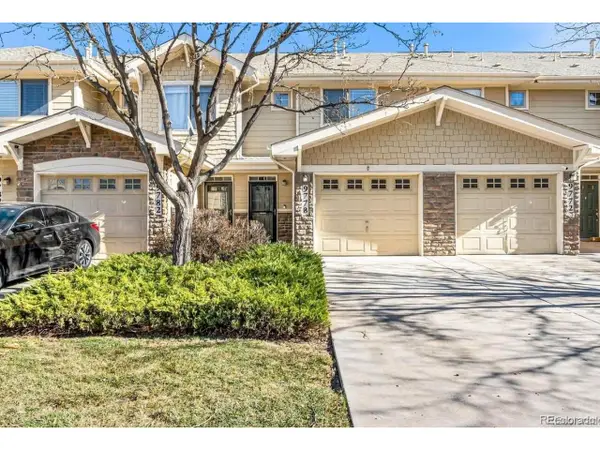 $359,900Active2 beds 3 baths1,294 sq. ft.
9778 Cherry Ln, Denver, CO 80229
MLS# 3962749Listed by: City West Real Estate - New
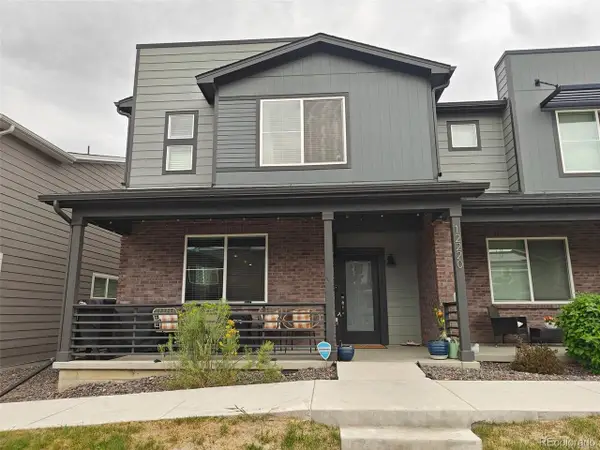 $485,000Active3 beds 3 baths1,874 sq. ft.
12220 Creamery St, Thornton, CO 80241
MLS# 7903692Listed by: eXp Realty, LLC - New
 $583,149Active4 beds 3 baths3,022 sq. ft.
6821 E 148th Drive, Thornton, CO 80602
MLS# 2016161Listed by: RE/MAX PROFESSIONALS - New
 $525,000Active4 beds 4 baths1,794 sq. ft.
10024 Wyandott S Cir, Thornton, CO 80260
MLS# 6743888Listed by: RE/MAX Professionals - New
 $675,000Active5 beds 4 baths3,133 sq. ft.
8110 E 133rd Ave, Thornton, CO 80602
MLS# 3012739Listed by: Keller Williams Action Realty LLC - New
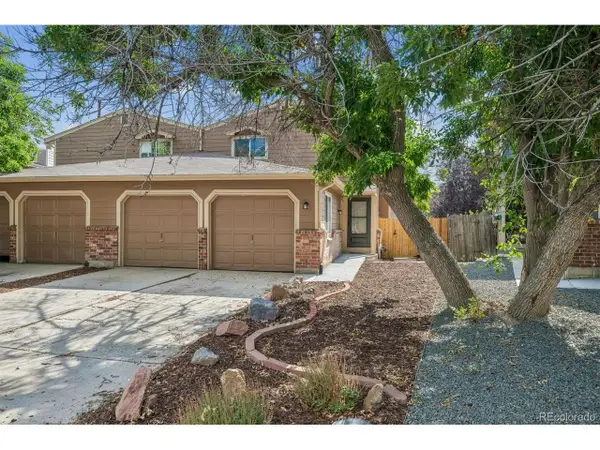 $405,000Active3 beds 2 baths1,575 sq. ft.
12731 Eudora Dr, Thornton, CO 80241
MLS# 1640732Listed by: RE/MAX Alliance - New
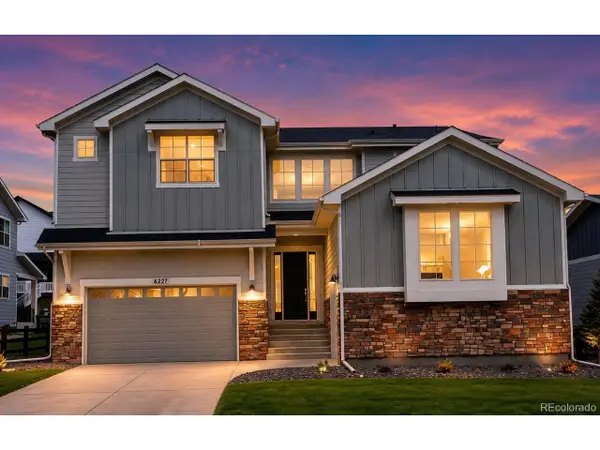 $1,100,000Active4 beds 4 baths4,767 sq. ft.
6227 E 141st Ln, Thornton, CO 80602
MLS# 7755518Listed by: RE/MAX Momentum - Coming Soon
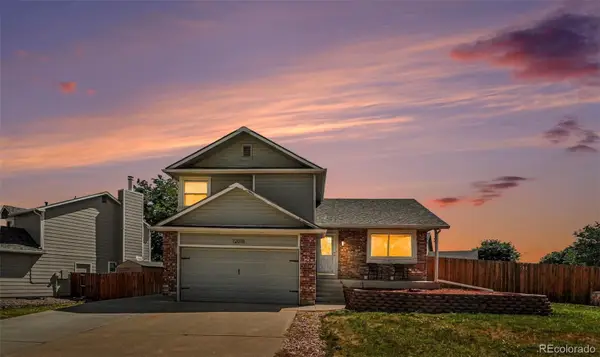 $500,000Coming Soon4 beds 3 baths
12010 Dahlia Drive, Thornton, CO 80241
MLS# 6799966Listed by: CORCORAN PERRY & CO. - New
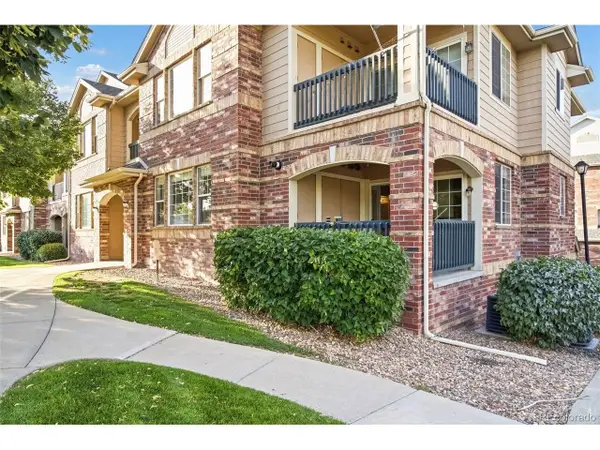 $324,900Active2 beds 2 baths1,277 sq. ft.
8948 Fox Dr #4-104, Denver, CO 80260
MLS# 5145203Listed by: Keller Williams Realty Downtown LLC


Protect your home and budget from life's surprises with an Assurant Home Warranty, backed by a partner that supports you through every step of homeownership. Explore Plans.
©2026 Century 21 Real Estate LLC. All rights reserved. CENTURY 21®, the CENTURY 21 Logo and C21® are service marks owned by Century 21 Real Estate LLC. Century 21 Real Estate LLC fully supports the principles of the Fair Housing Act and the Equal Opportunity Act. Each office is independently owned and operated. Listing information is deemed reliable but not guaranteed accurate.