
2645 E 152nd Circle, Thornton, CO 80602
Local realty services provided by:CENTURY 21 Trenka Real Estate
Listed by: kris ceretto
Office: coldwell banker realty 56
MLS#:4480497
Source:ML
Price summary
- Price:$454,900
- Price per sq. ft.:$307.57
- Monthly HOA dues:$188
About this home
**Available with rates as low as 3.50 % when using builder’s preferred lender – terms and conditions apply – ask for details****Contact builder today about Special Financing for this home - terms and conditions apply**
Discover the perfect blend of modern comfort, style, and low-maintenance living in this beautifully designed new two-story townhome. The open-concept main level features a seamless flow between the kitchen and great room, creating a welcoming space for both everyday living and entertaining. A spacious center island anchors the kitchen, offering plenty of room for casual dining, meal preparation, and gathering with family and friends. Upstairs, the owner’s suite offers a peaceful retreat with a private, spa-inspired bath. A second and third bedroom, sharing a jack and jill bathroom and conveniently located laundry room complete the upper level, adding comfort and functionality to the home’s thoughtful design. Designer-selected finishes include luxury vinyl plank flooring, crisp white cabinetry, and elegant quartz countertops, creating a fresh and contemporary feel throughout. Ideally located near Denver Premium Outlets, this home offers convenient access to shopping, dining, and entertainment, while nearby Trail Winds Recreation Center provides fitness amenities, outdoor activities, and year-round recreation. Combining modern design, everyday convenience, and an excellent location, this home is estimated for completion in July 2026....
Contact an agent
Home facts
- Year built:2026
- Listing ID #:4480497
Rooms and interior
- Bedrooms:3
- Total bathrooms:3
- Full bathrooms:1
- Half bathrooms:1
- Flooring:Carpet, Vinyl
- Bathrooms Description:Jack & Jill Bathroom
- Kitchen Description:Dishwasher, Disposal, Eat-in Kitchen, Kitchen Island, Microwave, Oven, Refrigerator
- Basement:Yes
- Basement Description:Crawl Space
- Living area:1,479 sq. ft.
Heating and cooling
- Cooling:Central Air
- Heating:Forced Air
- Central air:Yes
Structure and exterior
- Roof:Composition
- Year built:2026
- Building area:1,479 sq. ft.
- Lot area:0.04 Acres
- Construction Materials:Frame, Stone
- Exterior Features:Covered, Front Porch, Patio, Rain Gutters
- Foundation Description:Concrete Perimeter
- Levels:2 Story
Schools
- High school:Mountain Range
- Middle school:Rocky Top
- Elementary school:Silver Creek
Utilities
- Water:Public
- Sewer:Public Sewer
Finances and disclosures
- Price:$454,900
- Price per sq. ft.:$307.57
- Tax amount:$5,322 (2025)
Features and amenities
- Laundry features:In Unit
- Amenities:Carbon Monoxide Detector(s), Double Pane Windows, Smoke Detector(s)
Parking
- Total parking spaces:2
- Garage:Yes
- Garage spaces:2
 Based on information submitted to the MLS GRID as of July 28, 2026 08:26 AM. All data is obtained from various sources and may not have been verified by broker or MLS GRID. Supplied Open House information is subject to change without notice. All information should be independently reviewed and verified for accuracy. Properties may or may not be listed by the office/agent presenting the information. ML Member Broker: Mark Trenka
New listings near 2645 E 152nd Circle
- New
 $379,900Active2 beds 3 baths1,364 sq. ft.
12704 Jasmine St #C, Brighton, CO 80602
MLS# 5153259Listed by: Golba Group Real Estate - New
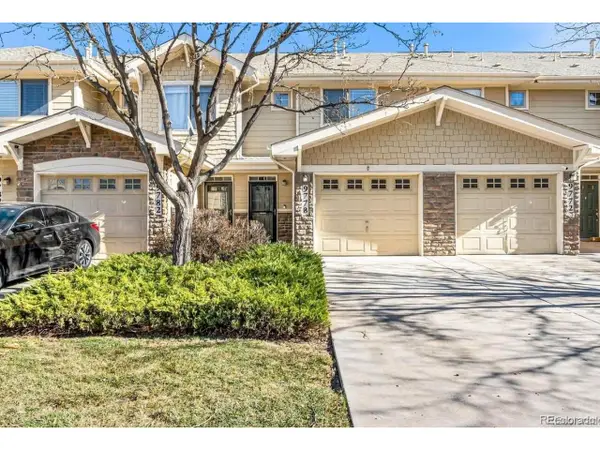 $359,900Active2 beds 3 baths1,294 sq. ft.
9778 Cherry Ln, Denver, CO 80229
MLS# 3962749Listed by: City West Real Estate - New
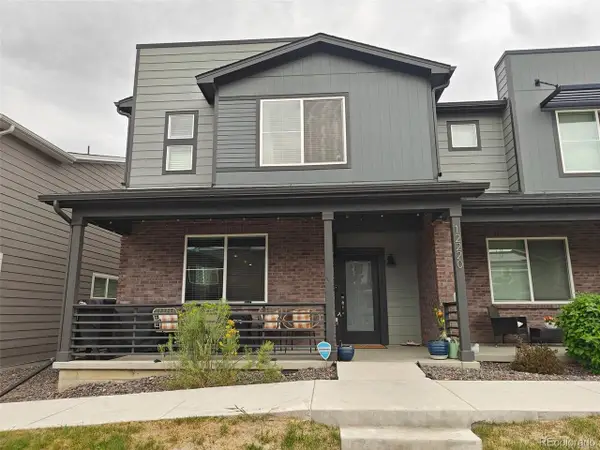 $485,000Active3 beds 3 baths1,874 sq. ft.
12220 Creamery St, Thornton, CO 80241
MLS# 7903692Listed by: eXp Realty, LLC - New
 $583,149Active4 beds 3 baths3,022 sq. ft.
6821 E 148th Drive, Thornton, CO 80602
MLS# 2016161Listed by: RE/MAX PROFESSIONALS - New
 $525,000Active4 beds 4 baths1,794 sq. ft.
10024 Wyandott S Cir, Thornton, CO 80260
MLS# 6743888Listed by: RE/MAX Professionals - New
 $675,000Active5 beds 4 baths3,133 sq. ft.
8110 E 133rd Ave, Thornton, CO 80602
MLS# 3012739Listed by: Keller Williams Action Realty LLC - New
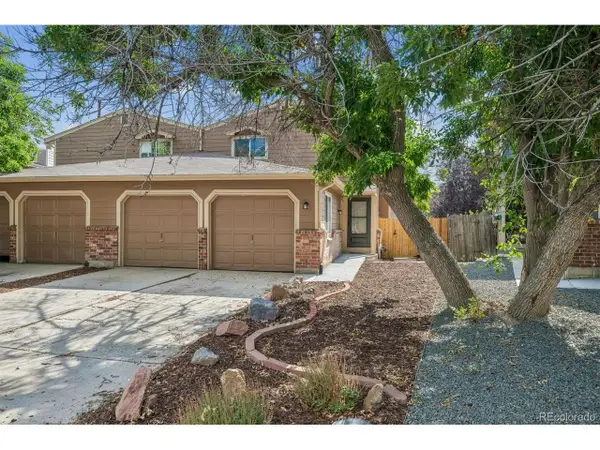 $405,000Active3 beds 2 baths1,575 sq. ft.
12731 Eudora Dr, Thornton, CO 80241
MLS# 1640732Listed by: RE/MAX Alliance - New
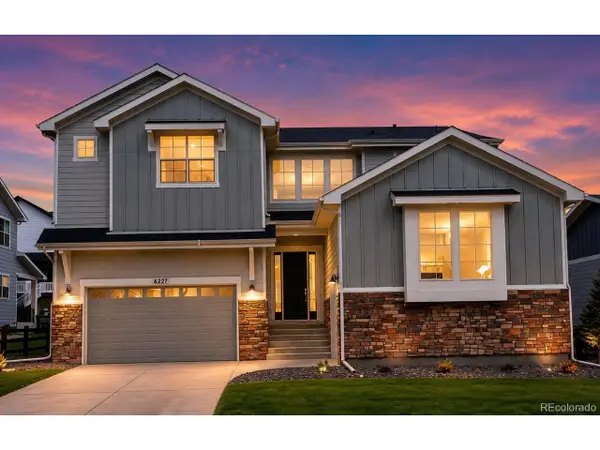 $1,100,000Active4 beds 4 baths4,767 sq. ft.
6227 E 141st Ln, Thornton, CO 80602
MLS# 7755518Listed by: RE/MAX Momentum - Coming Soon
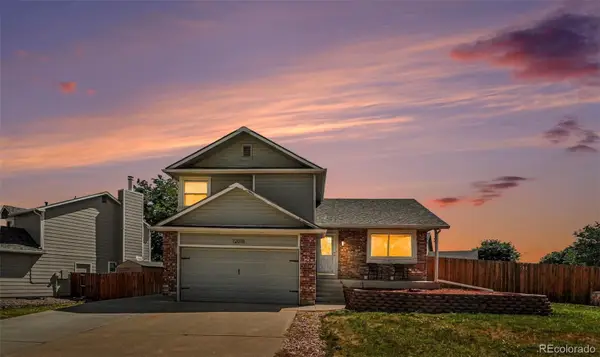 $500,000Coming Soon4 beds 3 baths
12010 Dahlia Drive, Thornton, CO 80241
MLS# 6799966Listed by: CORCORAN PERRY & CO. - New
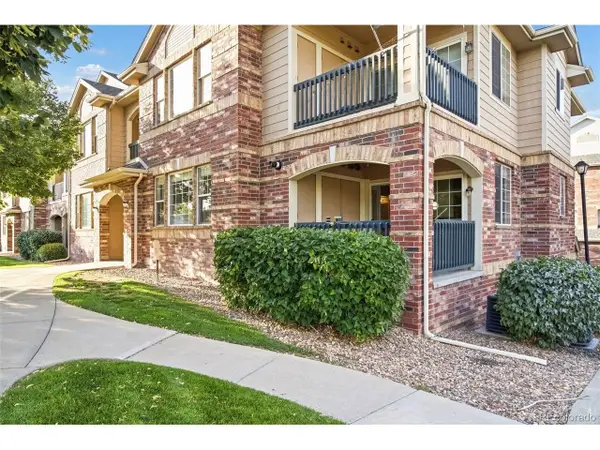 $324,900Active2 beds 2 baths1,277 sq. ft.
8948 Fox Dr #4-104, Denver, CO 80260
MLS# 5145203Listed by: Keller Williams Realty Downtown LLC


Protect your home and budget from life's surprises with an Assurant Home Warranty, backed by a partner that supports you through every step of homeownership. Explore Plans.
©2026 Century 21 Real Estate LLC. All rights reserved. CENTURY 21®, the CENTURY 21 Logo and C21® are service marks owned by Century 21 Real Estate LLC. Century 21 Real Estate LLC fully supports the principles of the Fair Housing Act and the Equal Opportunity Act. Each office is independently owned and operated. Listing information is deemed reliable but not guaranteed accurate.