12924 St Paul Ct, Thornton, CO 80241
Local realty services provided by:CENTURY 21 Cornerstone
12924 St Paul Ct,Thornton, CO 80241
$560,000
- 4 Beds
- 3 Baths
- 2,035 sq. ft.
- Single family
- Active
Listed by: cory thornton
Office: carlson associates303-457-2966
MLS#:6565081
Source:IRES
Price summary
- Price:$560,000
- Price per sq. ft.:$275.18
About this home
Welcome to this spacious 4-bedroom, 2.5-bath home, ideally located directly across from beautiful Eastlake Reservoir, where you'll enjoy peaceful water views and easy access to one of the area's favorite places to walk, unwind, and enjoy the outdoors.
Inside, you'll find a functional floor plan with all four bedrooms conveniently located upstairs, including a private primary suite with its own en-suite bathroom. The home offers solid construction, great bones, and an outstanding opportunity for a buyer to update it to their own style and build instant equity.
The backyard is truly a standout feature. Surrounded by gorgeous, mature trees, the oversized yard offers plenty of room for entertaining, gardening, or simply relaxing in your own private retreat. A charming walking bridge provides direct access from the backyard to the neighborhood greenbelt and walking trails, extending your outdoor living space for miles of scenic enjoyment.
Being sold as-is, this home is perfect for first-time buyers or anyone looking to personalize a home in an exceptional location. With Eastlake Reservoir just steps away, beautiful walking trails literally outside your back gate, a spacious lot, and a highly sought-after neighborhood, this is a rare opportunity to own a home with incredible potential in an unbeatable setting.
Don't miss your chance to make this home your own and enjoy everything this wonderful neighborhood has to offer!...
Contact an agent
Home facts
- Year built:1978
- Listing ID #:6565081
- Added:1 day(s) ago
- Updated:July 29, 2026 at 03:57 AM
Rooms and interior
- Bedrooms:4
- Total bathrooms:3
- Full bathrooms:2
- Half bathrooms:1
- Kitchen Description:Dishwasher, Disposal, Refrigerator
- Basement Description:Partial, Unfinished
- Living area:2,035 sq. ft.
Heating and cooling
- Cooling:Central Air, Wall/Window Unit(s)
- Heating:Forced Air
Structure and exterior
- Roof:Composition
- Year built:1978
- Building area:2,035 sq. ft.
- Lot area:0.28 Acres
- Lot Features:Abuts Pond/Lake, Cul-De-Sac, Deciduous Trees, House Faces South, Level, Paved
- Architectural Style:Fixer-Upper
- Construction Materials:Brick, Concrete, Frame
- Exterior Features:Patio
- Levels:2 Story
Schools
- High school:Horizon
- Middle school:Rocky Top
- Elementary school:Hunters Glen
Utilities
- Water:City
- Sewer:Public Sewer
Finances and disclosures
- Price:$560,000
- Price per sq. ft.:$275.18
- Tax amount:$2,842
Features and amenities
- Appliances:Dishwasher, Disposal, Dryer, Refrigerator
- Laundry features:Dryer
- Amenities:Bay or Bow Window
Parking
- Garage spaces:2
New listings near 12924 St Paul Ct
- Open Sat, 11am to 2pmNew
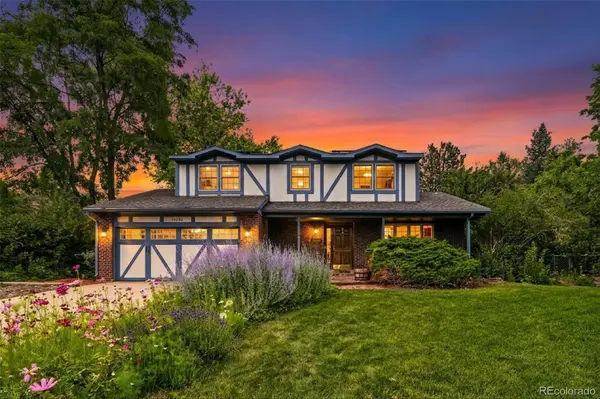 $574,000Active4 beds 3 baths2,810 sq. ft.
13230 Garfield Drive, Thornton, CO 80241
MLS# 7331766Listed by: RE/MAX MOMENTUM
- New
 $560,000Active4 beds 3 baths2,035 sq. ft.
12924 St Paul Ct Rd, Thornton, CO 80241
MLS# 8580734Listed by: Carlson Associates - New
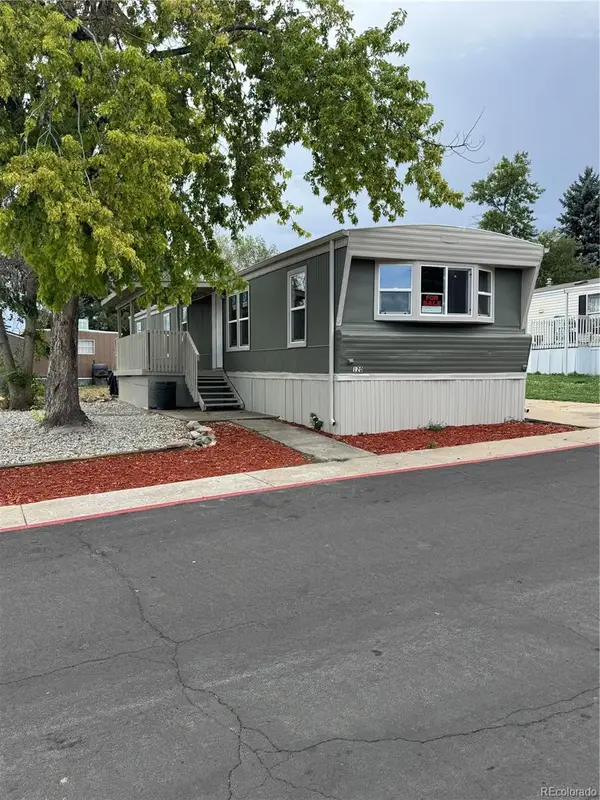
 $67,500Active3 beds 2 baths980 sq. ft.
2100 W 100th Avenue, Thornton, CO 80260
MLS# 6728956Listed by: CENTURY 21 BEAR FACTS REALTY - Open Sat, 11am to 3pmNew
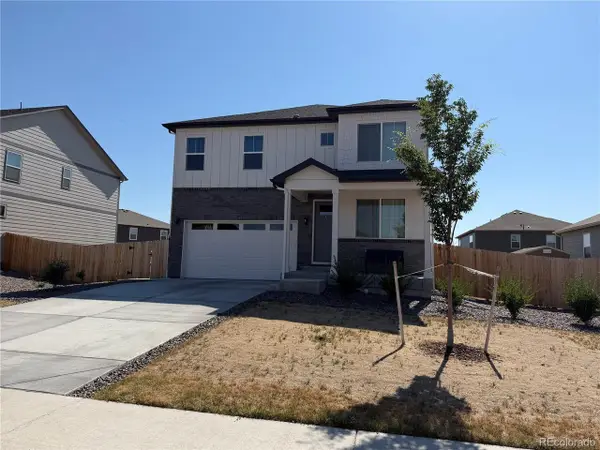 $630,000Active4 beds 3 baths2,455 sq. ft.
13418 Wabash St, Brighton, CO 80602
MLS# 8903819Listed by: Real Broker, LLC DBA Real - New
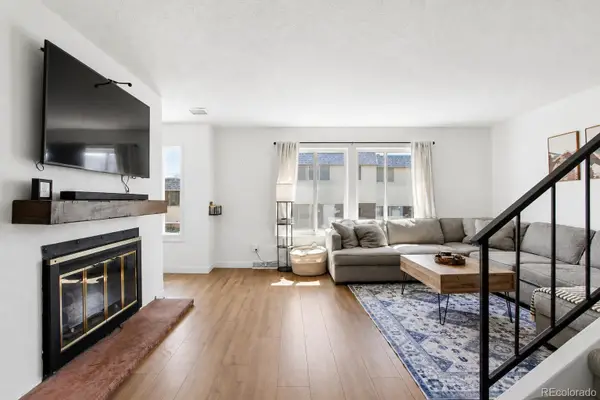 $337,000Active3 beds 3 baths1,656 sq. ft.
1185 Milky Way, Denver, CO 80260
MLS# 5870628Listed by: EXP REALTY, LLC - New
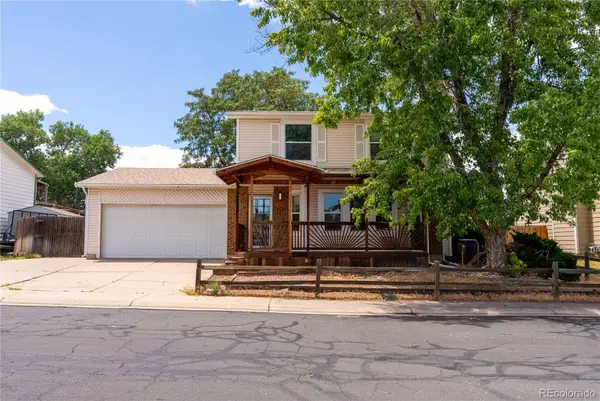 $534,900Active4 beds 4 baths2,028 sq. ft.
10615 Albion Street, Denver, CO 80233
MLS# 6333633Listed by: COMPASS - DENVER - New
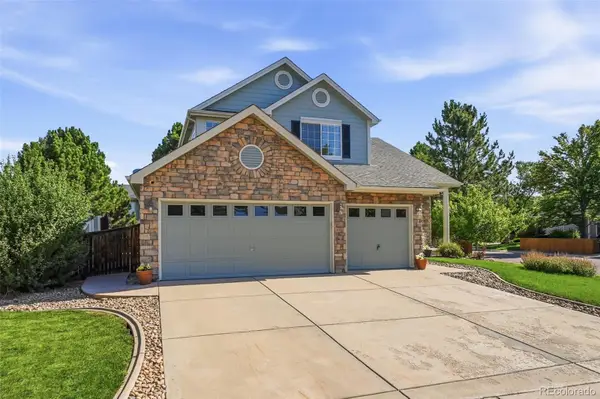 $725,000Active5 beds 4 baths4,016 sq. ft.
2603 E 146th Place, Thornton, CO 80602
MLS# 7218916Listed by: COLDWELL BANKER REALTY - FORT COLLINS - New
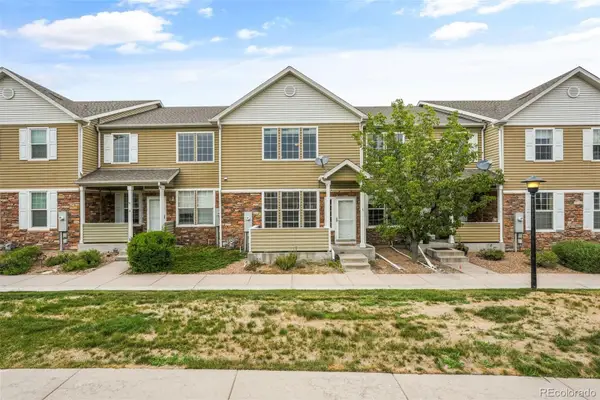 $379,900Active2 beds 3 baths1,364 sq. ft.
12704 Jasmine Street #C, Brighton, CO 80602
MLS# 5153259Listed by: GOLBA GROUP REAL ESTATE - Open Sat, 1am to 3pmNew
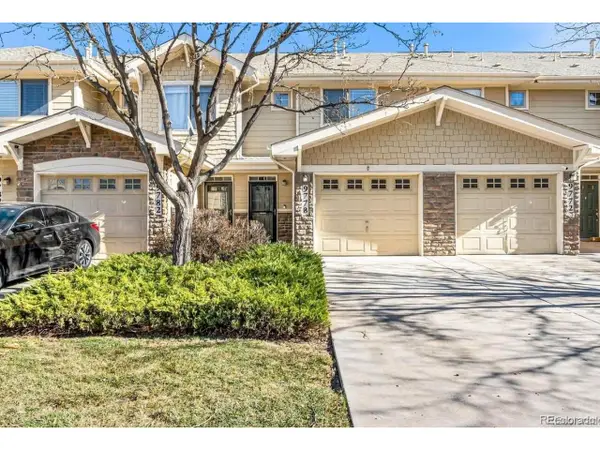 $359,900Active2 beds 3 baths1,294 sq. ft.
9778 Cherry Ln, Denver, CO 80229
MLS# 3962749Listed by: City West Real Estate


Protect your home and budget from life's surprises with an Assurant Home Warranty, backed by a partner that supports you through every step of homeownership. Explore Plans.
©2026 Century 21 Real Estate LLC. All rights reserved. CENTURY 21®, the CENTURY 21 Logo and C21® are service marks owned by Century 21 Real Estate LLC. Century 21 Real Estate LLC fully supports the principles of the Fair Housing Act and the Equal Opportunity Act. Each office is independently owned and operated. Listing information is deemed reliable but not guaranteed accurate.