
2100 W 100th Avenue, Thornton, CO 80260
Local realty services provided by:CENTURY 21 Bear Facts Realty
2100 W 100th Avenue,Thornton, CO 80260
$67,500
- 3 Beds
- 2 Baths
- 980 sq. ft.
- Mobile / Manufactured
- Active
Listed by:
 CENTURY 21 Bear Facts Realty
 Homie Group(720) 919 - 7837
Office: century 21 bear facts realty
MLS#:6728956
Source:ML
Price summary
- Price:$67,500
- Price per sq. ft.:$68.88
About this home
Completely remodeled and move-in ready! This beautiful 3-bedroom, 2-bathroom manufactured home offers 980 square feet of modern living in a welcoming all-ages community.
Step inside to discover a bright, open floor plan featuring stylish luxury vinyl flooring throughout, elegant quartz countertops, and a fully updated kitchen complete with stainless steel appliances. Every detail has been thoughtfully renovated to create a fresh, contemporary space that's perfect for comfortable everyday living.
Whether you're a first-time homebuyer, looking to downsize, or searching for an affordable home with modern finishes, this property checks all the boxes.
Owner financing is available—contact the listing agent for details and financing terms.
Don't miss this incredible opportunity to own a beautifully remodeled home that's truly move-in ready. Schedule your private showing today!
¡Completamente remodelada y lista para habitar! Esta hermosa casa manufacturada de 3 recámaras y 2 baños ofrece 980 pies cuadrados de espacio moderno en una comunidad para todas las edades.
Al entrar, encontrará un diseño de concepto abierto con elegantes pisos de vinilo de lujo, hermosas cubiertas de cuarzo y una cocina completamente renovada equipada con electrodomésticos de acero inoxidable. Cada detalle ha sido cuidadosamente actualizado para brindar un ambiente moderno, cómodo y funcional.
Ya sea que esté comprando su primera vivienda, buscando reducir el tamaño de su hogar o simplemente desee una propiedad accesible con acabados modernos, esta casa es una excelente opción.
¡Financiamiento por el propietario disponible! Comuníquese con el agente de listado para obtener más información y conocer los términos del financiamiento.
¡No deje pasar esta excelente oportunidad de adquirir esta hermosa casa completamente remodelada! ¡Programe su visita privada hoy mismo!...
Contact an agent
Home facts
- Year built:1978
- Listing ID #:6728956
Rooms and interior
- Bedrooms:3
- Total bathrooms:2
- Full bathrooms:1
- Flooring:Laminate, Vinyl
- Kitchen Description:Disposal, Oven, Range, Range Hood, Refrigerator
- Living area:980 sq. ft.
Heating and cooling
- Cooling:Air Conditioning-Room, Evaporative Cooling
- Heating:Forced Air, Natural Gas
Structure and exterior
- Roof:Metal, Rolled/Hot Mop
- Year built:1978
- Building area:980 sq. ft.
- Architectural Style:Modular
- Construction Materials:Metal Siding
Schools
- High school:Northglenn
- Middle school:Silver Hills
- Elementary school:Hillcrest
Utilities
- Water:Public
- Sewer:Public Sewer
Finances and disclosures
- Price:$67,500
- Price per sq. ft.:$68.88
Features and amenities
- Laundry features:Dryer, Washer
Parking
- Total parking spaces:2
- Parking description:Concrete Driveway
Based on information submitted to the MLS GRID as of July 29, 2026 03:44 AM. All data is obtained from various sources and may not have been verified by broker or MLS GRID. Supplied Open House information is subject to change without notice. All information should be independently reviewed and verified for accuracy. Properties may or may not be listed by the office/agent presenting the information. ML Member Broker: Juan L. SanchezNew listings near 2100 W 100th Avenue
- Open Sat, 11am to 2pmNew
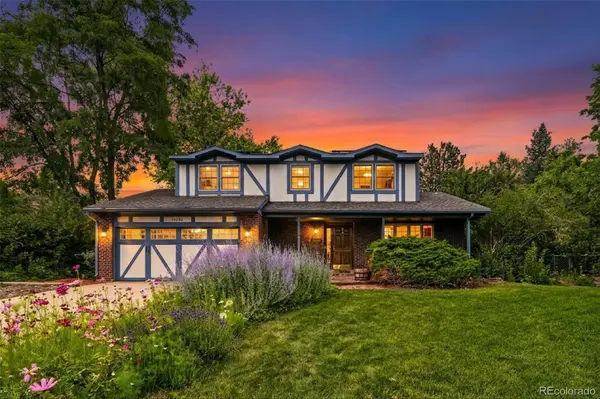 $574,000Active4 beds 3 baths2,810 sq. ft.
13230 Garfield Drive, Thornton, CO 80241
MLS# 7331766Listed by: RE/MAX MOMENTUM - New
 $560,000Active4 beds 3 baths2,035 sq. ft.
12924 St Paul Ct Rd, Thornton, CO 80241
MLS# 8580734Listed by: Carlson Associates - New
 $560,000Active4 beds 3 baths2,035 sq. ft.
12924 St Paul Ct, Thornton, CO 80241
MLS# 6565081Listed by: Carlson Associates - Open Sat, 11am to 3pmNew
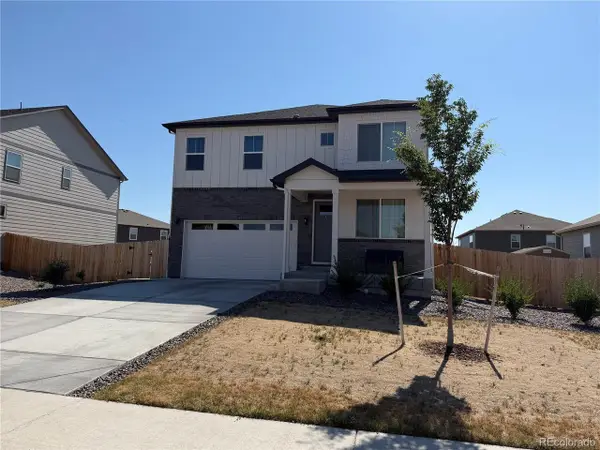 $630,000Active4 beds 3 baths2,455 sq. ft.
13418 Wabash St, Brighton, CO 80602
MLS# 8903819Listed by: Real Broker, LLC DBA Real - New
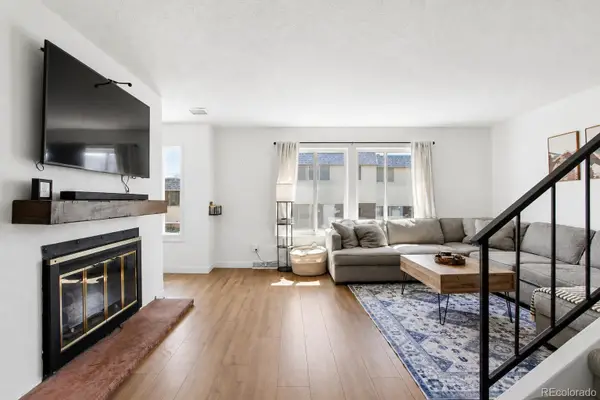 $337,000Active3 beds 3 baths1,656 sq. ft.
1185 Milky Way, Denver, CO 80260
MLS# 5870628Listed by: EXP REALTY, LLC - New
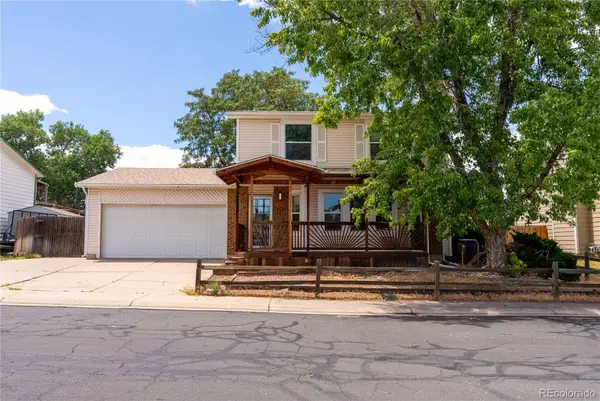 $534,900Active4 beds 4 baths2,028 sq. ft.
10615 Albion Street, Denver, CO 80233
MLS# 6333633Listed by: COMPASS - DENVER - New
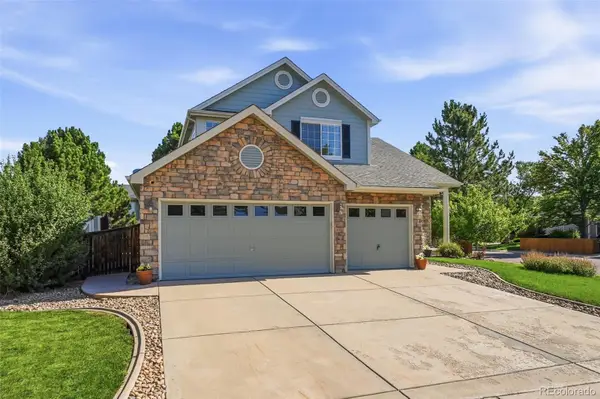 $725,000Active5 beds 4 baths4,016 sq. ft.
2603 E 146th Place, Thornton, CO 80602
MLS# 7218916Listed by: COLDWELL BANKER REALTY - FORT COLLINS - New
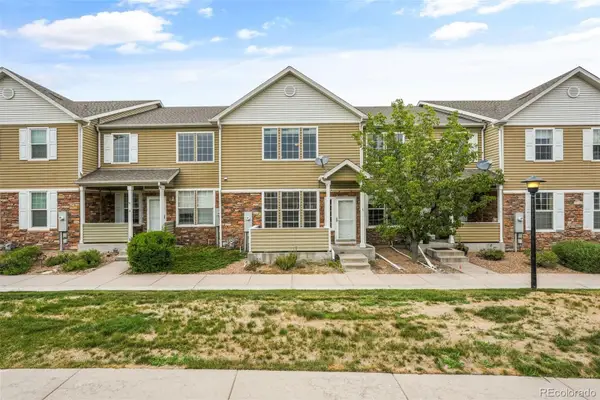 $379,900Active2 beds 3 baths1,364 sq. ft.
12704 Jasmine Street #C, Brighton, CO 80602
MLS# 5153259Listed by: GOLBA GROUP REAL ESTATE - Open Sat, 1am to 3pmNew
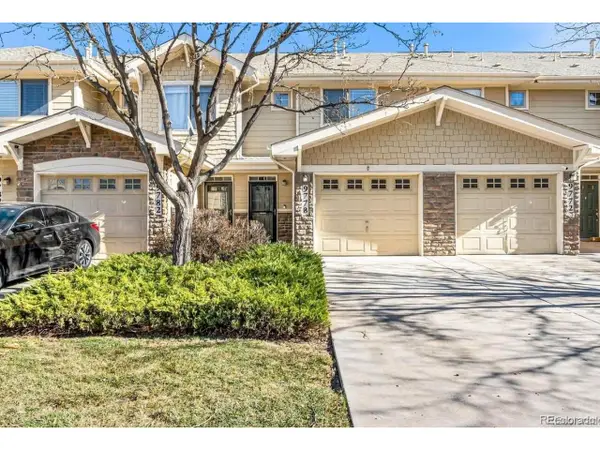 $359,900Active2 beds 3 baths1,294 sq. ft.
9778 Cherry Ln, Denver, CO 80229
MLS# 3962749Listed by: City West Real Estate


Protect your home and budget from life's surprises with an Assurant Home Warranty, backed by a partner that supports you through every step of homeownership. Explore Plans.
©2026 Century 21 Real Estate LLC. All rights reserved. CENTURY 21®, the CENTURY 21 Logo and C21® are service marks owned by Century 21 Real Estate LLC. Century 21 Real Estate LLC fully supports the principles of the Fair Housing Act and the Equal Opportunity Act. Each office is independently owned and operated. Listing information is deemed reliable but not guaranteed accurate.