
13550 Washington St #1A, Thornton, CO 80241
Local realty services provided by:CENTURY 21 Cornerstone
13550 Washington St #1A,Thornton, CO 80241
$440,000
- 3 Beds
- 3 Baths
- 2,250 sq. ft.
- Townhouse
- Active
Upcoming open houses
- Sun, Sep 2711:00 am - 01:00 pm
Listed by: james merrion
Office: coldwell banker realty-boulder3034495000
MLS#:1069311
Source:IRES
Price summary
- Price:$440,000
- Price per sq. ft.:$195.56
- Monthly HOA dues:$370
About this home
Tee up your next chapter on the 10th hole! This rare end-unit ranch in Wildflower at Hunters Glen has ThornCreek Golf Course right outside the front door, and pride of ownership shows throughout. Everything you need is on one level: two bedrooms and two bathrooms on the main floor, soaring vaulted ceilings and an open great room with a cozy gas fireplace. The kitchen was just updated with new granite countertops and opens onto the patio, as does the primary suite with its walk-in closet and tiled 5-piece bath. As an end unit with no one above, the home gets extra natural light and privacy. The basement was finished in 2018 and adds a third bedroom, a 3/4 bath and a large flex space for a media room, gym, office or hobbies. There's also an attached 2-car garage. The HOA takes care of exterior maintenance, grounds, snow removal and trash, so your weekends can go to tee times instead of chores. You're minutes from I-25, E-470, the Denver Premium Outlets, trails and the Eastlake light rail station. Ranch homes in this small golf-course enclave rarely come up for sale, so don't miss this one!...
Contact an agent
Home facts
- Year built:1999
- Subdivision & Development:Wildflower At Hunters Glen Condos
- Listing ID #:1069311
- Added:1 day(s) ago
- Updated:September 25, 2026 at 04:36 PM
Rooms and interior
- Bedrooms:3
- Total bathrooms:3
- Full bathrooms:1
- Dining Description:Eat-in Kitchen, Separate Dining Room
- Kitchen Description:Dishwasher, Disposal, Electric Range, Pantry, Refrigerator
- Basement Description:Partially Finished
- Living area:2,250 sq. ft.
Heating and cooling
- Cooling:Central Air
- Heating:Forced Air
Structure and exterior
- Roof:Composition
- Year built:1999
- Building area:2,250 sq. ft.
- Lot area:0.14 Acres
- Lot Features:Abuts Golf Course, City Limits, Curbs, Fire Hydrant within 500 Feet, Golf Course Neighborhood, House Faces East, Level, Paved, Street Light
- Architectural Style:Contemporary, Legal Conforming
- Construction Materials:Brick, Frame
- Exterior Features:Patio
- Levels:One
Schools
- High school:Mountain Range
- Middle school:Century
- Elementary school:Hunters Glen
Utilities
- Water:Public
- Sewer:Public Sewer
Finances and disclosures
- Price:$440,000
- Price per sq. ft.:$195.56
- Tax amount:$3,498
Features and amenities
- Appliances:Dishwasher, Disposal, Dryer, Electric Range, Fire Alarm, Refrigerator, Washer
- Laundry features:Dryer, Washer, Washer/Dryer Hookup
- Amenities:Cathedral Ceiling(s), Eat-in Kitchen, High Ceilings, Open Floorplan, Pantry, Separate Dining Room, Walk-In Closet(s)
Parking
- Garage spaces:2
New listings near 13550 Washington St #1A
- New
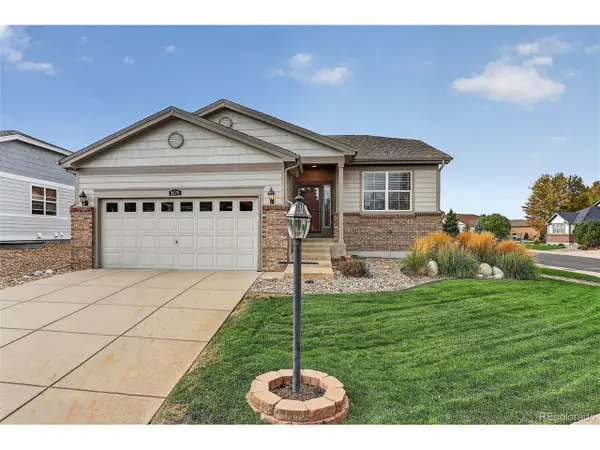 $692,500Active2 beds 2 baths3,514 sq. ft.
8679 E 148th Cir, Thornton, CO 80602
MLS# 3861704Listed by: Coldwell Banker Realty 56 - New
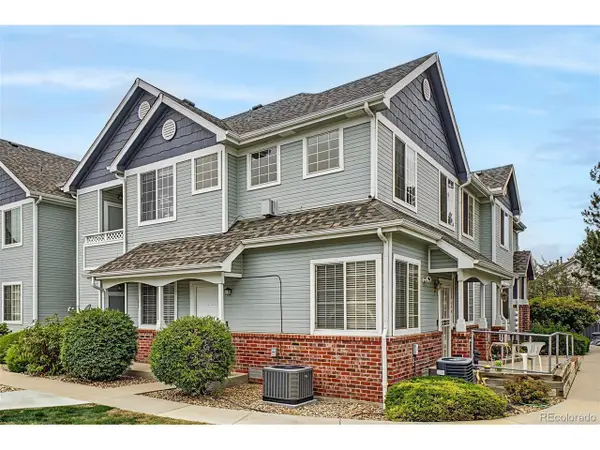 $325,000Active2 beds 2 baths1,166 sq. ft.
12965 Lafayette St #C, Thornton, CO 80241
MLS# 7548995Listed by: eXp Realty, LLC - Open Sat, 11am to 1pmNew
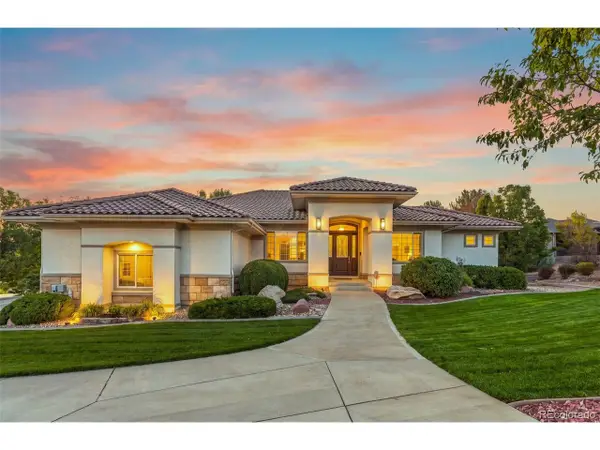 $1,380,000Active3 beds 4 baths5,360 sq. ft.
8490 E 130th Ave, Thornton, CO 80602
MLS# 3569519Listed by: Keller Williams Preferred Realty - Open Sun, 11am to 1pmNew
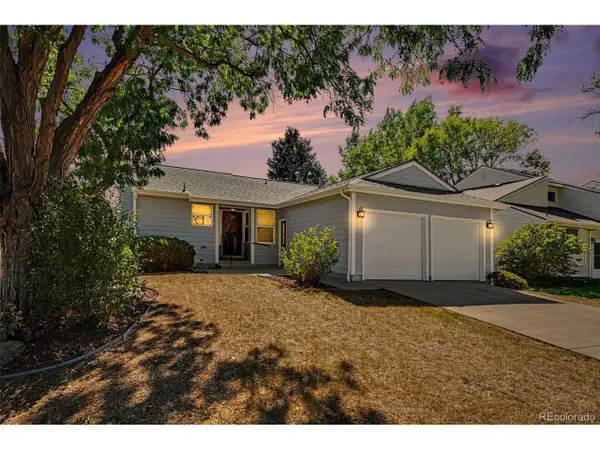 $350,000Active3 beds 2 baths1,132 sq. ft.
4292 E 126th Pl, Thornton, CO 80241
MLS# 7355856Listed by: Keller Williams Avenues Realty - New
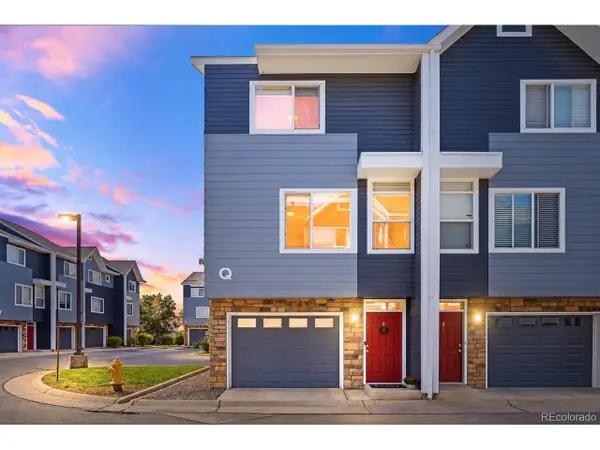 $319,900Active2 beds 3 baths1,070 sq. ft.
8751 Pearl St #Q1, Thornton, CO 80229
MLS# 5637274Listed by: Your Castle Real Estate Inc - New
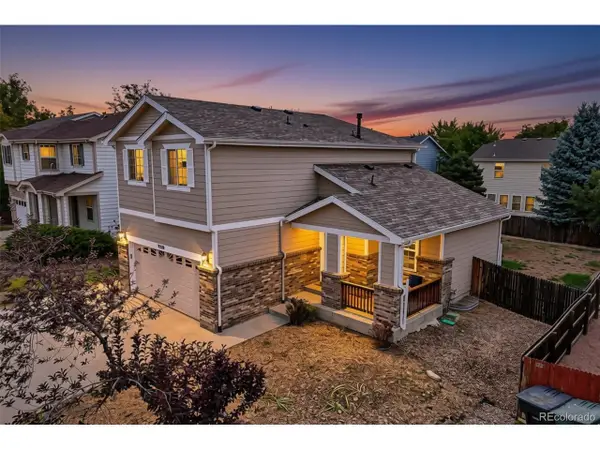 $490,000Active3 beds 4 baths2,065 sq. ft.
9220 Jackson St, Thornton, CO 80229
MLS# 6902104Listed by: RE/MAX Professionals - New
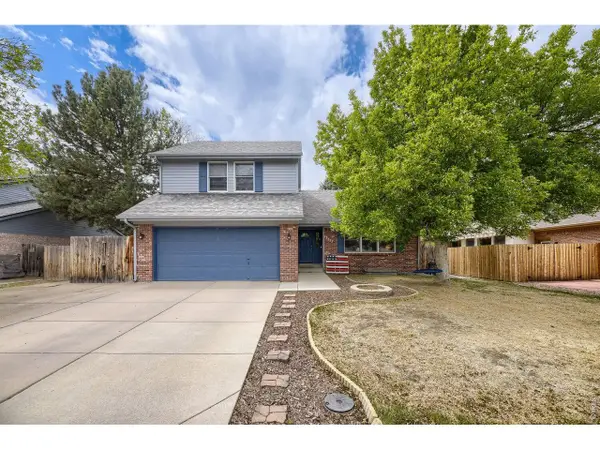 $575,000Active5 beds 4 baths3,274 sq. ft.
12357 Fillmore Ct, Thornton, CO 80241
MLS# 1069357Listed by: Resident Realty North Metro - Open Sat, 11am to 2pmNew
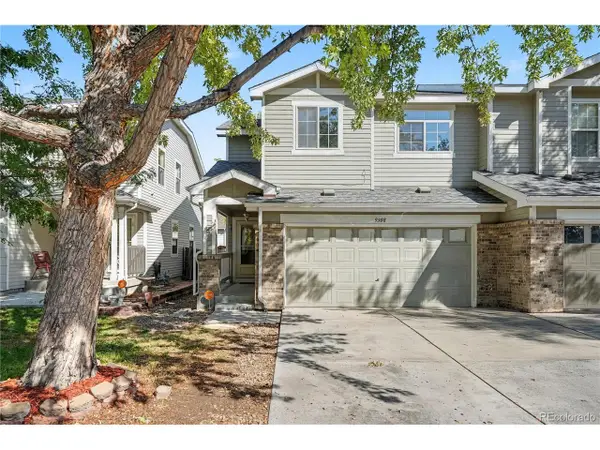 $410,000Active3 beds 2 baths1,630 sq. ft.
9308 Jackson St, Thornton, CO 80229
MLS# 3138512Listed by: Redfin Corporation - Open Sat, 10am to 2pmNew
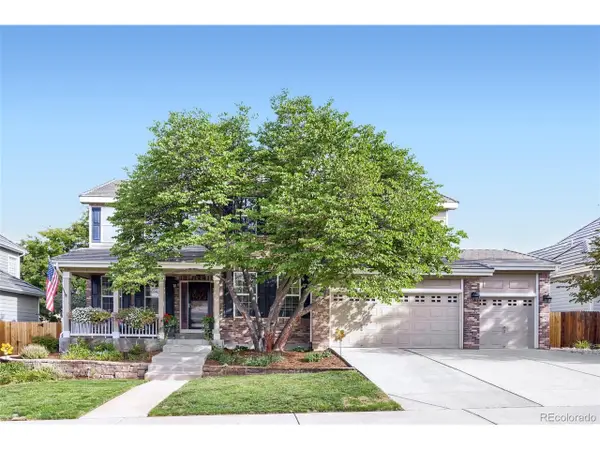 $740,000Active4 beds 3 baths4,080 sq. ft.
2883 E 136th Pl, Thornton, CO 80602
MLS# 4548414Listed by: Mark Brand


Protect your home and budget from life's surprises with an Assurant Home Warranty, backed by a partner that supports you through every step of homeownership. Explore Plans.
©2026 Century 21 Real Estate LLC. All rights reserved. CENTURY 21®, the CENTURY 21 Logo and C21® are service marks owned by Century 21 Real Estate LLC. Century 21 Real Estate LLC fully supports the principles of the Fair Housing Act and the Equal Opportunity Act. Each office is independently owned and operated. Listing information is deemed reliable but not guaranteed accurate.