
9220 Jackson St, Thornton, CO 80229
Local realty services provided by:CENTURY 21 Top Dog Properties
Listed by: dana atkins, the griffith home team
Office: re/max professionals303-268-4250
MLS#:6902104
Source:IRES
Price summary
- Price:$490,000
- Price per sq. ft.:$237.29
- Monthly HOA dues:$52
About this home
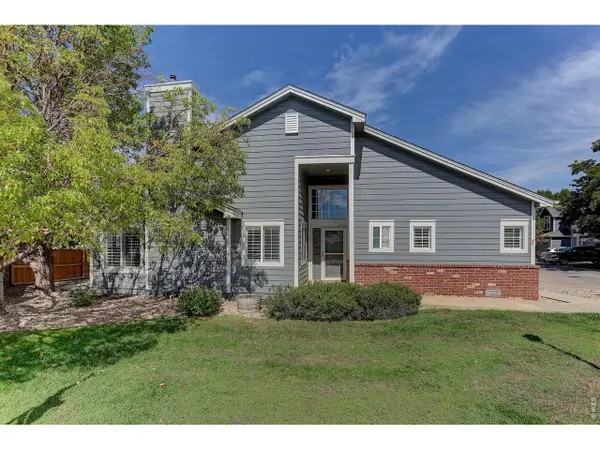
Homeownership in Thornton's Village North community just got more exciting. A new hail-resistant roof, drought-resistant xeriscaping, and fresh exterior paint deliver instant curb appeal. Inside, brand new LVP flooring, grand vaulted ceilings, and fresh paint complement the open floor plan. Gather in the updated eat-in kitchen, featuring new quartz counters, white cabinetry, and a stainless steel appliance suite, or relax in the spacious great room, anchored by a cozy gas fireplace. Step out the large glass slider to a sizeable stamped concrete patio, ready for summer gatherings. Upstairs, new carpet extends into two generously sized secondary bedrooms and the primary suite. This serene retreat is complete with a large walk-in closet and an updated 4-piece ensuite bath. Family movie nights or watching the big game are ideal in the finished basement den. And the updates? They're the kind that matter most, even when you can't see them: a new water heater, added attic insulation, a new furnace motor, and an installed radon mitigation system. Village North is known for its welcoming feel, access to community schools, neighborhood parks, and nearby shopping and dining. Welcome to Village North. Welcome home....
Contact an agent
Home facts
- Year built:2001
- Subdivision & Development:Villages North
- Listing ID #:6902104
- Added:1 day(s) ago
- Updated:September 25, 2026 at 02:40 PM
Rooms and interior
- Bedrooms:3
- Total bathrooms:4
- Full bathrooms:3
- Half bathrooms:1
- Dining Description:Eat-in Kitchen
- Kitchen Description:Dishwasher, Disposal, Microwave, Refrigerator, Self Cleaning Oven
- Basement Description:Built-In Radon, Full, Partially Finished, Radon Test Available, Sump Pump
- Living area:2,065 sq. ft.
Heating and cooling
- Cooling:Ceiling Fan(s), Central Air
- Heating:Forced Air
Structure and exterior
- Roof:Composition
- Year built:2001
- Building area:2,065 sq. ft.
- Lot area:0.14 Acres
- Lot Features:Gutters, House Faces East, Level, Paved
- Construction Materials:Brick, Frame, Wood Siding
- Exterior Features:Patio, Sprinkler System
- Levels:2 Story
Schools
- High school:Academy
- Middle school:York Int'l K-12
- Elementary school:Meadow K-8
Utilities
- Sewer:Public Sewer
Finances and disclosures
- Price:$490,000
- Price per sq. ft.:$237.29
- Tax amount:$3,361
Features and amenities
- Appliances:Dishwasher, Disposal, Dryer, Fire Alarm, Microwave, Refrigerator, Self Cleaning Oven, Washer
- Laundry features:Dryer, Washer
- Amenities:Cathedral Ceiling(s), Eat-in Kitchen, Open Floorplan, Walk-In Closet(s)
Parking
- Garage spaces:2
New listings near 9220 Jackson St
- New
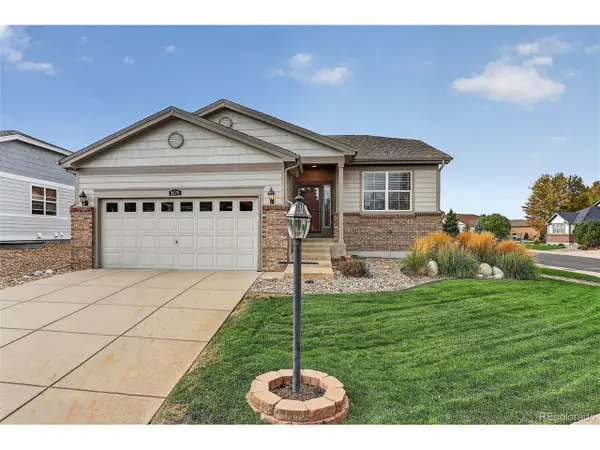 $692,500Active2 beds 2 baths3,514 sq. ft.
8679 E 148th Cir, Thornton, CO 80602
MLS# 3861704Listed by: Coldwell Banker Realty 56 - New
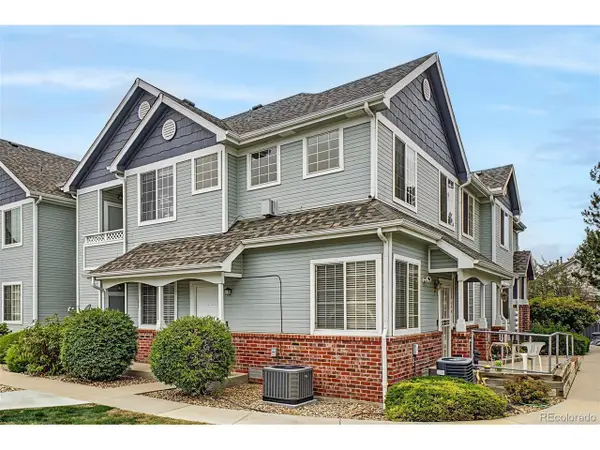 $325,000Active2 beds 2 baths1,166 sq. ft.
12965 Lafayette St #C, Thornton, CO 80241
MLS# 7548995Listed by: eXp Realty, LLC - Open Sat, 11am to 1pmNew
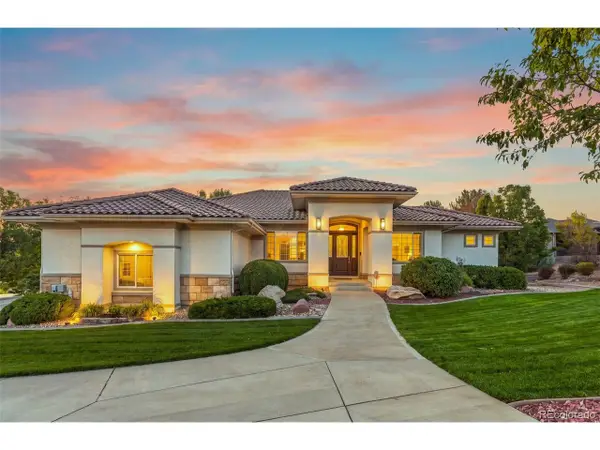 $1,380,000Active3 beds 4 baths5,360 sq. ft.
8490 E 130th Ave, Thornton, CO 80602
MLS# 3569519Listed by: Keller Williams Preferred Realty - Open Sun, 11am to 1pmNew
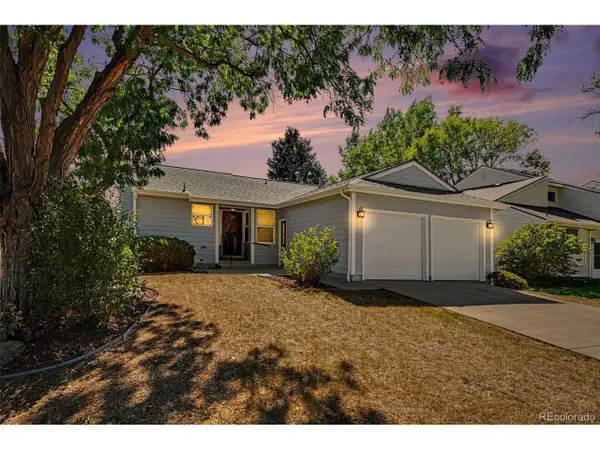 $350,000Active3 beds 2 baths1,132 sq. ft.
4292 E 126th Pl, Thornton, CO 80241
MLS# 7355856Listed by: Keller Williams Avenues Realty - New
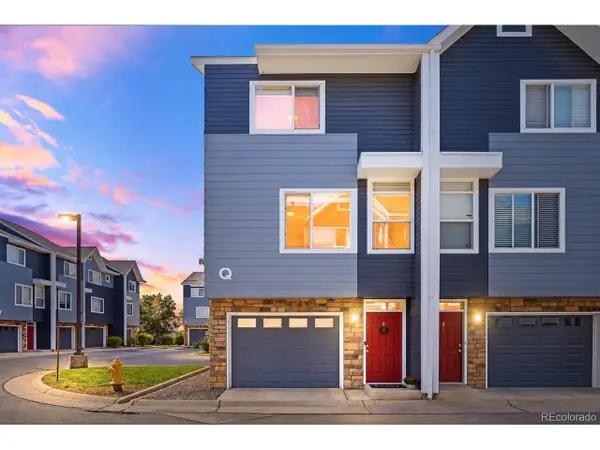 $319,900Active2 beds 3 baths1,070 sq. ft.
8751 Pearl St #Q1, Thornton, CO 80229
MLS# 5637274Listed by: Your Castle Real Estate Inc - New
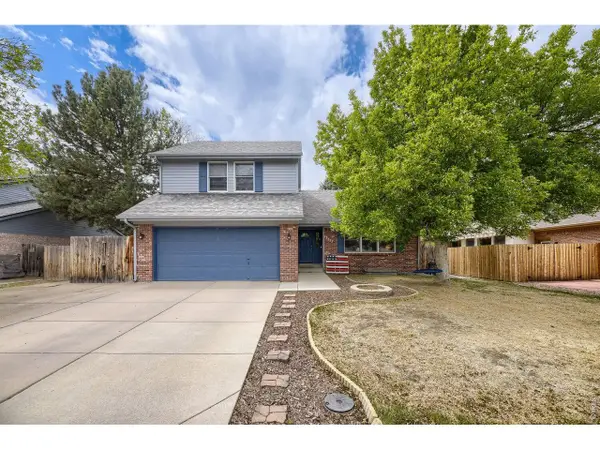 $575,000Active5 beds 4 baths3,274 sq. ft.
12357 Fillmore Ct, Thornton, CO 80241
MLS# 1069357Listed by: Resident Realty North Metro - Open Sat, 11am to 2pmNew
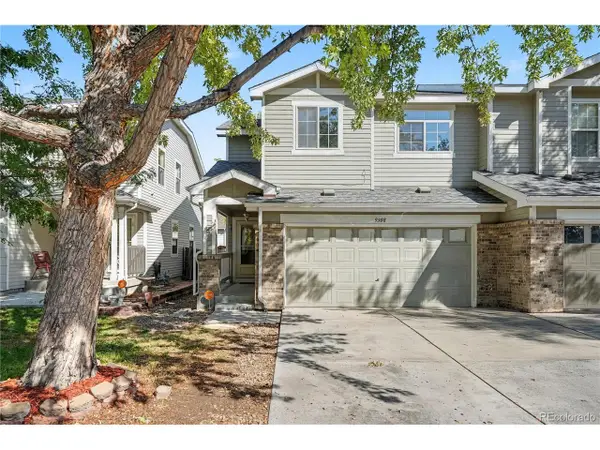 $410,000Active3 beds 2 baths1,630 sq. ft.
9308 Jackson St, Thornton, CO 80229
MLS# 3138512Listed by: Redfin Corporation - Open Sat, 10am to 2pmNew
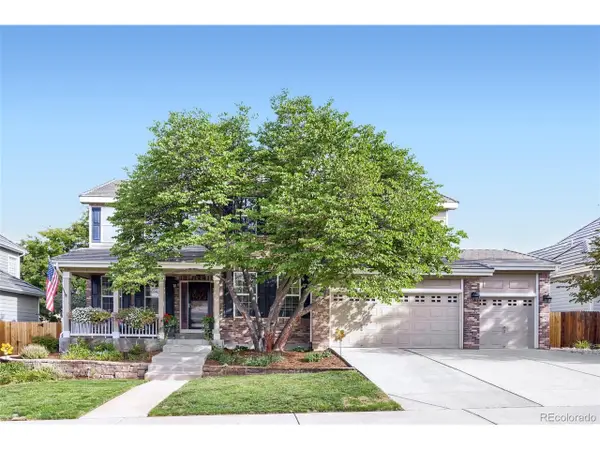 $740,000Active4 beds 3 baths4,080 sq. ft.
2883 E 136th Pl, Thornton, CO 80602
MLS# 4548414Listed by: Mark Brand - Open Sun, 11am to 1pmNew
 $440,000Active3 beds 3 baths2,250 sq. ft.
13550 Washington St #1A, Thornton, CO 80241
MLS# 1069311Listed by: Coldwell Banker Realty-Boulder


Protect your home and budget from life's surprises with an Assurant Home Warranty, backed by a partner that supports you through every step of homeownership. Explore Plans.
©2026 Century 21 Real Estate LLC. All rights reserved. CENTURY 21®, the CENTURY 21 Logo and C21® are service marks owned by Century 21 Real Estate LLC. Century 21 Real Estate LLC fully supports the principles of the Fair Housing Act and the Equal Opportunity Act. Each office is independently owned and operated. Listing information is deemed reliable but not guaranteed accurate.