3517 E 140th Drive, Thornton, CO 80602
Local realty services provided by:CENTURY 21 Bear Facts Realty
3517 E 140th Drive,Thornton, CO 80602
$590,000
- 4 Beds
- 3 Baths
- 3,236 sq. ft.
- Single family
- Active
Listed by: vignesh tanneru
Office: sv realty group
MLS#:2093721
Source:ML
Price summary
- Price:$590,000
- Price per sq. ft.:$182.32
- Monthly HOA dues:$50
About this home
Carpet replaced on 7/17/2026 in the home.
Location isn’t the only standout feature of this exceptional 4-bedroom, 3-bathroom home in Fallbrook Farms. Set on a premium, low-maintenance homesite, this property offers an impressive blend of comfort, style, and functionality.
The main level features a beautiful open layout with an enlarged great room filled with natural light, a cozy gas fireplace, hardwood floors, updated paint, and brand-new carpet installed in July 2026. The gourmet kitchen includes upgraded cabinetry, sleek countertops, stainless steel appliances, and a spacious walk-in pantry—perfect for everyday living and entertaining.
Upstairs, the oversized primary suite is bright and inviting, complete with an ensuite bathroom and a generous walk-in closet designed for effortless organization. Secondary bedrooms offer plenty of space for guests or a growing family, complemented by a full bathroom with dual sinks. A conveniently located laundry room and a versatile loft—ideal as an additional living area, office, or playroom—complete the upper level.
Step outside to a quiet, relaxing backyard featuring a stamped concrete patio, new professional landscaping, and mountain views. The partially finished basement provides even more potential, whether you envision a fitness studio, office, or additional storage—customize it to fit your lifestyle.
Fallbrook Farms is a thoughtfully planned community with pocket parks and walking trails, and is just minutes from Orchard Town Center, Denver Premium Outlets, top-rated Adams 12 schools, medical facilities, and easy commuter access to I-25 and E-470. This home truly has it all and is a must-see....
Contact an agent
Home facts
- Year built:2013
- Listing ID #:2093721
Rooms and interior
- Bedrooms:4
- Total bathrooms:3
- Full bathrooms:2
- Half bathrooms:1
- Flooring:Carpet, Tile, Wood
- Kitchen Description:Dishwasher, Disposal, Double Oven, Eat-in Kitchen, Kitchen Island, Microwave, Oven, Refrigerator, Self Cleaning Oven
- Basement:Yes
- Basement Description:Finished
- Living area:3,236 sq. ft.
Heating and cooling
- Cooling:Central Air
- Heating:Forced Air, Natural Gas
- Central air:Yes
Structure and exterior
- Roof:Composition
- Year built:2013
- Building area:3,236 sq. ft.
- Lot area:0.08 Acres
- Lot Features:Level
- Architectural Style:Contemporary
- Construction Materials:Brick, Frame, Wood Siding
- Exterior Features:Front Porch, Private Yard, Rain Gutters
- Levels:2 Story
Schools
- High school:Horizon
- Middle school:Rocky Top
- Elementary school:Stargate Charter
Utilities
- Water:Public
- Sewer:Public Sewer
Finances and disclosures
- Price:$590,000
- Price per sq. ft.:$182.32
- Tax amount:$4,844 (2025)
Features and amenities
- Amenities:Humidifier, Smoke Detector(s), Sump Pump, Window Coverings
Parking
- Total parking spaces:2
- Garage:Yes
- Garage spaces:2
 Based on information submitted to the MLS GRID as of July 29, 2026 02:42 PM. All data is obtained from various sources and may not have been verified by broker or MLS GRID. Supplied Open House information is subject to change without notice. All information should be independently reviewed and verified for accuracy. Properties may or may not be listed by the office/agent presenting the information. ML Member Broker: Juan L. Sanchez
New listings near 3517 E 140th Drive
- Open Sat, 11am to 1pmNew
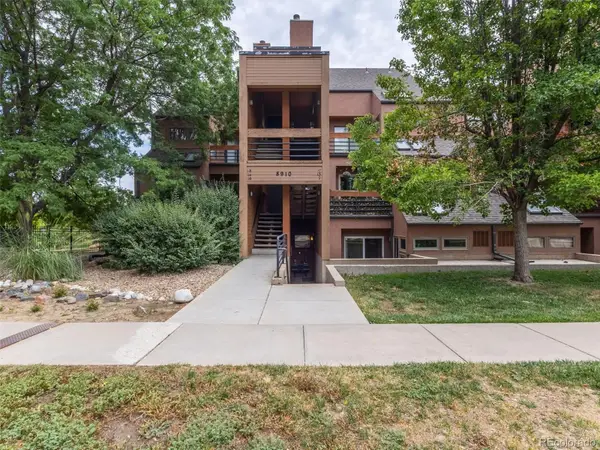 $295,000Active2 beds 2 baths1,142 sq. ft.
8910 Fox Drive #9, Denver, CO 80260
MLS# 2747119Listed by: ALPINE REAL ESTATE - New
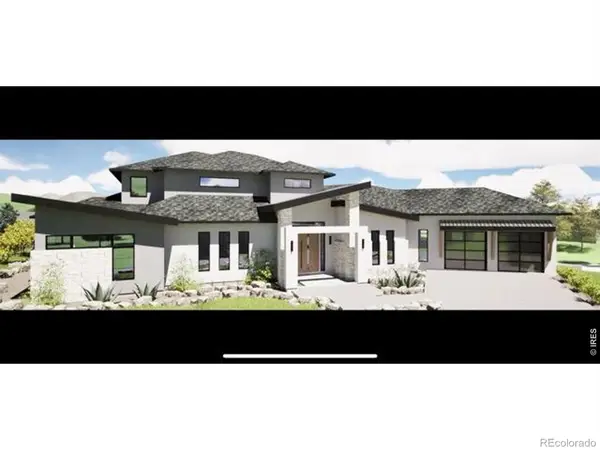 $315,000Active0.52 Acres
8489 E 130th Avenue, Brighton, CO 80602
MLS# IR1065249Listed by: LIV SOTHEBY'S INTL REALTY D - New
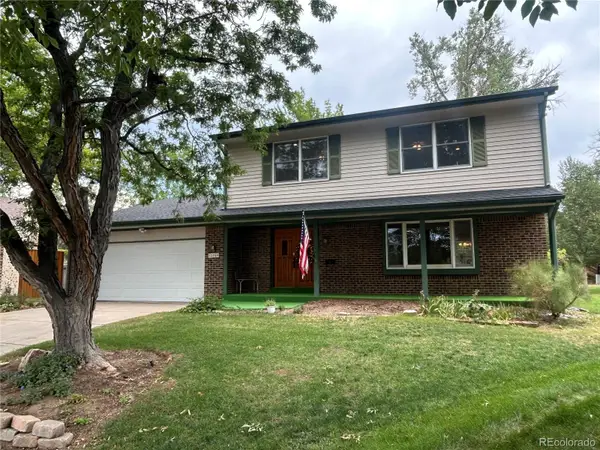 $560,000Active4 beds 3 baths2,035 sq. ft.
12924 St Paul Ct, Thornton, CO 80241
MLS# 6565081Listed by: CARLSON ASSOCIATES - Open Sat, 11am to 2pmNew
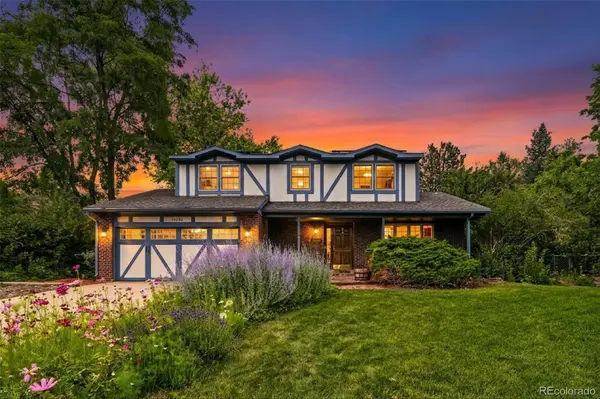 $574,000Active4 beds 3 baths2,810 sq. ft.
13230 Garfield Drive, Thornton, CO 80241
MLS# 7331766Listed by: RE/MAX MOMENTUM - New
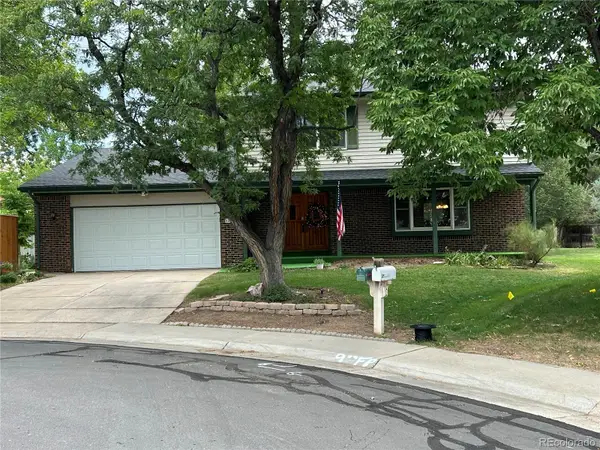 $560,000Active4 beds 3 baths2,035 sq. ft.
12924 St Paul Ct Rd, Thornton, CO 80241
MLS# 8580734Listed by: CARLSON ASSOCIATES - New
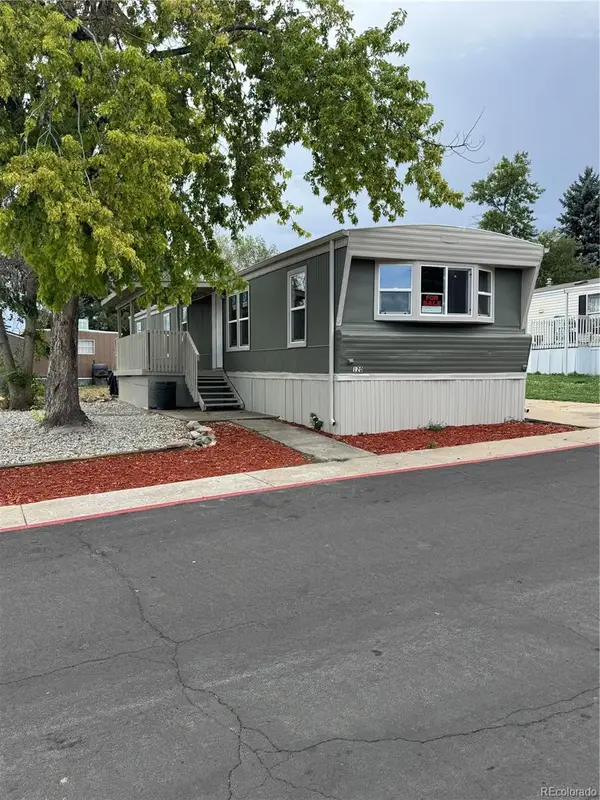
 $67,500Active3 beds 2 baths980 sq. ft.
2100 W 100th Avenue, Thornton, CO 80260
MLS# 6728956Listed by: CENTURY 21 BEAR FACTS REALTY - Open Sat, 11am to 3pmNew
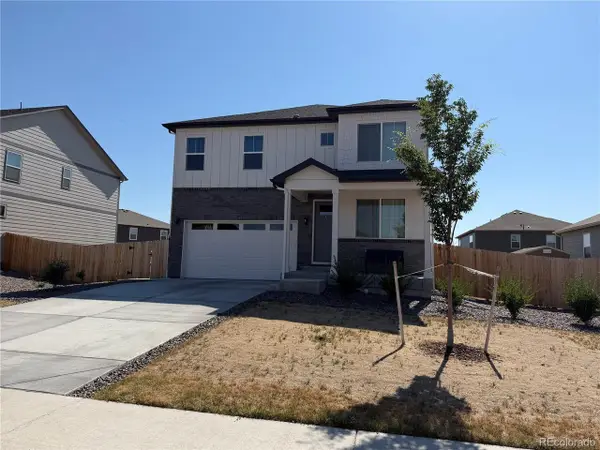 $630,000Active4 beds 3 baths2,455 sq. ft.
13418 Wabash St, Brighton, CO 80602
MLS# 8903819Listed by: Real Broker, LLC DBA Real - New
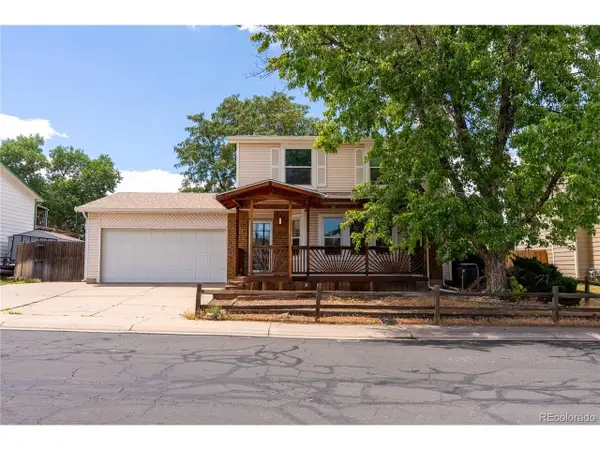 $534,900Active4 beds 4 baths2,028 sq. ft.
10615 Albion St, Denver, CO 80233
MLS# 6333633Listed by: Compass - Denver - New
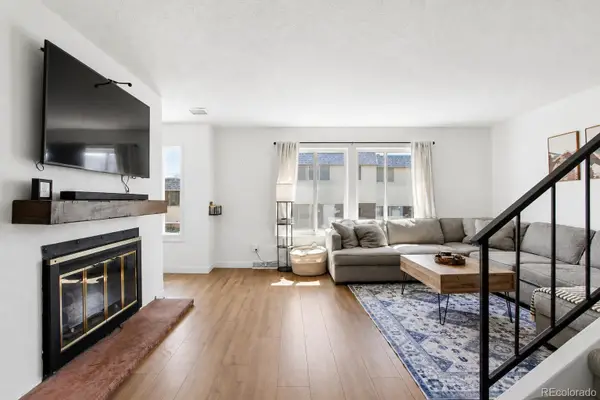 $337,000Active3 beds 3 baths1,656 sq. ft.
1185 Milky Way, Denver, CO 80260
MLS# 5870628Listed by: EXP REALTY, LLC - New
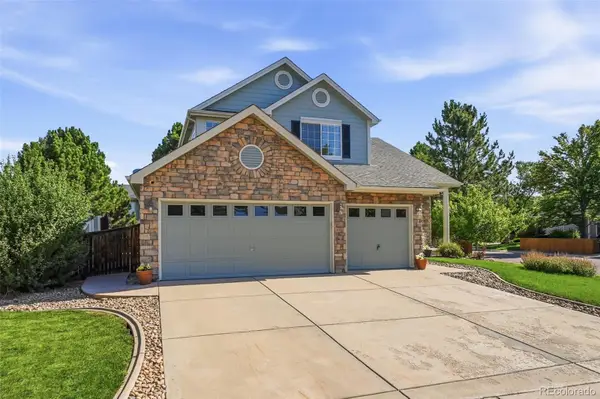 $725,000Active5 beds 4 baths4,016 sq. ft.
2603 E 146th Place, Thornton, CO 80602
MLS# 7218916Listed by: COLDWELL BANKER REALTY - FORT COLLINS


Protect your home and budget from life's surprises with an Assurant Home Warranty, backed by a partner that supports you through every step of homeownership. Explore Plans.
©2026 Century 21 Real Estate LLC. All rights reserved. CENTURY 21®, the CENTURY 21 Logo and C21® are service marks owned by Century 21 Real Estate LLC. Century 21 Real Estate LLC fully supports the principles of the Fair Housing Act and the Equal Opportunity Act. Each office is independently owned and operated. Listing information is deemed reliable but not guaranteed accurate.