
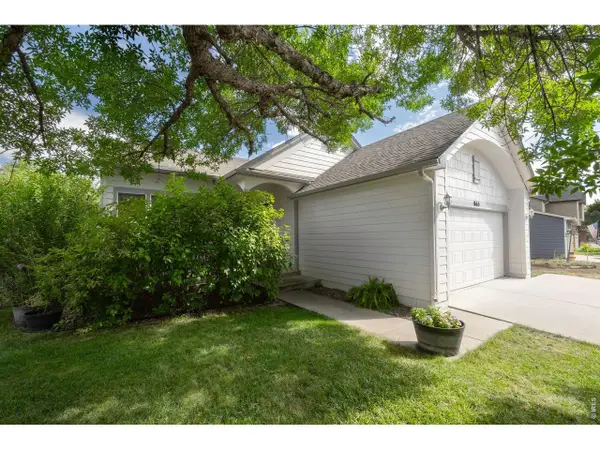
8763 Santa Fe Dr, Thornton, CO 80260
Local realty services provided by:CENTURY 21 CapRock Real Estate
Listed by: colton harris
Office: xlv collective properties303-800-8400
MLS#:4322525
Source:IRES
Price summary
- Price:$329,000
- Price per sq. ft.:$233.66
- Monthly HOA dues:$550
About this home
Welcome Home to 8763 Santa Fe Drive - Effortless Entry Into Homeownership!
Skip the weekend yard work. This beautifully updated end-unit townhouse in Park North offers all the perks of homeownership without the exterior maintenance - perfect for first-time buyers ready to build equity instead of paying someone else's mortgage.
Inside, 1,408 square feet of remodeled living space welcomes you with a cozy fireplace in the living room and an eat-in kitchen featuring a full appliance package. A main-level half bath and in-unit laundry (washer and dryer included) make daily life simple. Upstairs, two spacious bedrooms each enjoy their own en suite three-quarter bathroom - a standout layout for roommates, guests, or a home office. The primary suite even includes a walk-in closet.
The real win? Your HOA covers grounds maintenance, water, sewer, and trash - predictable costs and zero exterior hassle. You still get a private fenced yard, front porch, and patio to call your own, plus two detached carport spaces. As an end unit, you'll enjoy extra natural light and only one shared wall.
Located in the Adams 12 Five Star School District with easy access to shopping, dining, and commuter routes, this is low-maintenance living done right.
Schedule your showing today!...
Contact an agent
Home facts
- Year built:1966
- Listing ID #:4322525
- Added:79 day(s) ago
- Updated:July 27, 2026 at 02:18 PM
Rooms and interior
- Bedrooms:2
- Total bathrooms:3
- Half bathrooms:1
- Dining Description:Eat-in Kitchen
- Kitchen Description:Dishwasher, Microwave, Refrigerator
- Basement Description:Crawl Space
- Living area:1,408 sq. ft.
Heating and cooling
- Cooling:Ceiling Fan(s), Central Air
- Heating:Forced Air
Structure and exterior
- Roof:Composition
- Year built:1966
- Building area:1,408 sq. ft.
- Construction Materials:Brick, Frame
- Exterior Features:Patio
- Levels:2 Story
Schools
- High school:Northglenn
- Middle school:Thornton
- Elementary school:North Star
Utilities
- Water:City
- Sewer:Public Sewer
Finances and disclosures
- Price:$329,000
- Price per sq. ft.:$233.66
- Tax amount:$2,241
Features and amenities
- Appliances:Dishwasher, Dryer, Microwave, Refrigerator, Washer
- Laundry features:Dryer, Washer
- Amenities:Eat-in Kitchen, Walk-In Closet(s)
Parking
- Garage spaces:2
New listings near 8763 Santa Fe Dr
- New
 $525,000Active4 beds 4 baths1,794 sq. ft.
10024 Wyandott S Cir, Thornton, CO 80260
MLS# 6743888Listed by: RE/MAX Professionals - New
 $675,000Active5 beds 4 baths3,133 sq. ft.
8110 E 133rd Ave, Thornton, CO 80602
MLS# 3012739Listed by: Keller Williams Action Realty LLC - New
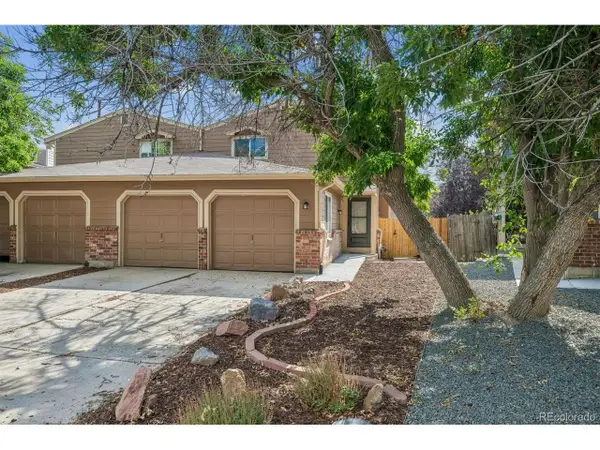 $405,000Active3 beds 2 baths1,575 sq. ft.
12731 Eudora Dr, Thornton, CO 80241
MLS# 1640732Listed by: RE/MAX Alliance - New
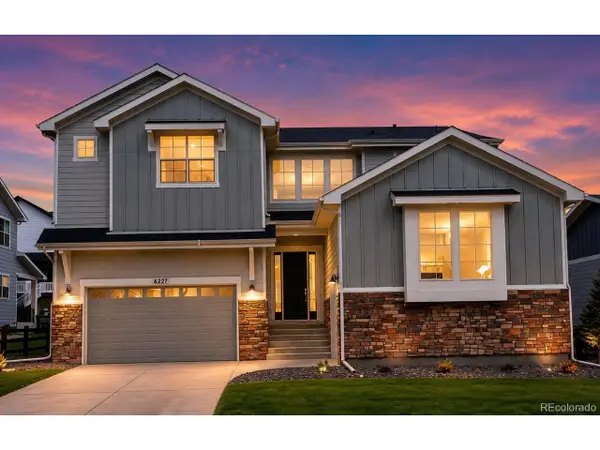 $1,100,000Active4 beds 4 baths4,767 sq. ft.
6227 E 141st Ln, Thornton, CO 80602
MLS# 7755518Listed by: RE/MAX Momentum - Coming Soon
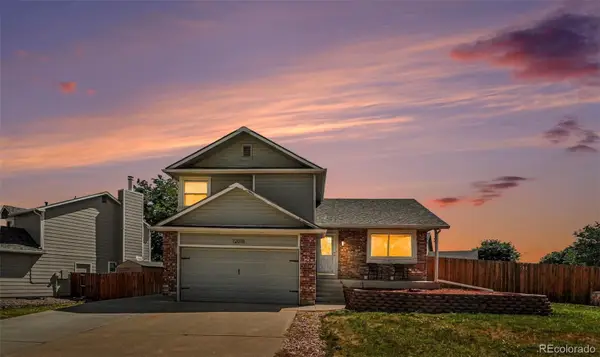 $500,000Coming Soon4 beds 3 baths
12010 Dahlia Drive, Thornton, CO 80241
MLS# 6799966Listed by: CORCORAN PERRY & CO.
- New
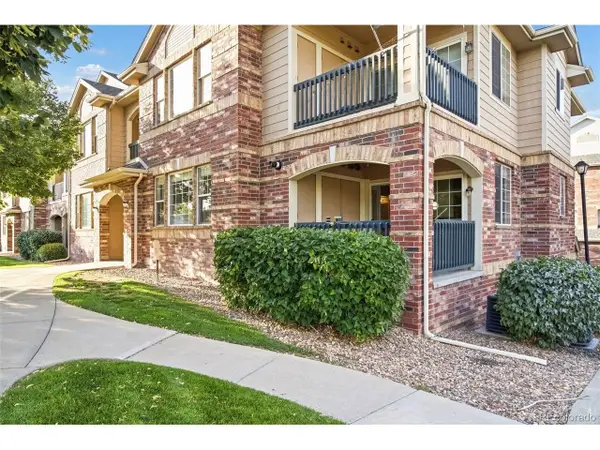 $324,900Active2 beds 2 baths1,277 sq. ft.
8948 Fox Dr #4-104, Denver, CO 80260
MLS# 5145203Listed by: Keller Williams Realty Downtown LLC - New
 $589,900Active4 beds 4 baths2,740 sq. ft.
865 E 132nd Ave, Thornton, CO 80241
MLS# 1065039Listed by: LIV Sotheby's Intl Realty - New
 $545,000Active3 beds 3 baths1,915 sq. ft.
1968 E 166th Ave, Thornton, CO 80602
MLS# 5821027Listed by: Real Broker, LLC DBA Real - New
 $418,500Active3 beds 2 baths1,206 sq. ft.
1730 Hoffman Way, Denver, CO 80229
MLS# 7427733Listed by: Light On Realty - Open Tue, 9am to 7pmNew
 $270,000Active2 beds 1 baths1,161 sq. ft.
9867 Lane St, Denver, CO 80260
MLS# 2614028Listed by: Opendoor Brokerage LLC


Protect your home and budget from life's surprises with an Assurant Home Warranty, backed by a partner that supports you through every step of homeownership. Explore Plans.
©2026 Century 21 Real Estate LLC. All rights reserved. CENTURY 21®, the CENTURY 21 Logo and C21® are service marks owned by Century 21 Real Estate LLC. Century 21 Real Estate LLC fully supports the principles of the Fair Housing Act and the Equal Opportunity Act. Each office is independently owned and operated. Listing information is deemed reliable but not guaranteed accurate.