
9230 Wigham St, Thornton, CO 80229
Local realty services provided by:CENTURY 21 CapRock Real Estate
Listed by: frank duran, renee duran
Office: re/max alliance303-420-8800
MLS#:3008827
Source:IRES
Price summary
- Price:$374,900
- Price per sq. ft.:$240.63
About this home
Welcome Home to comfortable, convenient Main-Floor Living at 9230 Wigham Street! This inviting Brick Ranch offers the ease of true One-Level Living with 4 Bedrooms, 2 Bathrooms, a Good-Sized Lot, and fresh improvements that allow you to move in and start enjoying your new home.Step inside and immediately appreciate the Fresh Interior Paint, Brand-New Luxury Vinyl Flooring, and beautifully Refinished Hardwood Floors, creating a clean and refreshed feel throughout the home. At the heart of the home is the Inviting Kitchen, offering a comfortable and functional space for everyday living with All Appliances Included-one less thing to worry about as you settle into your new home. The functional single-level floorplan features 4 Bedrooms and Two 3/4 Bathrooms, providing Valuable Flexibility for everyday living, guests, a private home office, hobby room, workout space, or whatever best fits your lifestyle. The classic Brick Ranch design and all-on-one-level layout offer the simplicity and convenience many buyers are searching for. Step outside to your Large Back Patio and imagine starting the morning with a fresh cup of coffee, relaxing after a long day, or gathering with friends and loved ones for summertime BBQs and outdoor entertaining. Situated on a Good-Sized Lot with convenient access to Thornton's extensive network of parks, trails, recreation, shopping, and major commuter routes, this home offers a great combination of comfort, flexibility, and everyday convenience.4 Bedrooms. One-Level Living. Fresh Paint. New Luxury Vinyl Flooring. Refinished Hardwood Floors. Classic Brick Ranch.Welcome Home!
***Don't miss the Virtual Tour Slideshow & 3D Tour***...
Contact an agent
Home facts
- Year built:1956
- Subdivision & Development:Thornton
- Listing ID #:3008827
- Added:1 day(s) ago
- Updated:August 08, 2026 at 03:28 PM
Rooms and interior
- Bedrooms:4
- Total bathrooms:2
- Kitchen Description:Dishwasher, Disposal, Refrigerator
- Living area:1,558 sq. ft.
Heating and cooling
- Cooling:Evaporative Cooling
- Heating:Forced Air
Structure and exterior
- Year built:1956
- Building area:1,558 sq. ft.
- Lot area:0.2 Acres
- Construction Materials:Brick
- Exterior Features:Patio
- Levels:One
Schools
- High school:York Int'l K-12
- Middle school:York Int'l K-12
- Elementary school:York Int'l K-12
Utilities
- Water:City
- Sewer:Public Sewer
Finances and disclosures
- Price:$374,900
- Price per sq. ft.:$240.63
- Tax amount:$2,524
Features and amenities
- Appliances:Dishwasher, Disposal, Refrigerator
Parking
- Garage spaces:2
New listings near 9230 Wigham St
- New
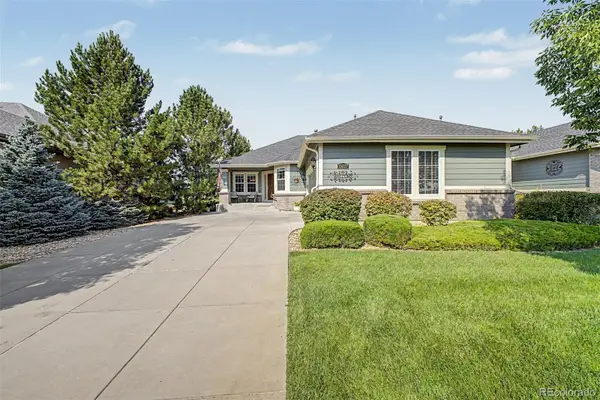 $649,900Active3 beds 3 baths2,680 sq. ft.
15027 Xenia Street, Thornton, CO 80602
MLS# 6050512Listed by: HOMESMART
- New
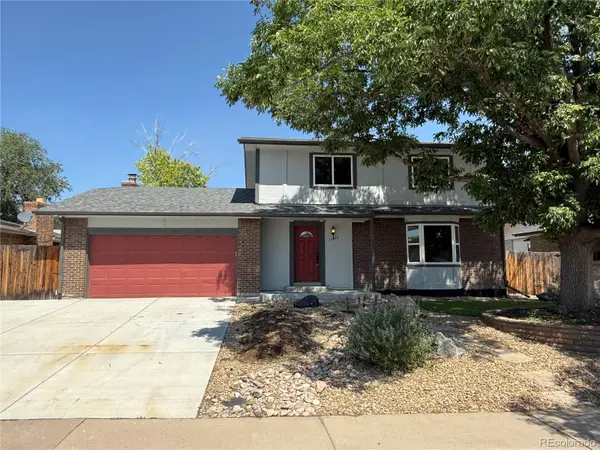 $575,900Active4 beds 4 baths2,673 sq. ft.
12914 Dexter Way, Thornton, CO 80241
MLS# 5893156Listed by: THE CREATIVE REALTY GROUP - Open Sun, 11am to 2pmNew
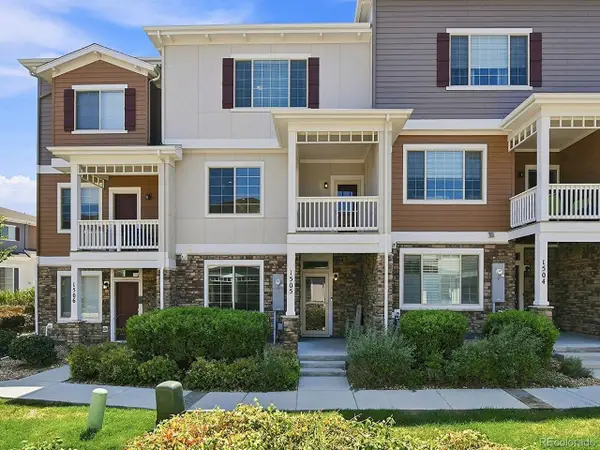 $475,000Active4 beds 4 baths2,457 sq. ft.
863 E 98th Ave #1505, Denver, CO 80229
MLS# 1713249Listed by: Resident Realty South Metro - New
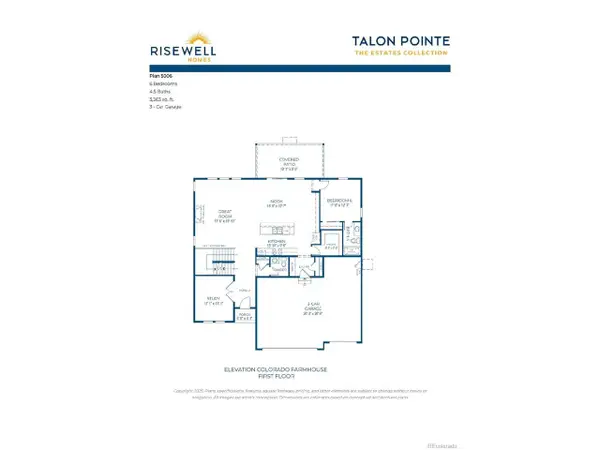 $872,640Active6 beds 5 baths3,941 sq. ft.
15327 Poplar St, Thornton, CO 80602
MLS# 2530675Listed by: RE/MAX Professionals - Open Sat, 12 to 2pmNew
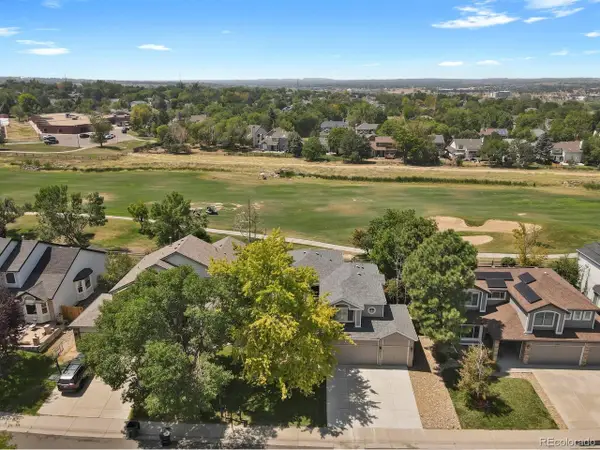 $665,000Active4 beds 3 baths2,626 sq. ft.
1561 E 133rd Ave, Thornton, CO 80241
MLS# 4220347Listed by: HomeSmart Realty - New
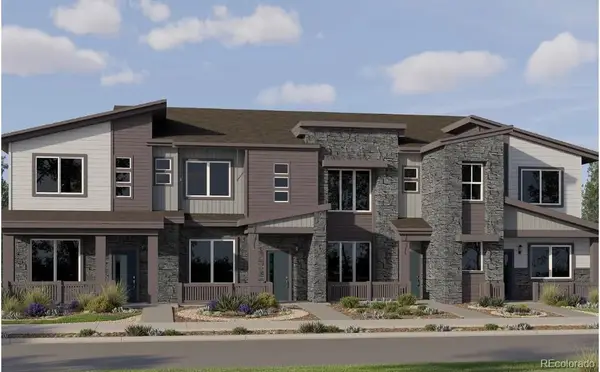 $426,900Active2 beds 3 baths1,264 sq. ft.
15231 Clayton Street, Thornton, CO 80602
MLS# 5327748Listed by: COLDWELL BANKER REALTY 56 - New
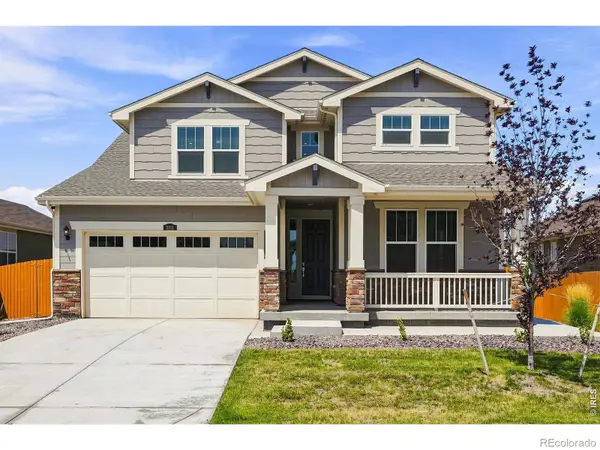 $745,000Active5 beds 5 baths4,363 sq. ft.
3101 E 163rd Place, Thornton, CO 80602
MLS# IR1066007Listed by: COMPASS - BOULDER - Open Sat, 11am to 1pmNew
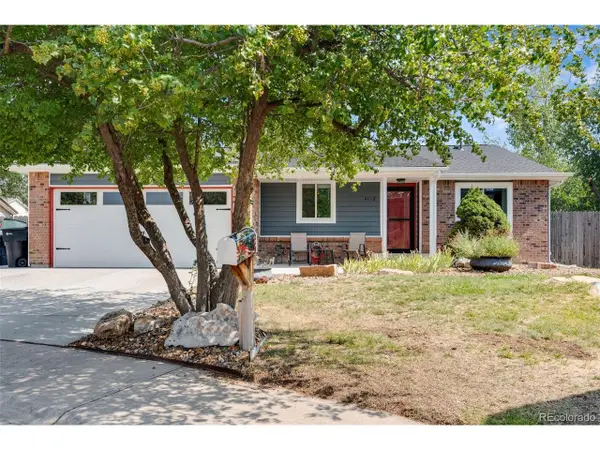 $519,000Active4 beds 3 baths2,688 sq. ft.
4412 E 117th Ct, Denver, CO 80233
MLS# 2559426Listed by: EXIT Realty DTC, Cherry Creek, Pikes Peak. - New
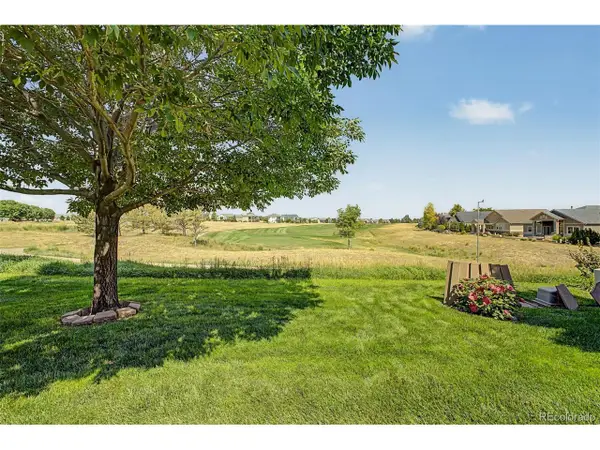 $649,900Active3 beds 3 baths2,680 sq. ft.
8493 E 149th Dr, Thornton, CO 80602
MLS# 6575272Listed by: HomeSmart - New
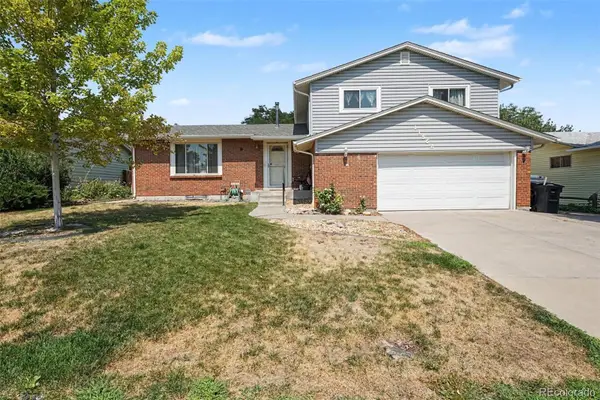 $400,000Active3 beds 3 baths1,702 sq. ft.
11562 Garfield Way, Denver, CO 80233
MLS# 3426185Listed by: REAL BROKER, LLC DBA REAL


Protect your home and budget from life's surprises with an Assurant Home Warranty, backed by a partner that supports you through every step of homeownership. Explore Plans.
©2026 Century 21 Real Estate LLC. All rights reserved. CENTURY 21®, the CENTURY 21 Logo and C21® are service marks owned by Century 21 Real Estate LLC. Century 21 Real Estate LLC fully supports the principles of the Fair Housing Act and the Equal Opportunity Act. Each office is independently owned and operated. Listing information is deemed reliable but not guaranteed accurate.