
4515 Bighorn Road #H, Vail, CO 81657
Local realty services provided by:CENTURY 21 Top Dog Properties
4515 Bighorn Road #H,Vail, CO 81657
$2,395,000
- 4 Beds
- 4 Baths
- 1,978 sq. ft.
- Single family
- Pending
Listed by: kyle denton
Office: berkshire hathaway - vail vlg
MLS#:1011973
Source:CO_VBR
Price summary
- Price:$2,395,000
- Price per sq. ft.:$1,210.82
- Monthly HOA dues:$400
About this home
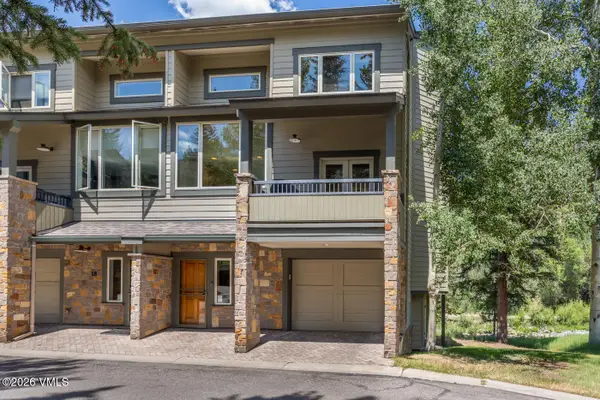
Enjoy unobstructed south facing views of the East Vail chutes and the surrounding mountains from this 4-bedroom Single Family home. Whether you are entertaining or relaxing, this homes custom kitchen and open main living areas seamlessly flow directly onto the spacious outdoor wrap-around deck, which is an ideal setting for enjoying all the Colorado seasons. The main level primary suite features open south-facing views, an impressive custom bathroom suite with walk-in double shower, vaulted ceilings, a separate loft and walk-in closet. Three-additional spacious bedrooms reside on the homes lower level, perfect for family and friends. There is plenty of room for parking and storing all your mountain toys with the 1-car garage, additional onsite parking and interior home storage. A short walk to the Town of Vail bus stop and you are minutes from Vail Village, and there are no short-term rental restrictions with this home.
Contact an agent
Home facts
- Year built:1992
- Listing ID #:1011973
- Added:194 day(s) ago
- Updated:July 23, 2026 at 03:16 PM
Rooms and interior
- Bedrooms:4
- Total bathrooms:4
- Full bathrooms:2
- Half bathrooms:1
- Flooring:Carpet, Stone, Tile, Wood
- Living area:1,978 sq. ft.
Heating and cooling
- Cooling:Ceiling Fan(s)
- Heating:Forced Air, Natural Gas
Structure and exterior
- Roof:Asphalt
- Year built:1992
- Building area:1,978 sq. ft.
- Lot area:0.15 Acres
- Lot Features:Near Public Transit
- Construction Materials:Frame, Stucco, Wood Siding
- Exterior Features:Deck
- Foundation Description:Concrete Perimeter
Utilities
- Water:Water Available
- Sewer:Sewer Available
Finances and disclosures
- Price:$2,395,000
- Price per sq. ft.:$1,210.82
- Tax amount:$6,191 (2025)
Features and amenities
- Laundry features:Electric Dryer Hookup, Washer Hookup
- Amenities:Vaulted Ceiling(s)
Parking
- Parking description:Garage
- Garage:Yes
- Garage spaces:1

New listings near 4515 Bighorn Road #H
- New
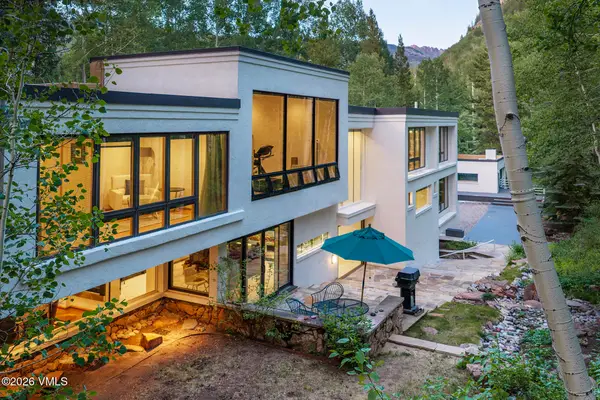 $11,750,000Active4 beds 6 baths5,626 sq. ft.
2038 Sunburst Drive, Vail, CO 81657
MLS# 1014775Listed by: RON BYRNE & ASSOCIATES R.E. - New
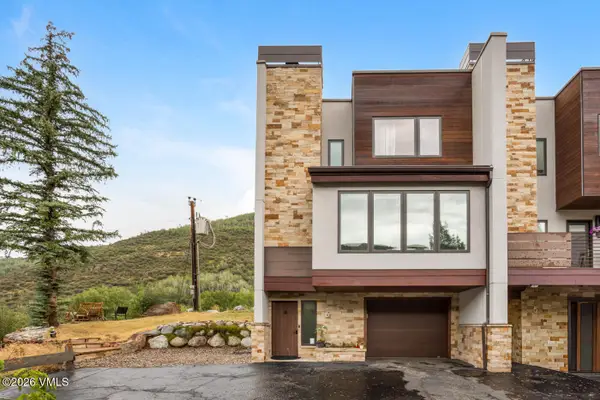 $1,750,000Active4 beds 4 baths2,044 sq. ft.
1817 Meadow Ridge Road #UNIT 6, Vail, CO 81657
MLS# 1014774Listed by: BERKSHIRE HATHAWAY - BEAVER CREEK LODGE 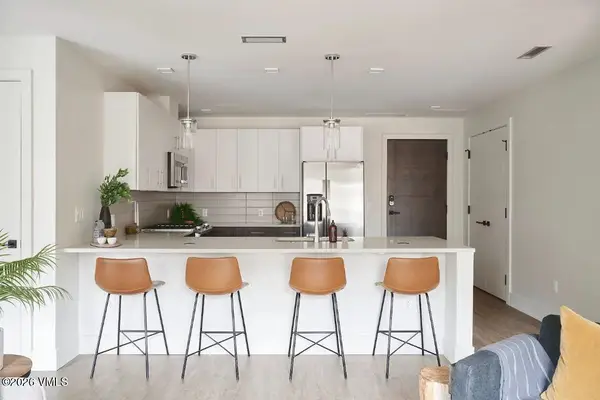 $1,175,000Pending2 beds 2 baths1,043 sq. ft.
430 S Frontage Road E # D, Vail, CO 81657
MLS# 1014772Listed by: LUX VAIL- New
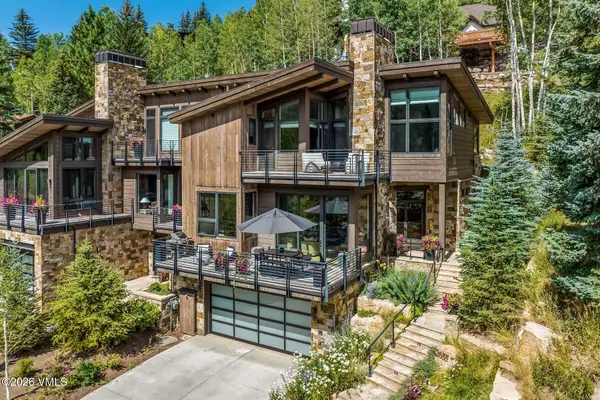 $3,750,000Active3 beds 4 baths2,608 sq. ft.
2655 Davos Trail #B, Vail, CO 81657
MLS# 1014760Listed by: LIV SOTHEBY'S INT. REALTY- VAIL BRIDGE STREET - New
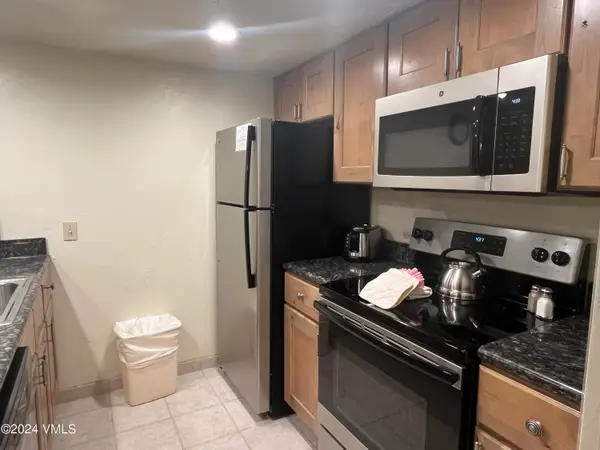 $5,000Active2 beds 2 baths1,127 sq. ft.
1020 Vail View Drive #2201-13, Vail, CO 81657
MLS# 1014754Listed by: COLDWELL BANKER DISTINCTIVE PROPERTIES - New
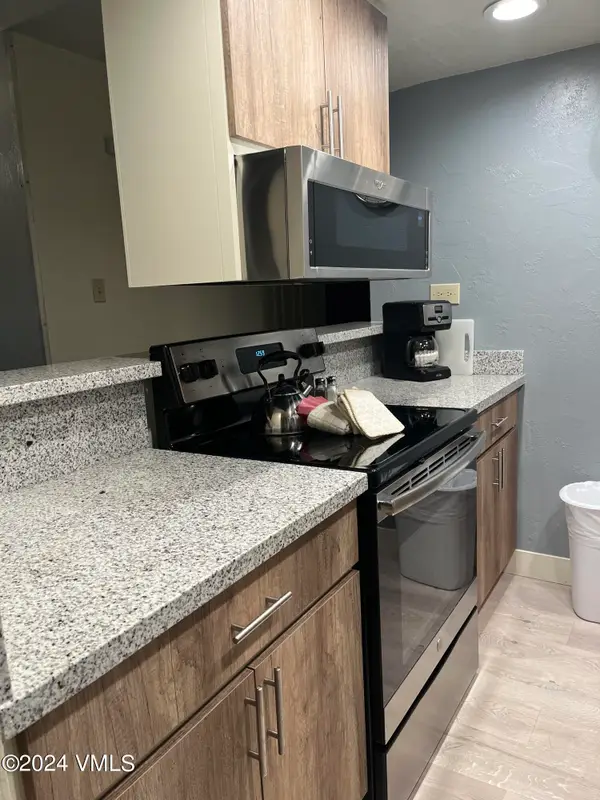 $1Active2 beds 2 baths1,044 sq. ft.
1020 Vail View Drive #1203-25, Vail, CO 81657
MLS# 1014757Listed by: COLDWELL BANKER DISTINCTIVE PROPERTIES - New
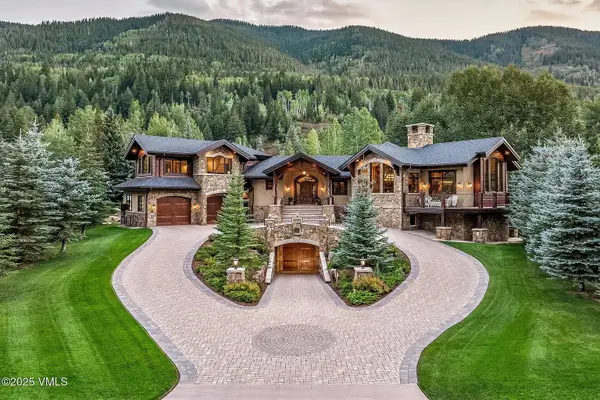 $12,500,000Active5 beds 8 baths11,890 sq. ft.
4936 Juniper Lane, Vail, CO 81657
MLS# S1069500Listed by: BERKSHIRE HATHAWAY HOMESERVICES COLORADO PROPERTIE - New
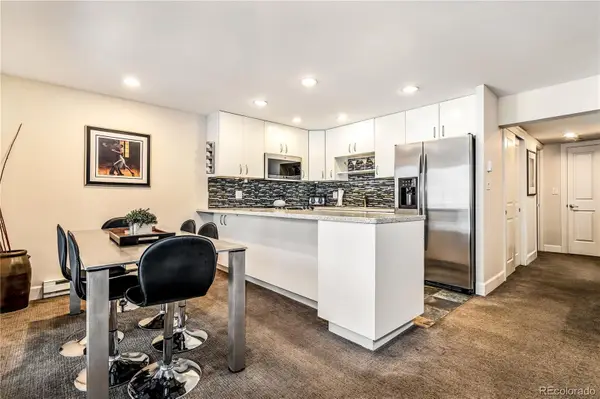 $1,220,000Active2 beds 2 baths864 sq. ft.
4660 Vail Racquet Club Drive #2, Vail, CO 81657
MLS# 5932792Listed by: CORCORAN PERRY & CO. - New
 $3,795,000Active3 beds 3 baths2,031 sq. ft.
1476 Westhaven Drive #19, Vail, CO 81657
MLS# 1014747Listed by: SLIFER SMITH & FRAMPTON- 230 BRIDGE STREET - New
 $890,000Active2 beds 2 baths955 sq. ft.
3941 Bighorn Road #4I, Vail, CO 81657
MLS# 1014725Listed by: FORSTL REALTY


Protect your home and budget from life's surprises with an Assurant Home Warranty, backed by a partner that supports you through every step of homeownership. Explore Plans.
©2026 Century 21 Real Estate LLC. All rights reserved. CENTURY 21®, the CENTURY 21 Logo and C21® are service marks owned by Century 21 Real Estate LLC. Century 21 Real Estate LLC fully supports the principles of the Fair Housing Act and the Equal Opportunity Act. Each office is independently owned and operated. Listing information is deemed reliable but not guaranteed accurate.