
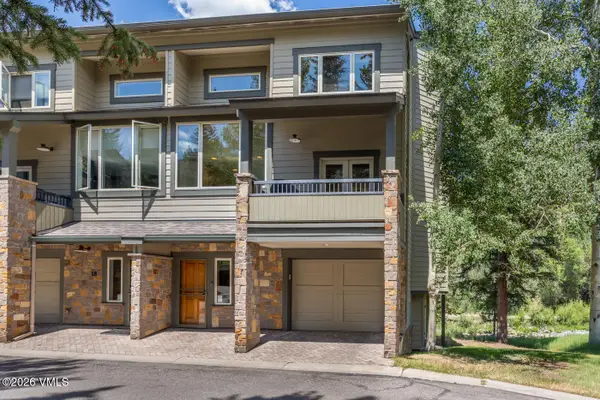
500 S Frontage E #103, Vail, CO 81657
Local realty services provided by:CENTURY 21 Top Dog Properties
500 S Frontage E #103,Vail, CO 81657
$1,600,000
- 1 Beds
- 2 Baths
- 848 sq. ft.
- Condominium
- Pending
Listed by: adi slifer
Office: slifer smith & frampton- 230 bridge street
MLS#:1014189
Source:CO_VBR
Price summary
- Price:$1,600,000
- Price per sq. ft.:$1,886.79
- Monthly HOA dues:$1,308.33
About this home
This south-facing residence at The Wren at Vail offers stunning mountain views, a coveted Gore Creek setting, and an exceptional location just moments from the heart of Vail Village. This spacious 1-bedroom, 2-bath condominium features convenient ground-floor access, allowing you to step out onto your private patio to enjoy the peaceful sounds of the river and the surrounding alpine scenery.
An ideal year-round mountain retreat, the property offers easy access to skiing, hiking, dining, shopping, and endless recreation, with Ford Park, the Amphitheater, Betty Ford Gardens, and Golden Peak all nearby.
Whether you are seeking a serene alpine escape or an adventure-filled getaway, this residence provides the perfect setting to create lasting mountain memories. Residents and guests enjoy sought-after amenities including a year-round pool, hot tubs, covered parking, and convenient ski-season shuttle service.
Contact an agent
Home facts
- Year built:1974
- Listing ID #:1014189
- Added:62 day(s) ago
- Updated:July 23, 2026 at 03:16 PM
Rooms and interior
- Bedrooms:1
- Total bathrooms:2
- Full bathrooms:2
- Flooring:Carpet, Tile
- Living area:848 sq. ft.
Heating and cooling
- Heating:Baseboard
Structure and exterior
- Roof:Asphalt
- Year built:1974
- Building area:848 sq. ft.
- Lot area:0.02 Acres
- Lot Features:City Lot
- Construction Materials:Frame, Stone, Stucco, Wood Siding
- Foundation Description:Prestressed
Finances and disclosures
- Price:$1,600,000
- Price per sq. ft.:$1,886.79
- Tax amount:$3,909 (2025)
Features and amenities
- Laundry features:Common Area
- Pool features:Pool
Parking
- Total parking spaces:1
- Parking description:Assigned

New listings near 500 S Frontage E #103
- New
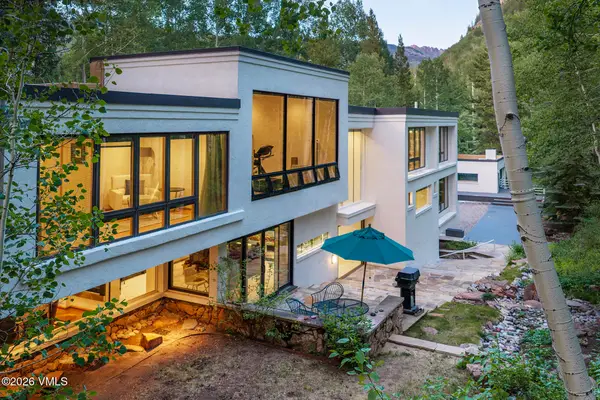 $11,750,000Active4 beds 6 baths5,626 sq. ft.
2038 Sunburst Drive, Vail, CO 81657
MLS# 1014775Listed by: RON BYRNE & ASSOCIATES R.E. - New
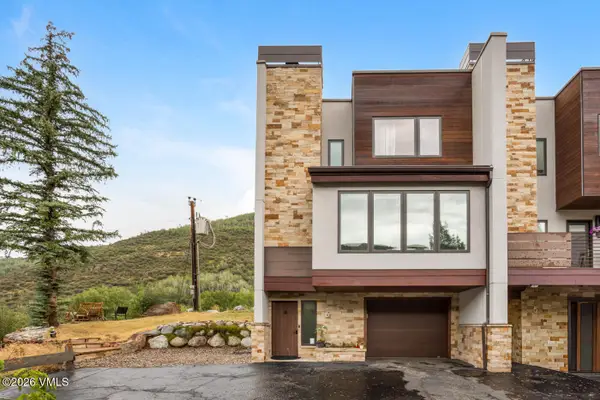 $1,750,000Active4 beds 4 baths2,044 sq. ft.
1817 Meadow Ridge Road #UNIT 6, Vail, CO 81657
MLS# 1014774Listed by: BERKSHIRE HATHAWAY - BEAVER CREEK LODGE 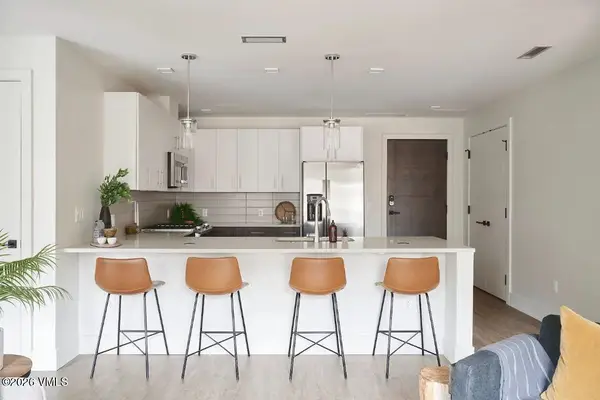 $1,175,000Pending2 beds 2 baths1,043 sq. ft.
430 S Frontage Road E # D, Vail, CO 81657
MLS# 1014772Listed by: LUX VAIL- New
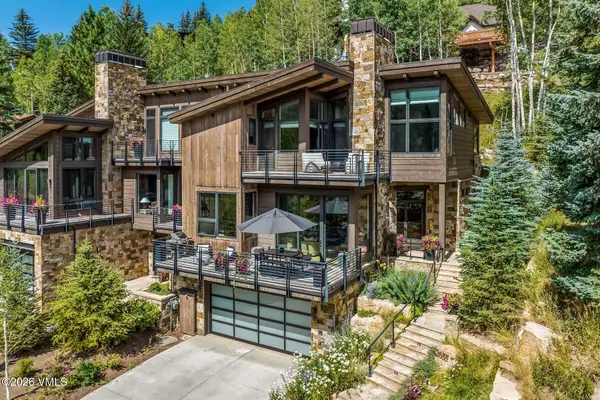 $3,750,000Active3 beds 4 baths2,608 sq. ft.
2655 Davos Trail #B, Vail, CO 81657
MLS# 1014760Listed by: LIV SOTHEBY'S INT. REALTY- VAIL BRIDGE STREET - New
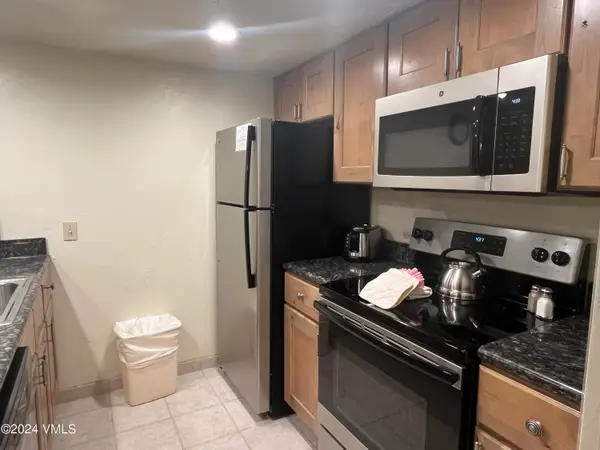 $5,000Active2 beds 2 baths1,127 sq. ft.
1020 Vail View Drive #2201-13, Vail, CO 81657
MLS# 1014754Listed by: COLDWELL BANKER DISTINCTIVE PROPERTIES - New
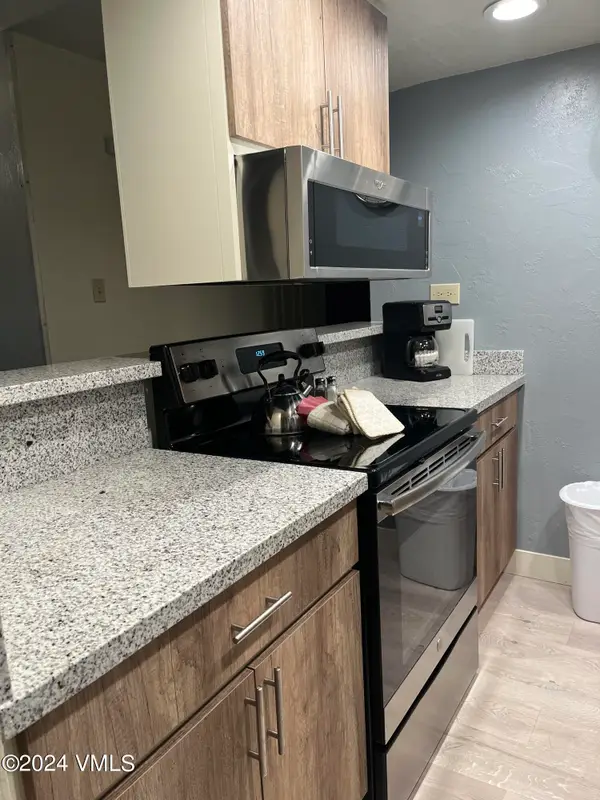 $1Active2 beds 2 baths1,044 sq. ft.
1020 Vail View Drive #1203-25, Vail, CO 81657
MLS# 1014757Listed by: COLDWELL BANKER DISTINCTIVE PROPERTIES - New
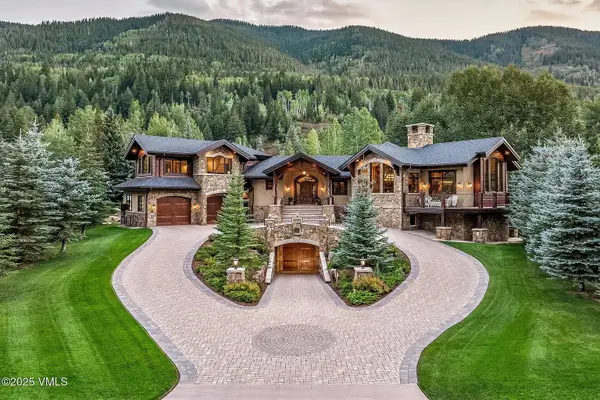 $12,500,000Active5 beds 8 baths11,890 sq. ft.
4936 Juniper Lane, Vail, CO 81657
MLS# S1069500Listed by: BERKSHIRE HATHAWAY HOMESERVICES COLORADO PROPERTIE - New
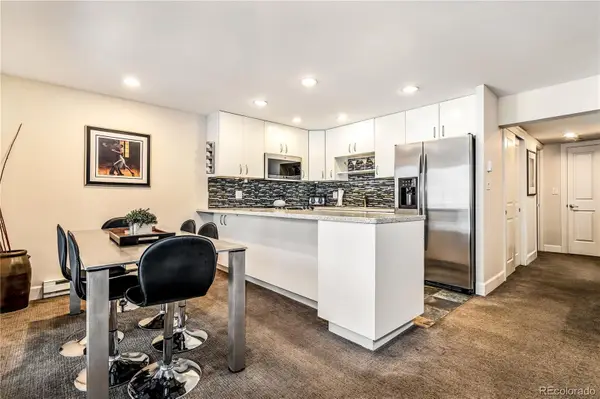 $1,220,000Active2 beds 2 baths864 sq. ft.
4660 Vail Racquet Club Drive #2, Vail, CO 81657
MLS# 5932792Listed by: CORCORAN PERRY & CO. - New
 $3,795,000Active3 beds 3 baths2,031 sq. ft.
1476 Westhaven Drive #19, Vail, CO 81657
MLS# 1014747Listed by: SLIFER SMITH & FRAMPTON- 230 BRIDGE STREET - New
 $890,000Active2 beds 2 baths955 sq. ft.
3941 Bighorn Road #4I, Vail, CO 81657
MLS# 1014725Listed by: FORSTL REALTY


Protect your home and budget from life's surprises with an Assurant Home Warranty, backed by a partner that supports you through every step of homeownership. Explore Plans.
©2026 Century 21 Real Estate LLC. All rights reserved. CENTURY 21®, the CENTURY 21 Logo and C21® are service marks owned by Century 21 Real Estate LLC. Century 21 Real Estate LLC fully supports the principles of the Fair Housing Act and the Equal Opportunity Act. Each office is independently owned and operated. Listing information is deemed reliable but not guaranteed accurate.