
2427 Rainbow Drive #27, Welby, CO 80229
Local realty services provided by:CENTURY 21 Bear Facts Realty
2427 Rainbow Drive #27,Denver, CO 80229
$310,000
- 3 Beds
- 2 Baths
- 1,184 sq. ft.
- Townhouse
- Active
Listed by: mauri tamborra, tianna matheja
Office: real broker, llc. dba real
MLS#:2690396
Source:ML
Price summary
- Price:$310,000
- Price per sq. ft.:$261.82
- Monthly HOA dues:$482
About this home
*Ask about a 5K Lender Credit, plus 100% financing product available!*A true standout in Devonshire Square, this beautifully remodeled end unit offers an exceptional blend of style, privacy, and convenience. This move in ready 3 bedroom 2 bath townhome has been thoughtfully updated throughout with a new kitchen, updated baths, newer flooring and modern lighting. The desirable corner location provides added privacy along with a private fenced patio ideal for relaxing or entertaining. The upper level features a trendy loft style primary suite with an en suite bath, creating a private retreat, along with a separate study or bonus room offering flexibility for work or additional living space. Additional improvements include a newer electrical panel, updated countertops and deck, and several newer windows. The home is equipped with central air conditioning and heating that has been recently serviced. The water heater is approximately 6 to 7 years old. Here is what you NEED to know: Enjoy front-row access to South Thornton’s major revitalization, including the upcoming transformational mixed-use development 'The Market at 88th', bringing vibrant new retail, dining, and walkable community gathering spaces right down the street. Coupled with nearby infill projects and quick RTD transit connections, this area offers incredible momentum for home buyers and investors alike. Priced to attract strong interest and poised for an awesome investment with substantial future upside!...
Contact an agent
Home facts
- Year built:1984
- Subdivision & Development:Devonshire Square
- Listing ID #:2690396
Rooms and interior
- Bedrooms:3
- Total bathrooms:2
- Full bathrooms:2
- Flooring:Carpet, Tile, Vinyl
- Kitchen Description:Dishwasher, Disposal, Eat-in Kitchen, Microwave, Oven, Range, Refrigerator
- Living area:1,184 sq. ft.
Heating and cooling
- Cooling:Central Air
- Heating:Forced Air, Natural Gas
- Central air:Yes
Structure and exterior
- Roof:Composition
- Year built:1984
- Building area:1,184 sq. ft.
- Lot area:0.04 Acres
- Architectural Style:Mountain Contemporary
- Construction Materials:Frame
- Exterior Features:Covered, Deck, Front Porch, Lighting, Patio, Private Yard
- Levels:2 Story
Schools
- High school:Thornton
- Middle school:Thornton
- Elementary school:McElwain
Utilities
- Water:Public
- Sewer:Public Sewer
Finances and disclosures
- Price:$310,000
- Price per sq. ft.:$261.82
- Tax amount:$2,193 (2025)
Features and amenities
- Laundry features:In Unit
Parking
- Total parking spaces:2
 Based on information submitted to the MLS GRID as of September 13, 2026 02:16 PM. All data is obtained from various sources and may not have been verified by broker or MLS GRID. Supplied Open House information is subject to change without notice. All information should be independently reviewed and verified for accuracy. Properties may or may not be listed by the office/agent presenting the information. ML Member Broker: Juan L. Sanchez
New listings near 2427 Rainbow Drive #27
- New
 $435,000Active4 beds 2 baths1,964 sq. ft.
8441 Edison Drive, Denver, CO 80229
MLS# 9031273Listed by: MILEHIMODERN - Open Sun, 1 to 3pmNew
 $569,000Active4 beds 3 baths1,938 sq. ft.
8250 Explorador Calle, Denver, CO 80229
MLS# 6833130Listed by: THE V TEAM - New
 $440,000Active3 beds 2 baths1,488 sq. ft.
7921 Grant Street, Denver, CO 80229
MLS# 2466388Listed by: YOUR CASTLE REAL ESTATE INC - New
 $285,000Active2 beds 2 baths1,098 sq. ft.
8176 Washington Street #115, Denver, CO 80229
MLS# 3660013Listed by: KELLER WILLIAMS REALTY URBAN ELITE - New
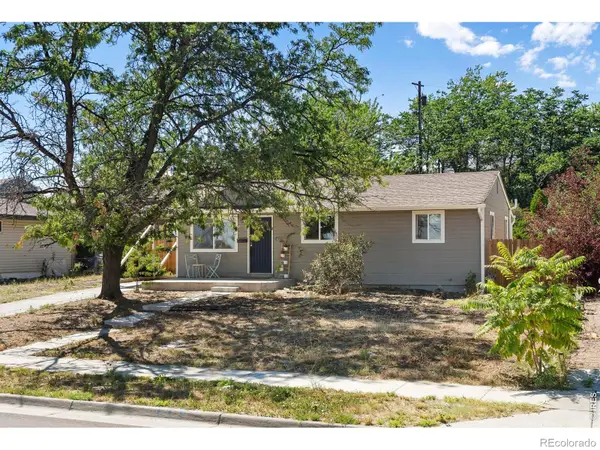 $440,000Active4 beds 2 baths1,824 sq. ft.
8441 Devonshire Boulevard, Denver, CO 80229
MLS# IR1068316Listed by: MILEHIMODERN - BOULDER - New
 $245,000Active2 beds 1 baths792 sq. ft.
8218 Washington Street #1, Denver, CO 80229
MLS# 5282295Listed by: RESIDENT REALTY SOUTH METRO - New
 $450,000Active3 beds 2 baths1,296 sq. ft.
1404 Explorador Calle, Denver, CO 80229
MLS# 8884952Listed by: MB PALLONE & ASSOCIATES - New
 $335,000Active2 beds 1 baths864 sq. ft.
8130 Explorador Calle, Denver, CO 80229
MLS# 7372473Listed by: MEGASTAR REALTY - New
 $417,000Active3 beds 2 baths1,440 sq. ft.
7860 Ogden Court, Denver, CO 80229
MLS# 2686808Listed by: MEGASTAR REALTY - New
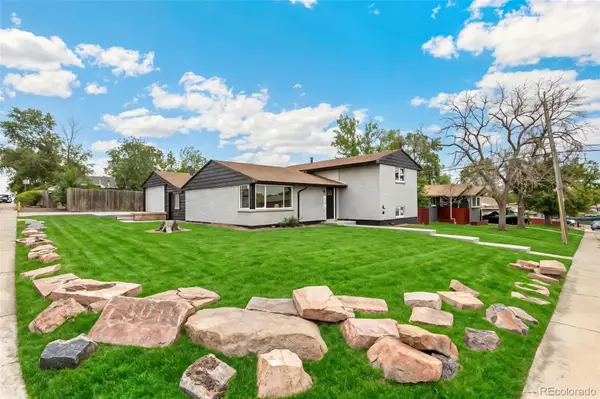 $519,900Active4 beds 2 baths1,822 sq. ft.
8370 Clarkson Street, Denver, CO 80229
MLS# 2108835Listed by: MEGASTAR REALTY


Protect your home and budget from life's surprises with an Assurant Home Warranty, backed by a partner that supports you through every step of homeownership. Explore Plans.
©2026 Century 21 Real Estate LLC. All rights reserved. CENTURY 21®, the CENTURY 21 Logo and C21® are service marks owned by Century 21 Real Estate LLC. Century 21 Real Estate LLC fully supports the principles of the Fair Housing Act and the Equal Opportunity Act. Each office is independently owned and operated. Listing information is deemed reliable but not guaranteed accurate.