
1667 E County Road 64, Wellington, CO 80549
Local realty services provided by:CENTURY 21 Cornerstone
Listed by: nicholas bukowski
Office: the station real estate9702197096
MLS#:1068818
Source:IRES
Price summary
- Price:$1,100,000
- Price per sq. ft.:$253.69
About this home
Nearly 3 acres in a private setting near Bee Lake with mountain and plains views in every direction. A welcoming driveway and covered front porch set the tone for this well-kept property, offering plenty of space while still being just minutes from downtown Wellington and Fort Collins.Inside, vaulted ceilings and an open floor plan create a bright and comfortable living space. Large windows in the living room overlook the property and bring in plenty of natural light, while the fireplace makes the room a great place to relax. The kitchen features granite countertops, stainless steel appliances, LVP flooring, farmhouse-style lighting and bar-top seating for casual meals or entertaining.The primary bedroom includes coffered ceilings, mountain views and a private five-piece bathroom with a soaking tub, walk-in shower and plenty of space. Main-floor laundry adds convenience with a utility sink and extra storage.The basement is approximately 75% unfinished, giving the next owner plenty of opportunity to add finished square footage, additional bedrooms, a rec room, home gym, office or storage.Outside, the lawn and garden areas are manicured and irrigated, with a fully fenced backyard and garden space. Five acre-feet of irrigation well water help keep the fields and landscaping green. The back porch is a great place to enjoy sunsets over the mountains, while the open fields to the east offer beautiful morning views.With privacy in every direction, usable acreage, mountain views, irrigation water and a location close to Demmel Lake, Wellington and Fort Collins, this property offers the space and setting buyers are looking for without giving up everyday convenience....
Contact an agent
Home facts
- Year built:2014
- Subdivision & Development:Demmel Lake Estates Rlup 11-S3055
- Listing ID #:1068818
- Added:1 day(s) ago
- Updated:September 17, 2026 at 03:23 PM
Rooms and interior
- Bedrooms:4
- Total bathrooms:2
- Full bathrooms:2
- Dining Description:Eat-in Kitchen
- Kitchen Description:Dishwasher, Disposal, Electric Range, Kitchen Island, Pantry, Refrigerator
- Bedroom Description:Split Bedroom Plan
- Basement Description:Full, Partially Finished
- Living area:4,336 sq. ft.
Heating and cooling
- Cooling:Ceiling Fan(s), Central Air
- Heating:Forced Air, Wood Stove
Structure and exterior
- Roof:Composition
- Year built:2014
- Building area:4,336 sq. ft.
- Lot area:2.93 Acres
- Lot Features:Abuts Farm Land, Deciduous Trees, Evergreen Trees, Irrigation Well Included, Level, Native Grass, Paved, Water Rights Included
- Architectural Style:Farmhouse
- Construction Materials:Composition
- Exterior Features:Deck, Patio, Sprinkler System
- Levels:One, Raised Ranch
Schools
- High school:Poudre
- Middle school:Wellington
- Elementary school:Eyestone
Utilities
- Water:District
- Sewer:Septic Field, Septic Tank
Finances and disclosures
- Price:$1,100,000
- Price per sq. ft.:$253.69
- Tax amount:$4,399
Features and amenities
- Appliances:Dishwasher, Disposal, Dryer, Electric Range, Fire Alarm, Refrigerator, Washer
- Laundry features:Dryer, Washer, Washer/Dryer Hookup
- Amenities:Cathedral Ceiling(s), Eat-in Kitchen, Kitchen Island, Open Floorplan, Pantry
Parking
- Parking description:Oversized Garage, RV Access/Parking
- Garage spaces:3
New listings near 1667 E County Road 64
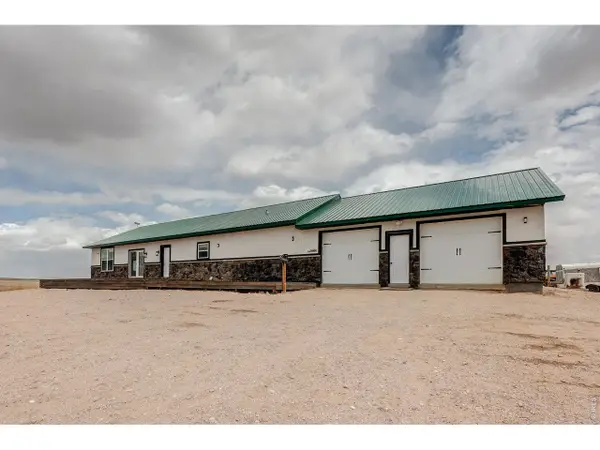 $895,000Active3 beds 3 baths3,390 sq. ft.
18298 Romar Ranch Rd, Wellington, CO 80549
MLS# 1057975Listed by: Realty One Group Fourpoints- New
 $449,000Active3 beds 2 baths2,619 sq. ft.
6974 Mcclellan Rd, Wellington, CO 80549
MLS# 1068710Listed by: Foothills Premier Properties - New
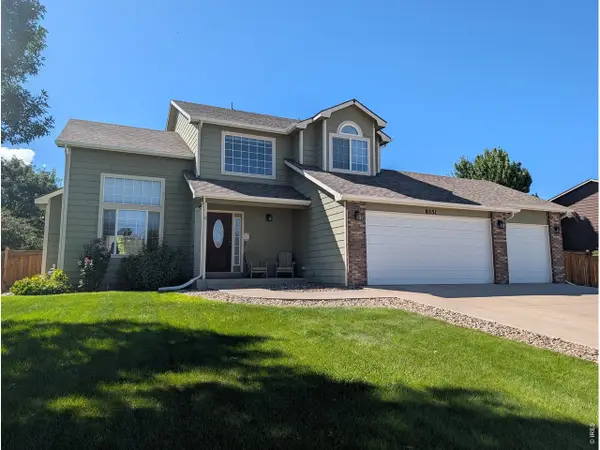 $449,900Active3 beds 3 baths2,214 sq. ft.
8551 Secretariat Dr, Wellington, CO 80549
MLS# 1068628Listed by: At Home Realty - New
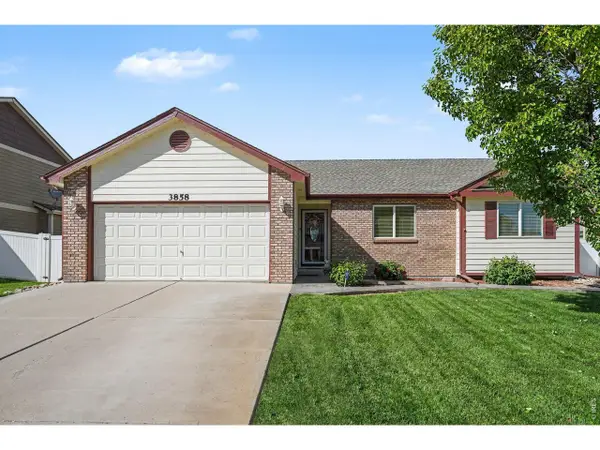 $482,500Active5 beds 3 baths2,608 sq. ft.
3858 Mount Oxford St, Wellington, CO 80549
MLS# 1068578Listed by: Berkshire Hathaway HomeServices Rocky Mountain, Realtors-Fort Collins - New
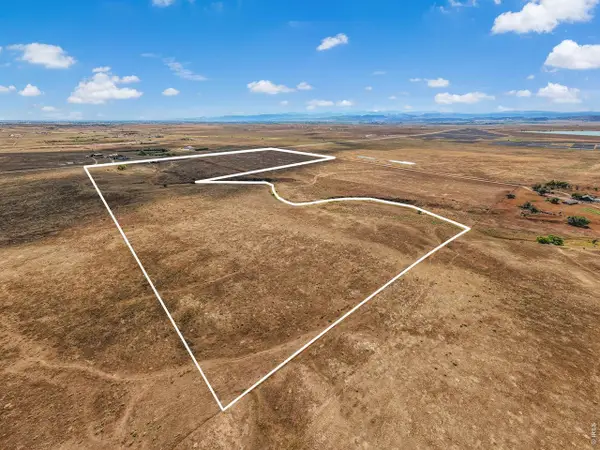 $599,000Active75.44 Acres
Buckeye Rd, Wellington, CO 80549
MLS# 1068542Listed by: 3T Realty, LLC - New
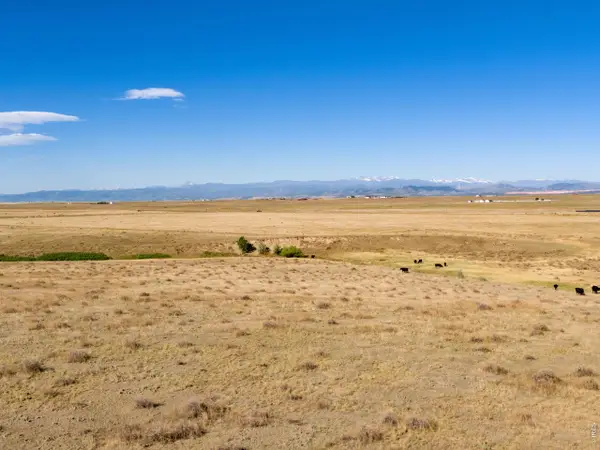 $599,000Active-- beds -- baths
Cr 7, Wellington, CO 80549
MLS# 1068550Listed by: 3T Realty, LLC - New
 $500,000Active3 beds 2 baths2,672 sq. ft.
7025 Sage Meadows Dr, Wellington, CO 80549
MLS# 1068341Listed by: C3 Real Estate Solutions, LLC - New
 $715,000Active-- beds -- baths
Cr 82, Wellington, CO 80549
MLS# 1068336Listed by: 3T Realty, LLC - New
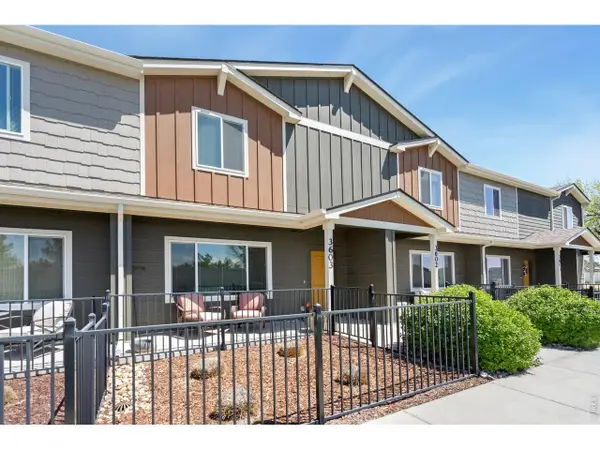 $375,000Active3 beds 3 baths1,785 sq. ft.
3603 Ronald Reagan Ave, Wellington, CO 80549
MLS# 1068264Listed by: Group Mulberry


Protect your home and budget from life's surprises with an Assurant Home Warranty, backed by a partner that supports you through every step of homeownership. Explore Plans.
©2026 Century 21 Real Estate LLC. All rights reserved. CENTURY 21®, the CENTURY 21 Logo and C21® are service marks owned by Century 21 Real Estate LLC. Century 21 Real Estate LLC fully supports the principles of the Fair Housing Act and the Equal Opportunity Act. Each office is independently owned and operated. Listing information is deemed reliable but not guaranteed accurate.