
4165 Crittenton Ln #7, Wellington, CO 80549
Local realty services provided by:CENTURY 21 Cornerstone
Upcoming open houses
- Sat, Sep 1912:00 pm - 02:00 pm
Listed by: isabelle wolfe
Office: sears real estate9703307700
MLS#:1065269
Source:IRES
Price summary
- Price:$424,900
- Price per sq. ft.:$165.27
- Monthly HOA dues:$450
About this home
Welcome to this rare four-bedroom, two-story condo offering low-maintenance living, a flexible floor plan, and thoughtful upgrades throughout. Designed for convenience, the main level features the primary suite with a walk-in closet and full bath with double sinks, a second bedroom and bathroom, laundry, and an open kitchen and dining area perfect for everyday living. Upstairs, a spacious third bedroom with a large window for natural light and its own 3/4 bath. Included is a Verizon network extender, and all bedrooms come with additional data outlets, perfect for working from home or gaming. The finished basement has an open space with a fourth bedroom, bathroom, kitchenette, and a custom hideaway nook underneath the stairs! There is also a sump pump in the basement. Enjoy the convenience of the attached two-car garage and covered porch that backs to open space with opportunities for recreation or leisure. Additional outlets on the exterior to install security cameras if you wish. This is a one-of-a-kind home that is hard to find!...
Contact an agent
Home facts
- Year built:2019
- Subdivision & Development:Wellington Village South Condos Supp 11 Bldg 12
- Listing ID #:1065269
- Added:49 day(s) ago
- Updated:September 17, 2026 at 03:23 PM
Rooms and interior
- Bedrooms:4
- Total bathrooms:4
- Full bathrooms:1
- Dining Description:Separate Dining Room
- Kitchen Description:Electric Range, Gas Range, Microwave, Pantry, Refrigerator, Trash Compactor
- Basement Description:Partially Finished, Sump Pump
- Living area:2,571 sq. ft.
Heating and cooling
- Cooling:Central Air
- Heating:Forced Air
Structure and exterior
- Roof:Composition
- Year built:2019
- Building area:2,571 sq. ft.
- Lot area:0.04 Acres
- Lot Features:Abuts Pond/Lake, Abuts Public Open Space, Curbs, Gutters, House Faces East, Paved, Sidewalks, Street Light
- Construction Materials:Frame
- Levels:2 Story
Schools
- High school:Poudre
- Middle school:Wellington
- Elementary school:Eyestone
Utilities
- Water:City
- Sewer:Public Sewer
Finances and disclosures
- Price:$424,900
- Price per sq. ft.:$165.27
- Tax amount:$3,000
Features and amenities
- Appliances:Dryer, Electric Range, Gas Range, Microwave, Refrigerator, Trash Compactor, Washer
- Laundry features:Dryer, Washer
- Amenities:Open Floorplan, Pantry, Separate Dining Room, Walk-In Closet(s), Wet Bar
Parking
- Parking description:Garage Door Opener
- Garage spaces:2
New listings near 4165 Crittenton Ln #7
- New
 $1,100,000Active4 beds 2 baths4,336 sq. ft.
1667 E County Road 64, Wellington, CO 80549
MLS# 1068818Listed by: The Station Real Estate - New
 $449,000Active3 beds 2 baths2,619 sq. ft.
6974 Mcclellan Rd, Wellington, CO 80549
MLS# 1068710Listed by: Foothills Premier Properties - New
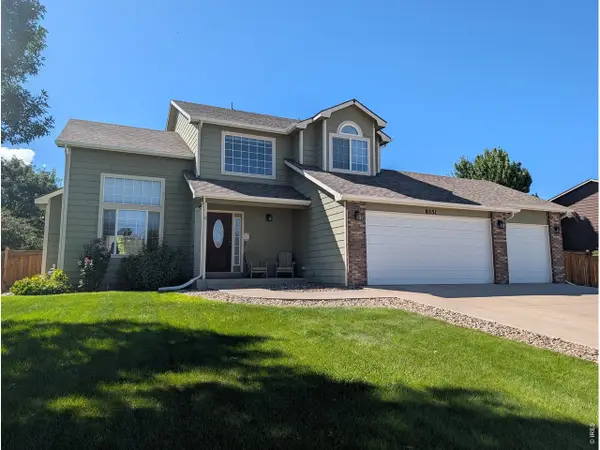 $449,900Active3 beds 3 baths2,214 sq. ft.
8551 Secretariat Dr, Wellington, CO 80549
MLS# 1068628Listed by: At Home Realty - New
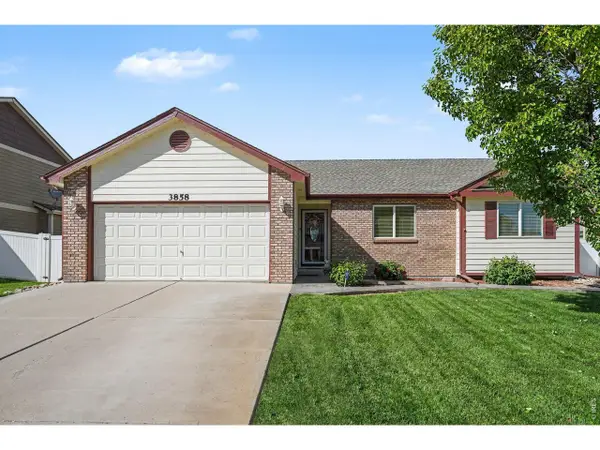 $482,500Active5 beds 3 baths2,608 sq. ft.
3858 Mount Oxford St, Wellington, CO 80549
MLS# 1068578Listed by: Berkshire Hathaway HomeServices Rocky Mountain, Realtors-Fort Collins - New
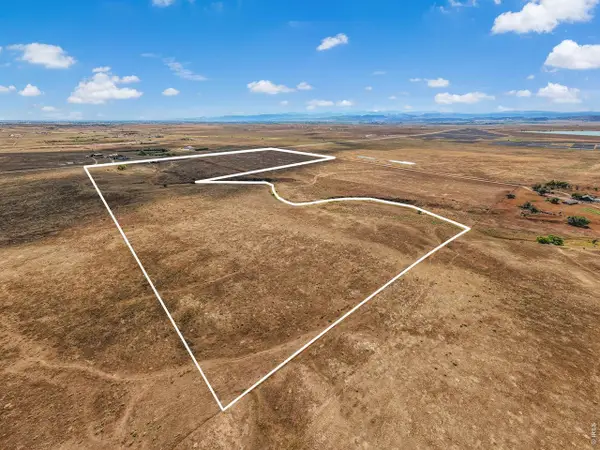 $599,000Active75.44 Acres
Buckeye Rd, Wellington, CO 80549
MLS# 1068542Listed by: 3T Realty, LLC - New
 $599,000Active-- beds -- baths
Cr 7, Wellington, CO 80549
MLS# 1068550Listed by: 3T Realty, LLC - New
 $500,000Active3 beds 2 baths2,672 sq. ft.
7025 Sage Meadows Dr, Wellington, CO 80549
MLS# 1068341Listed by: C3 Real Estate Solutions, LLC - New
 $715,000Active-- beds -- baths
Cr 82, Wellington, CO 80549
MLS# 1068336Listed by: 3T Realty, LLC - New
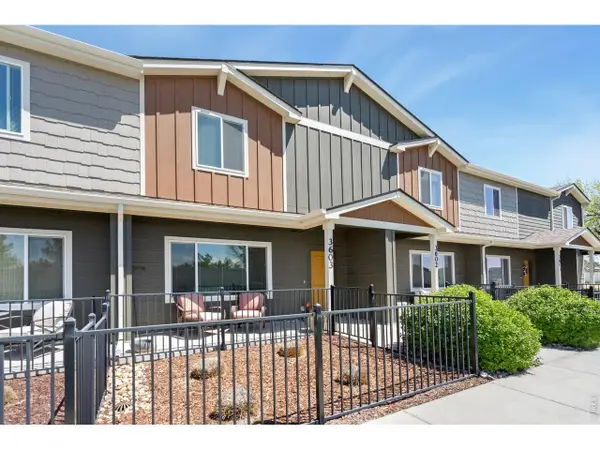 $375,000Active3 beds 3 baths1,785 sq. ft.
3603 Ronald Reagan Ave, Wellington, CO 80549
MLS# 1068264Listed by: Group Mulberry - New
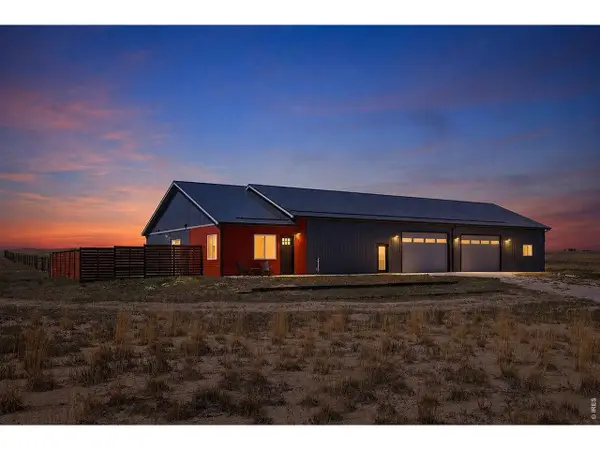 $675,000Active2 beds 3 baths1,495 sq. ft.
7491 County Road 96, Wellington, CO 80549
MLS# 1068188Listed by: Group Harmony


Protect your home and budget from life's surprises with an Assurant Home Warranty, backed by a partner that supports you through every step of homeownership. Explore Plans.
©2026 Century 21 Real Estate LLC. All rights reserved. CENTURY 21®, the CENTURY 21 Logo and C21® are service marks owned by Century 21 Real Estate LLC. Century 21 Real Estate LLC fully supports the principles of the Fair Housing Act and the Equal Opportunity Act. Each office is independently owned and operated. Listing information is deemed reliable but not guaranteed accurate.