
10101 Zenobia Cir, Westminster, CO 80031
Local realty services provided by:CENTURY 21 Cornerstone
10101 Zenobia Cir,Westminster, CO 80031
$715,000
- 4 Beds
- 3 Baths
- 2,924 sq. ft.
- Single family
- Active
Listed by: tracy molleur, bailey molleur
Office: compass - denver303-536-1786
MLS#:4235101
Source:IRES
Price summary
- Price:$715,000
- Price per sq. ft.:$244.53
- Monthly HOA dues:$83.33
About this home
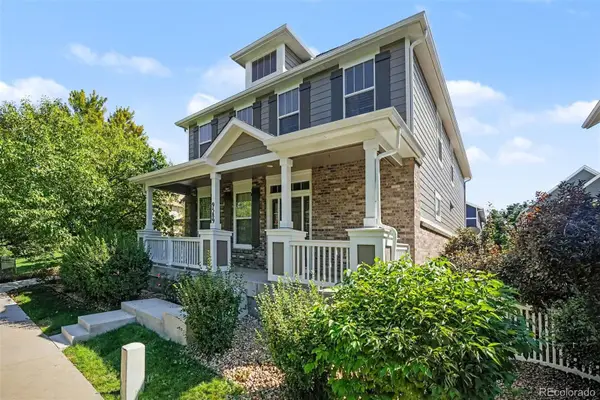
Welcome to a home that feels brand new, perfectly perched on a corner lot in the sought-after Hyland Greens community. Every major detail has been thoughtfully updated so you can simply move in and begin the next chapter. From the moment you pull up to the curb, the fresh 2023 James Hardie siding and crisp new windows and sliding doors set the tone for the care that awaits within. Step inside, and 4 spacious bedrooms and 3 baths unfold before you, offering room to gather, to entertain, and to make your own.
Sunlight pours across a full designer paint palette, creating a soft, seamless canvas ready for any story you wish to tell. Decorative lighting fixtures cast a warm glow through every room, while a brand new washer, dryer, and refrigerator mean the everyday moments feel effortless from day one. The layout drifts naturally from room to room, but the true showstopper waits just beyond the back door.
There, the outdoor living space has been reimagined into a private oasis. New retaining walls frame a professionally landscaped yard, where lush new sod spreads like a green carpet beneath your feet, kept vibrant by a brand new sprinkler system, and a fenced-off portion adds an extra layer of privacy. Whether you're hosting golden-hour gatherings on the expansive new concrete patios or savoring quiet mornings behind the new fencing, this backyard feels like a world entirely its own, exterior lighting casting soft light long after the sun goes down.
With so many thoughtful upgrades already in place, and neighborhood parks and pools just moments away, this Hyland Greens gem offers something increasingly rare: true peace of mind, wrapped in beauty. It isn't just a house. It's a fresh start, waiting for you to make it home. Check out our virtual tour at: https://www.youtube.com/watch?v=smZa3hwosic...
Contact an agent
Home facts
- Year built:1974
- Subdivision & Development:Hyland Greens
- Listing ID #:4235101
- Added:26 day(s) ago
- Updated:September 09, 2026 at 03:03 PM
Rooms and interior
- Bedrooms:4
- Total bathrooms:3
- Kitchen Description:Dishwasher, Disposal, Microwave, Refrigerator
- Basement Description:Structural Floor, Unfinished
- Living area:2,924 sq. ft.
Heating and cooling
- Cooling:Ceiling Fan(s), Central Air
- Heating:Forced Air
Structure and exterior
- Roof:Fiberglass
- Year built:1974
- Building area:2,924 sq. ft.
- Lot area:0.23 Acres
- Lot Features:Corner Lot, Level, Paved
- Architectural Style:Contemporary
- Construction Materials:Brick, Concrete, Frame, Wood Siding
- Exterior Features:Patio, Sprinkler System
- Levels:2 Story
Schools
- High school:Westminster
- Middle school:Shaw Heights
- Elementary school:Sunset Ridge
Utilities
- Water:City
- Sewer:Public Sewer
Finances and disclosures
- Price:$715,000
- Price per sq. ft.:$244.53
- Tax amount:$4,356
Features and amenities
- Appliances:Dishwasher, Disposal, Dryer, Microwave, Refrigerator, Washer
- Laundry features:Dryer, Washer
- Amenities:Cathedral Ceiling(s), Walk-In Closet(s)
Parking
- Garage spaces:2
New listings near 10101 Zenobia Cir
- Coming SoonOpen Sat, 11am to 2pm
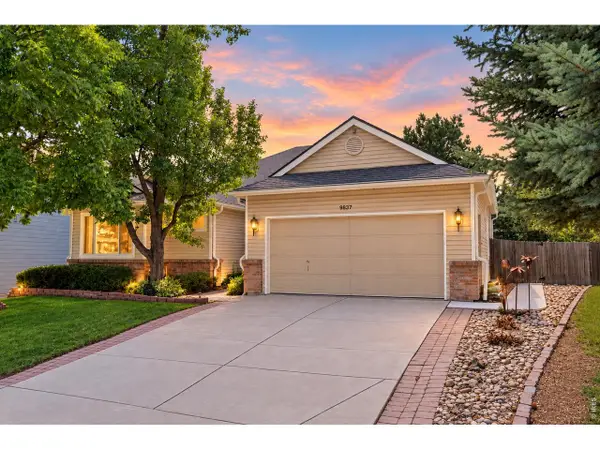 $635,000Coming Soon4 beds 3 baths2,800 sq. ft.
9837 Grove Cir, Westminster, CO 80031
MLS# 1068227Listed by: Juszak Realty - Coming SoonOpen Sun, 10am to 12pm
 $599,000Coming Soon4 beds 3 baths2,386 sq. ft.
1494 W 132nd Pl, Westminster, CO 80234
MLS# 7502590Listed by: Guide Real Estate - Coming Soon
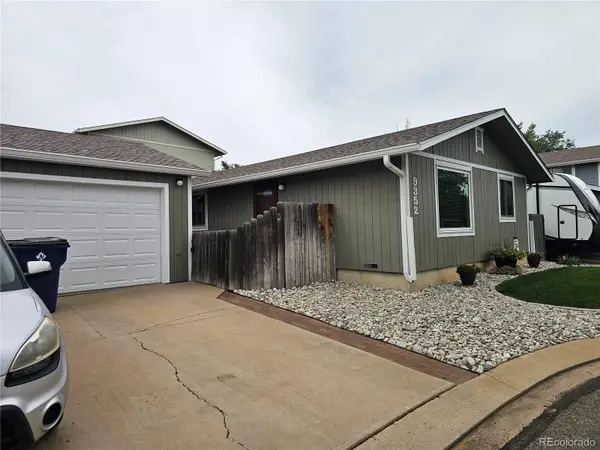 $425,000Coming Soon2 beds 1 baths984 sq. ft.
9352 Ingalls Street, Westminster, CO 80031
MLS# 4296625Listed by: RE/MAX ALLIANCE
- Coming SoonOpen Sun, 11am to 1pm
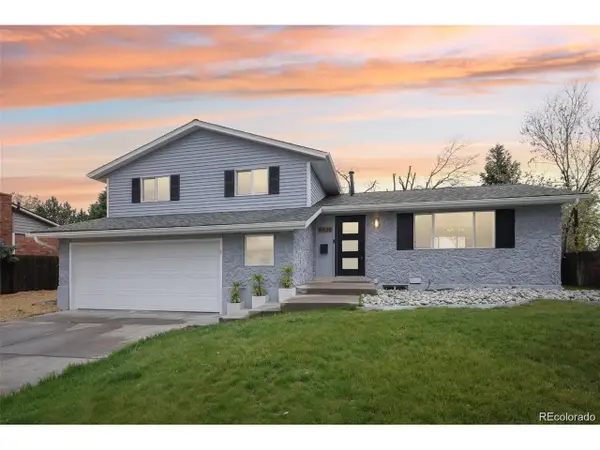 $624,500Coming Soon3 beds 3 baths2,238 sq. ft.
9435 Osceola St, Westminster, CO 80031
MLS# 7352753Listed by: Formatic Property Management, Inc. - Coming Soon
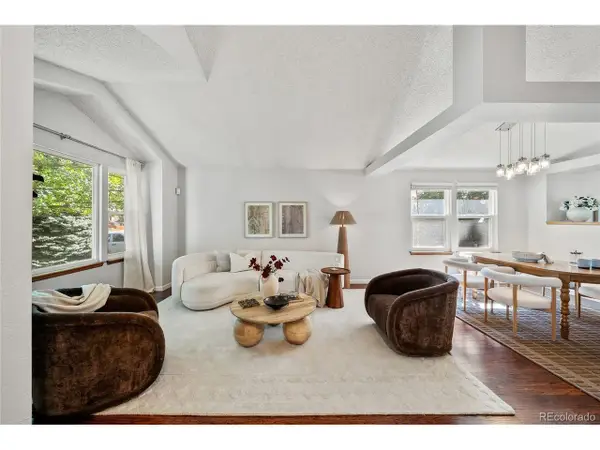 $600,000Coming Soon4 beds 3 baths2,521 sq. ft.
9256 W 102nd Pl, Broomfield, CO 80021
MLS# 9539165Listed by: Compass - Denver - Coming SoonOpen Sat, 1 to 3pm
 $615,000Coming Soon4 beds 4 baths2,443 sq. ft.
9808 Garrison Way, Westminster, CO 80021
MLS# 5872116Listed by: KELLER WILLIAMS AVENUES REALTY - Coming SoonOpen Sat, 12 to 2pm
 $615,000Coming Soon4 beds 3 baths2,785 sq. ft.
9589 Gray Court, Westminster, CO 80031
MLS# 9594070Listed by: CORCORAN PERRY & CO. - Coming SoonOpen Sat, 1 to 3pm
 $750,000Coming Soon4 beds 3 baths2,737 sq. ft.
1855 W 130th Pl, Denver, CO 80234
MLS# 1068100Listed by: 8z Real Estate - Coming Soon
 $650,000Coming Soon3 beds 3 baths2,776 sq. ft.
8553 W 94th Ave, Broomfield, CO 80021
MLS# 7175583Listed by: Keller Williams Preferred Realty - Coming SoonOpen Sat, 1 to 3pm
 $975,000Coming Soon5 beds 5 baths3,566 sq. ft.
11683 Newton Street, Westminster, CO 80031
MLS# 7283835Listed by: 8Z REAL ESTATE


Protect your home and budget from life's surprises with an Assurant Home Warranty, backed by a partner that supports you through every step of homeownership. Explore Plans.
©2026 Century 21 Real Estate LLC. All rights reserved. CENTURY 21®, the CENTURY 21 Logo and C21® are service marks owned by Century 21 Real Estate LLC. Century 21 Real Estate LLC fully supports the principles of the Fair Housing Act and the Equal Opportunity Act. Each office is independently owned and operated. Listing information is deemed reliable but not guaranteed accurate.