
10735 Eliot Circle #102, Westminster, CO 80234
Local realty services provided by:CENTURY 21 CapRock Real Estate
10735 Eliot Circle #102,Denver, CO 80234
$350,000
- 1 Beds
- 2 Baths
- 1,158 sq. ft.
- Condominium
- Active
Listed by: nicholas ulrich
Office: milehimodern
MLS#:4082156
Source:ML
Price summary
- Price:$350,000
- Price per sq. ft.:$302.25
- Monthly HOA dues:$370
About this home
This inviting residence in The Flats at Legacy Ridge offers effortless comfort and convenience. Enter into a spacious and functional layout, enhanced by plush, neutral carpeting and an abundance of natural light. A welcoming dining area with a statement chandelier flows seamlessly into the kitchen, complete with generous cabinetry for ample storage and everyday ease. The living area opens through elegant glass French doors to a private patio overlooking peaceful community green space — an ideal setting for morning coffee or evening relaxation. The sizable primary bedroom features a walk-in closet and an en-suite bath with a soaking tub, walk-in shower and dual vanity. A convenient ¾ bath accommodates guests, while a dedicated laundry room with a washer and dryer adds everyday practicality. With a one-car attached garage and a prime location near Valley View Park and Northwest Open Space, this condo provides low-maintenance living in a central location.
Contact an agent
Home facts
- Year built:2002
- Listing ID #:4082156
Rooms and interior
- Bedrooms:1
- Total bathrooms:2
- Full bathrooms:1
- Flooring:Carpet, Tile, Wood
- Bathrooms Description:Five Piece Bath
- Kitchen Description:Dishwasher, Microwave, Oven, Refrigerator
- Living area:1,158 sq. ft.
Heating and cooling
- Cooling:Central Air
- Heating:Forced Air
- Central air:Yes
Structure and exterior
- Roof:Concrete
- Year built:2002
- Building area:1,158 sq. ft.
- Lot area:0.1 Acres
- Construction Materials:Frame, Stucco
- Exterior Features:Lighting, Patio, Rain Gutters
- Foundation Description:Concrete Perimeter
- Levels:1 Story
Schools
- High school:Northglenn
- Middle school:Silver Hills
- Elementary school:Westview
Utilities
- Water:Public
- Sewer:Public Sewer
Finances and disclosures
- Price:$350,000
- Price per sq. ft.:$302.25
- Tax amount:$2,801 (2025)
Features and amenities
- Laundry features:In Unit
- Amenities:Window Coverings
Parking
- Total parking spaces:1
- Garage:Yes
- Garage spaces:1
 Based on information submitted to the MLS GRID as of July 26, 2026 02:29 PM. All data is obtained from various sources and may not have been verified by broker or MLS GRID. Supplied Open House information is subject to change without notice. All information should be independently reviewed and verified for accuracy. Properties may or may not be listed by the office/agent presenting the information. ML Member Broker: Daniel Bishop
New listings near 10735 Eliot Circle #102
- New
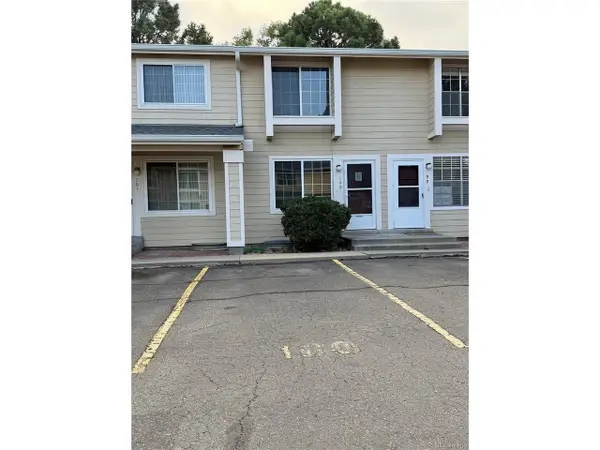 $299,900Active2 beds 2 baths1,390 sq. ft.
8909 Field St #100, Broomfield, CO 80021
MLS# 8985086Listed by: HomeSmart - Open Sat, 11am to 1pmNew
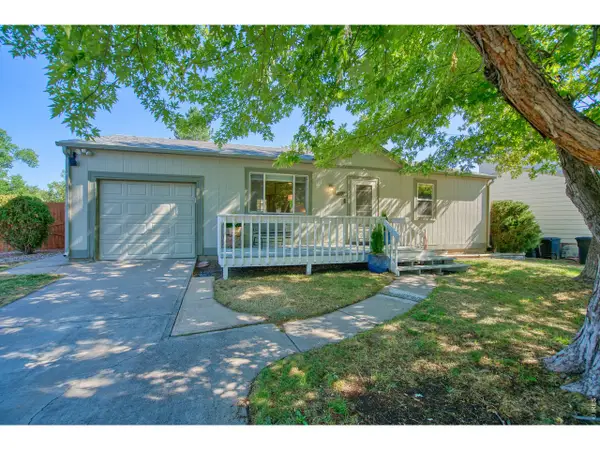 $495,000Active3 beds 2 baths1,632 sq. ft.
10757 W 107th Ave, Broomfield, CO 80021
MLS# 1065094Listed by: Charter Realty - New
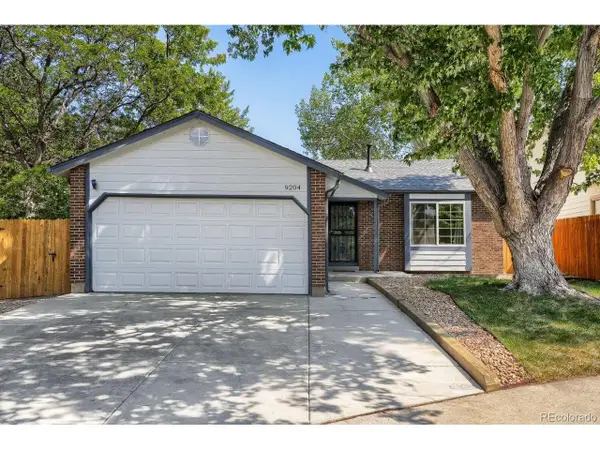 $500,000Active2 beds 1 baths1,793 sq. ft.
9204 W 94th Ave, Broomfield, CO 80021
MLS# 2174201Listed by: Beezub Realty Group, LLC - New
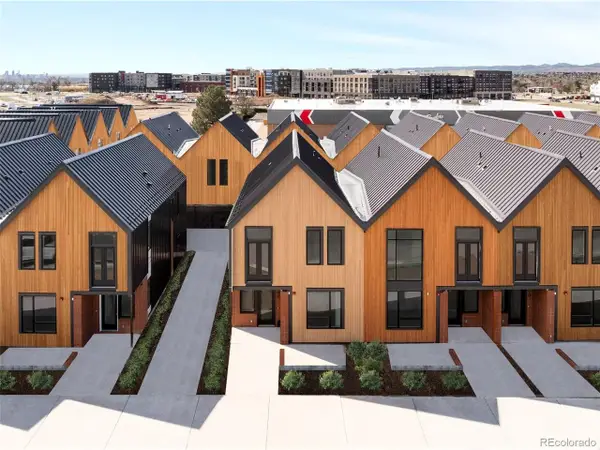 $550,000Active3 beds 3 baths1,634 sq. ft.
5755 W 91st Pl, Westminster, CO 80031
MLS# 2488426Listed by: First Summit Realty - New
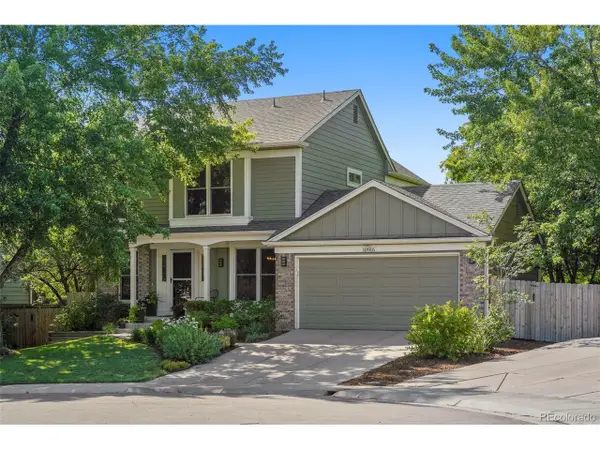 $799,000Active3 beds 4 baths2,850 sq. ft.
10916 W 103rd Cir, Broomfield, CO 80021
MLS# 2892023Listed by: The Leicht Source Realty LLC - New
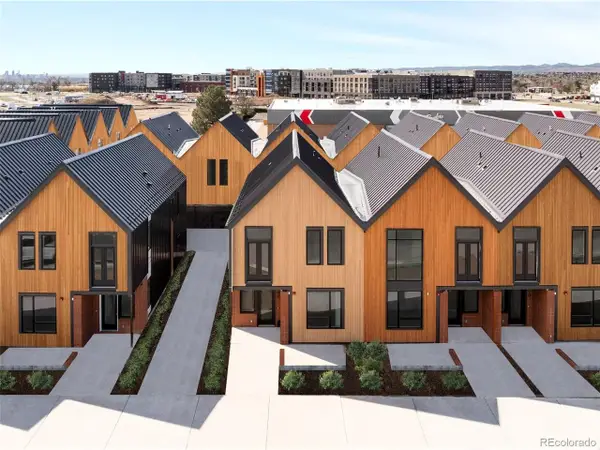 $575,000Active3 beds 3 baths1,645 sq. ft.
5760 W 92nd Ave, Westminster, CO 80031
MLS# 6145705Listed by: First Summit Realty - New
 $599,000Active3 beds 3 baths1,660 sq. ft.
5781 W 91st Place, Westminster, CO 80031
MLS# 8594803Listed by: FIRST SUMMIT REALTY - New
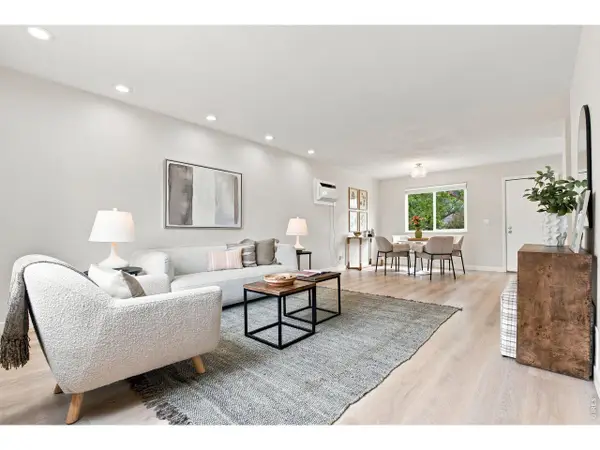 $459,000Active3 beds 2 baths1,152 sq. ft.
10745 Miller Ct, Westminster, CO 80021
MLS# 1065069Listed by: West and Main Homes - New
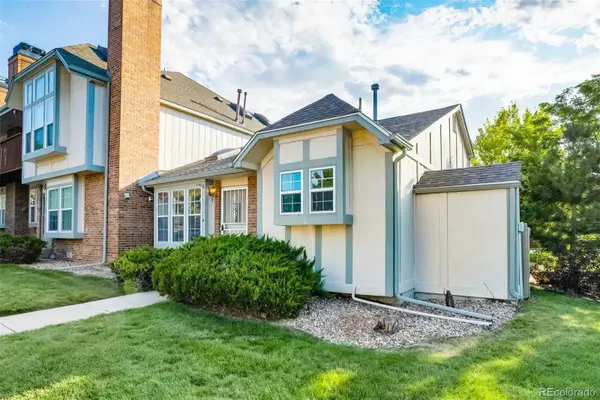 $339,000Active3 beds 2 baths1,196 sq. ft.
3090 W 107th Place #H, Westminster, CO 80031
MLS# 9115267Listed by: GREEN DOOR LIVING REAL ESTATE - New
 $725,000Active4 beds 3 baths3,250 sq. ft.
10361 Winona Ct, Westminster, CO 80031
MLS# 5085800Listed by: The Carlton Company


Protect your home and budget from life's surprises with an Assurant Home Warranty, backed by a partner that supports you through every step of homeownership. Explore Plans.
©2026 Century 21 Real Estate LLC. All rights reserved. CENTURY 21®, the CENTURY 21 Logo and C21® are service marks owned by Century 21 Real Estate LLC. Century 21 Real Estate LLC fully supports the principles of the Fair Housing Act and the Equal Opportunity Act. Each office is independently owned and operated. Listing information is deemed reliable but not guaranteed accurate.