
11127 Alcott St #A, Westminster, CO 80234
Local realty services provided by:CENTURY 21 CapRock Real Estate
11127 Alcott St #A,Denver, CO 80234
$270,000
- 2 Beds
- 1 Baths
- 878 sq. ft.
- Condominium
- Active
Listed by: kendra wall
Office: west and main homes inc303-935-8787
MLS#:6437931
Source:IRES
Price summary
- Price:$270,000
- Price per sq. ft.:$307.52
- Monthly HOA dues:$345
About this home
This rarely available patio-style, two-level corner condo lives like a private home. It features a ground-level entrance, covered patio, no neighbors above, and only one shared wall. This light-filled residence is the most desirable floor plan in the community with a lofty feel and only one shared wall.
The main living space is both comfortable and functional, with newer high-end AquaGuard Performance waterproof flooring, a cozy wood-burning fireplace, newer refrigerator, dishwasher, and dryer, plus an updated chandelier that adds a modern touch. The open layout flows easily from living to dining, creating a flexible space for everyday living or entertaining.
The versatile two-level design includes a spacious main-floor bedroom and full bathroom. Upstairs, the second bedroom with a walk-in closet offers flexibility for a variety of uses, with an overlook that adds architectural interest and the option to enclose for additional privacy.
Additional highlights include in-unit washer and dryer, central heating and A/C, and a detached one-car garage with ample guest parking. Water Heater was recently replaced!
Ideally located within the community, this home sits adjacent to the pool and clubhouse, with convenient access to additional amenities including tennis courts and shared outdoor spaces.
A unique opportunity to own a well-designed and low-maintenance home in a highly desirable location....
Contact an agent
Home facts
- Year built:1984
- Subdivision & Development:Cedar Bridge
- Listing ID #:6437931
- Added:2 day(s) ago
- Updated:August 08, 2026 at 03:28 PM
Rooms and interior
- Bedrooms:2
- Total bathrooms:1
- Full bathrooms:1
- Kitchen Description:Dishwasher, Disposal, Microwave, Refrigerator
- Basement Description:Slab
- Living area:878 sq. ft.
Heating and cooling
- Cooling:Ceiling Fan(s), Central Air
- Heating:Forced Air
Structure and exterior
- Roof:Composition
- Year built:1984
- Building area:878 sq. ft.
- Lot Features:House/Lot Faces SE, Paved
- Architectural Style:Contemporary
- Construction Materials:Frame
- Exterior Features:Patio
- Levels:2 Story
Schools
- High school:Northglenn
- Middle school:Silver Hills
- Elementary school:Westview
Utilities
- Water:City
- Sewer:Other
Finances and disclosures
- Price:$270,000
- Price per sq. ft.:$307.52
- Tax amount:$1,450
Features and amenities
- Appliances:Dishwasher, Disposal, Dryer, Microwave, Refrigerator, Washer
- Laundry features:Dryer, Washer
- Amenities:Open Floorplan, Skylights
Parking
- Garage spaces:1
New listings near 11127 Alcott St #A
- New
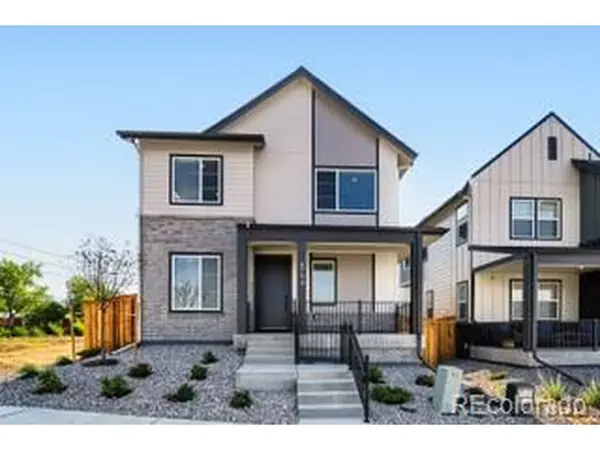 $746,700Active3 beds 3 baths3,140 sq. ft.
3360 W 88th Ave, Westminster, CO 80031
MLS# 6448327Listed by: First Summit Realty - New
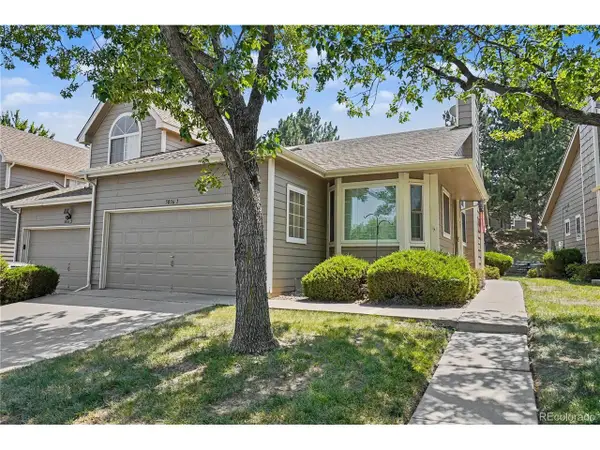 $500,000Active4 beds 3 baths2,838 sq. ft.
5036 W 68th Ave #1, Westminster, CO 80030
MLS# 9977918Listed by: MB Bellissimo Homes - New
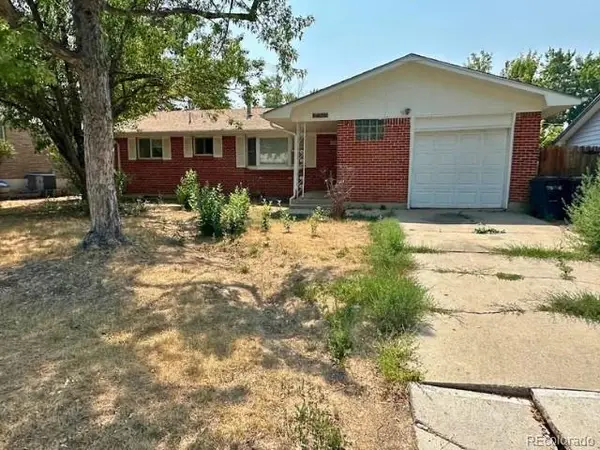 $365,000Active4 beds 2 baths2,262 sq. ft.
9291 Julian Way, Westminster, CO 80031
MLS# 5266866Listed by: YOUR CASTLE REAL ESTATE INC
- New
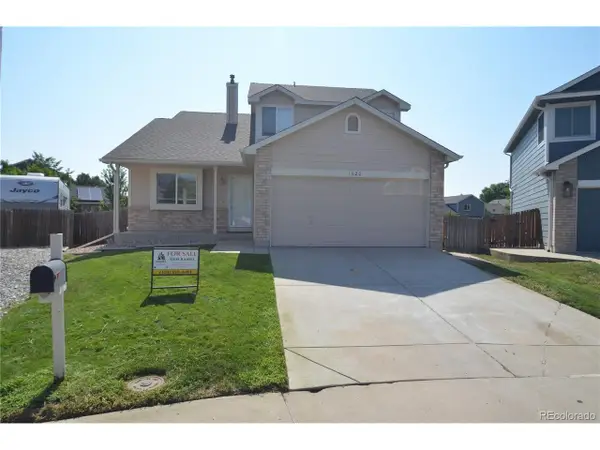 $565,000Active3 beds 3 baths2,025 sq. ft.
1620 W 135th Way, Westminster, CO 80234
MLS# 8173353Listed by: MB Kassel & Company - New
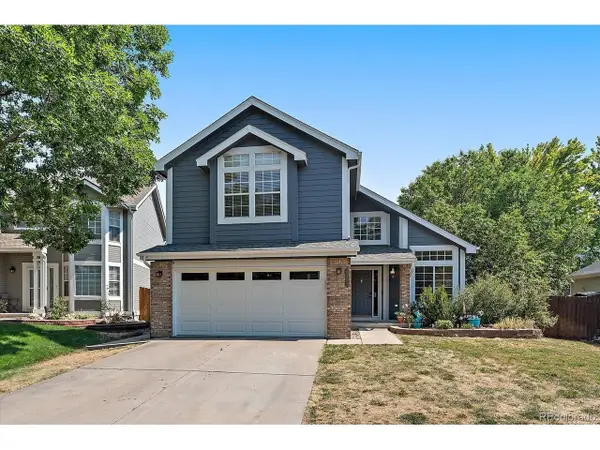 $650,000Active3 beds 3 baths2,230 sq. ft.
6720 W 97th Cir, Broomfield, CO 80021
MLS# 8192169Listed by: Real Broker, LLC DBA Real - New
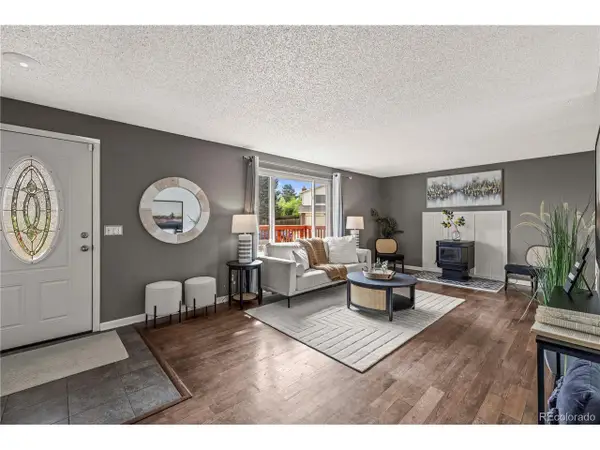 $599,000Active5 beds 3 baths2,882 sq. ft.
2527 W 104th Cir, Denver, CO 80234
MLS# 8644492Listed by: Nookhaven Homes - New
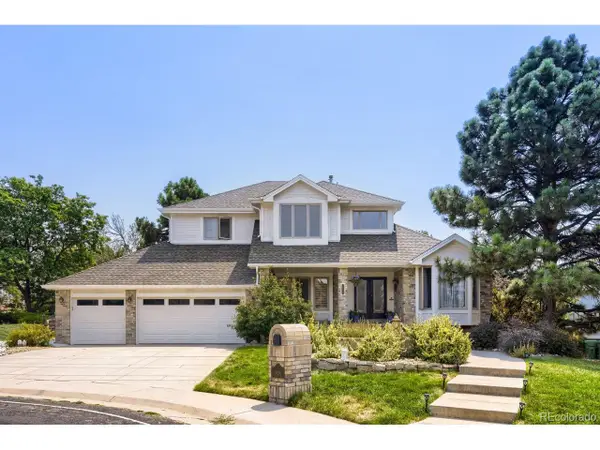 $1,075,000Active4 beds 5 baths4,743 sq. ft.
10016 Meade Ct, Westminster, CO 80031
MLS# 7280275Listed by: RE/MAX Alliance - Open Sun, 10am to 2pmNew
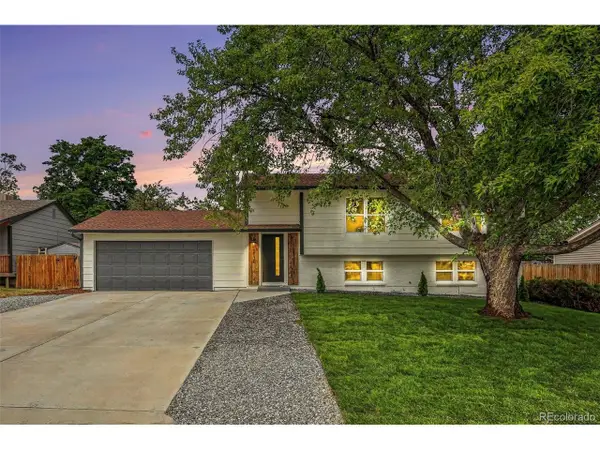 $599,000Active4 beds 2 baths1,858 sq. ft.
8830 W 92nd Pl, Westminster, CO 80021
MLS# 6754990Listed by: Your Castle Real Estate Inc - New
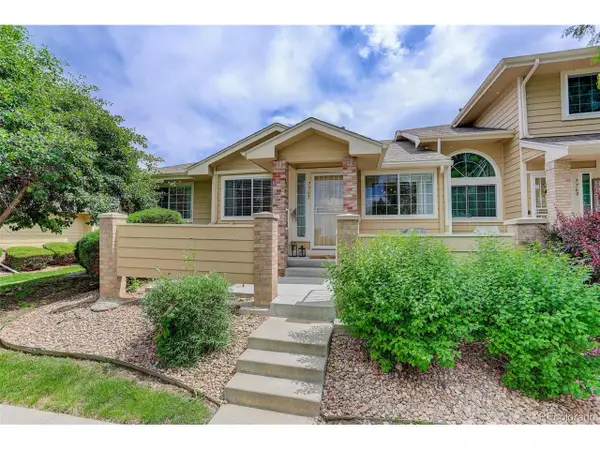 $425,000Active2 beds 2 baths2,001 sq. ft.
7765 W 90th Dr, Broomfield, CO 80021
MLS# 3301831Listed by: Your Castle Real Estate Inc - Open Sun, 12 to 2pmNew
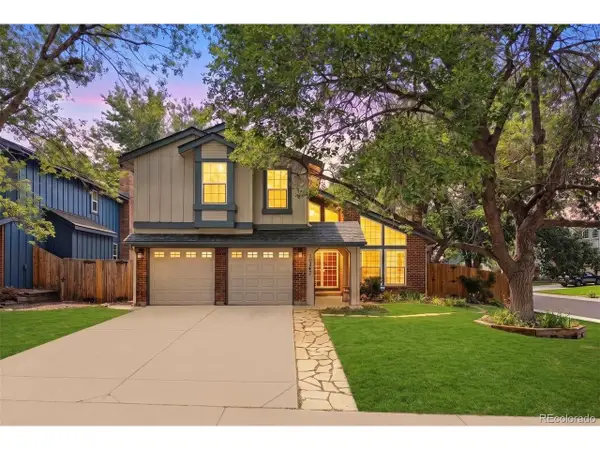 $725,000Active4 beds 3 baths3,143 sq. ft.
10347 King Ct, Westminster, CO 80031
MLS# 5823326Listed by: LIV Sotheby's International Realty


Protect your home and budget from life's surprises with an Assurant Home Warranty, backed by a partner that supports you through every step of homeownership. Explore Plans.
©2026 Century 21 Real Estate LLC. All rights reserved. CENTURY 21®, the CENTURY 21 Logo and C21® are service marks owned by Century 21 Real Estate LLC. Century 21 Real Estate LLC fully supports the principles of the Fair Housing Act and the Equal Opportunity Act. Each office is independently owned and operated. Listing information is deemed reliable but not guaranteed accurate.