
1855 W 130th, Westminster, CO 80234
Local realty services provided by:CENTURY 21 Signature Realty
Listed by: kelly mccallister
Office: 8z real estate
MLS#:IR1068100
Source:ML
Price summary
- Price:$750,000
- Price per sq. ft.:$274.02
- Monthly HOA dues:$106
About this home
>> SELLER CONCESSION Get up to $5,000 in concession to cover closing costs or buy your rate down! << For buyers looking for a home in Westminster with open space, trails, a gardener's backyard, thoughtful updates, owned solar, and excellent access to neighborhood amenities, this property presents an exceptional opportunity to enjoy a beautifully maintained home in a highly desirable setting. The backyard is truly a gardener's dream, featuring established garden beds with irrigation and mature fruit trees-an inviting outdoor space ready for growing, gathering, and enjoying Colorado's beautiful seasons. Just across the street, **Big Dry Creek Open Space** provides convenient access to trails, natural surroundings, and miles of outdoor recreation, while **Arapahoe Ridge Elementary School is within walking distance**.Inside, the home feels fresh, polished, and move-in ready, with **brand-new interior paint and carpet**, along with gorgeous wood flooring throughout the main and second levels. The primary bathroom has also been refreshed with a **brand-new vanity, stone countertops, new sinks, and new faucets**.Important improvements add even more value: the **roof was replaced in 2020**, and the home features **fully owned solar**, giving the next owner the benefit of an existing solar energy system without taking over a solar loan.For buyers looking for a home in Westminster with **open space, trails, a gardener-friendly backyard, thoughtful updates, owned solar, and excellent access to neighborhood amenities**, this home delivers an impressive amount of value in one complete package....
Contact an agent
Home facts
- Year built:2005
- Subdivision & Development:The Village At Harmony Park Third Rep
- Listing ID #:IR1068100
Rooms and interior
- Bedrooms:4
- Total bathrooms:3
- Full bathrooms:2
- Half bathrooms:1
- Flooring:Tile
- Bathrooms Description:Five Piece Bath
- Kitchen Description:Dishwasher, Disposal, Eat-in Kitchen, Oven, Pantry, Refrigerator
- Basement Description:Crawl Space, Partial, Sump Pump
- Living area:2,737 sq. ft.
Heating and cooling
- Cooling:Ceiling Fan(s), Central Air
- Heating:Forced Air
Structure and exterior
- Roof:Composition
- Year built:2005
- Building area:2,737 sq. ft.
- Lot Features:Corner, Sprinklers In Front
- Construction Materials:Wood Frame
- Exterior Features:Patio
- Levels:2 Story
Schools
- High school:Legacy
- Middle school:Silver Hills
- Elementary school:Arapahoe Ridge
Utilities
- Water:Public
- Sewer:Public Sewer
Finances and disclosures
- Price:$750,000
- Price per sq. ft.:$274.02
- Tax amount:$4,627
Features and amenities
- Laundry features:Dryer, In Unit, Washer
- Amenities:Double Pane Windows
Parking
- Garage spaces:2
 Based on information submitted to the MLS GRID as of October 28, 2026 12:32 PM. All data is obtained from various sources and may not have been verified by broker or MLS GRID. Supplied Open House information is subject to change without notice. All information should be independently reviewed and verified for accuracy. Properties may or may not be listed by the office/agent presenting the information. ML Member Broker: Michele A Scherr
New listings near 1855 W 130th
- Coming Soon
 $450,000Coming Soon4 beds 2 baths1,728 sq. ft.
7561 Winona Ct, Westminster, CO 80030
MLS# 3029810Listed by: Brokers Guild Homes - Coming SoonOpen Sun, 11am to 1pm
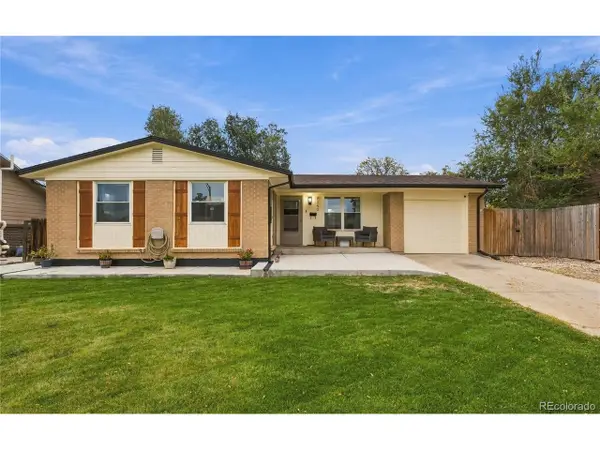 $525,000Coming Soon4 beds 2 baths1,914 sq. ft.
9340 Lowell Blvd, Westminster, CO 80031
MLS# 4765815Listed by: HomeSmart - Coming Soon
 $105,000Coming Soon3 beds 2 baths1,050 sq. ft.
860 W 132nd, Westminster, CO 80234
MLS# 8515964Listed by: THE GROSSNICKLE GROUP - Open Wed, 3 to 5pmNew
 $524,990Active3 beds 3 baths1,633 sq. ft.
3845 W 82nd Ln, Westminster, CO 80031
MLS# 7244180Listed by: RE/MAX Alliance - Open Wed, 3 to 5pmNew
 $449,990Active3 beds 3 baths1,406 sq. ft.
3370 W 87th Ave, Westminster, CO 80031
MLS# 8886240Listed by: RE/MAX Alliance - New
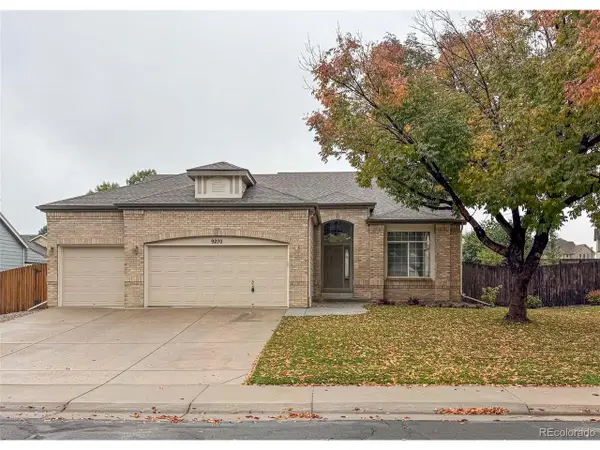 $725,000Active5 beds 3 baths3,196 sq. ft.
9270 Upham Way, Westminster, CO 80021
MLS# 9605703Listed by: August Real Estate Ltd - New
 $389,900Active3 beds 3 baths1,400 sq. ft.
7440 Lowell Blvd #C, Westminster, CO 80030
MLS# 1071226Listed by: Coldwell Banker Realty-Boulder - New
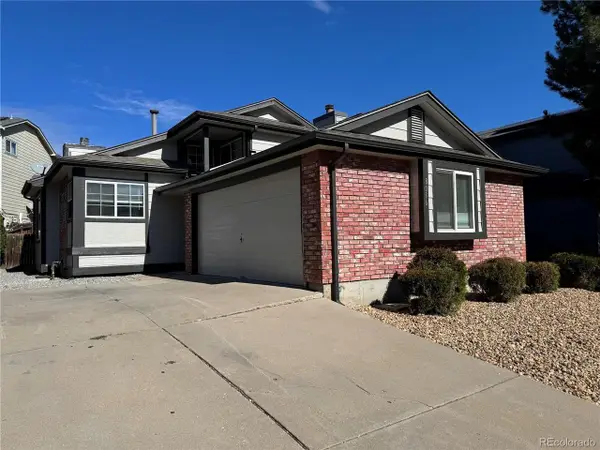 $517,000Active4 beds 2 baths1,764 sq. ft.
8036 Decatur St, Westminster, CO 80031
MLS# 6287540Listed by: Brokers Guild Homes - New
 $999,999Active4 beds 4 baths4,918 sq. ft.
3695 W 102nd, Westminster, CO 80031
MLS# 8955069Listed by: COMPASS - DENVER - New
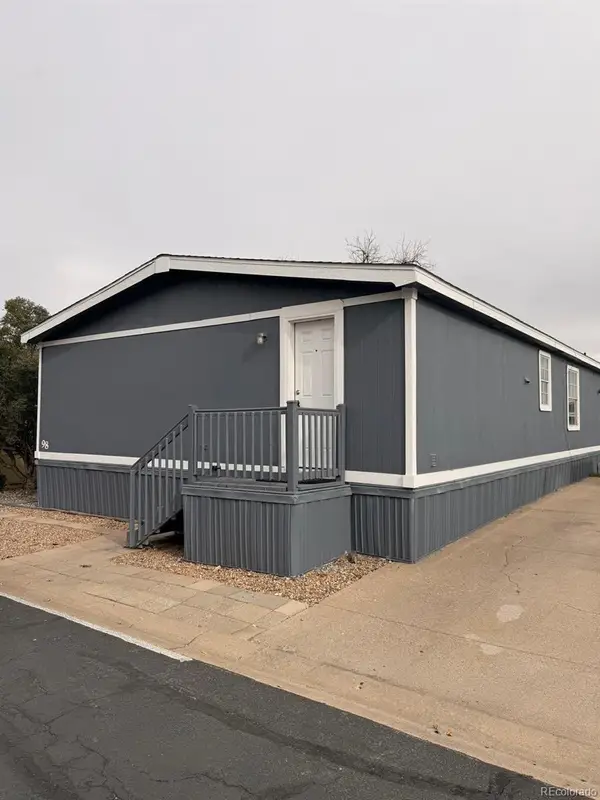 $117,000Active-- beds -- baths1,404 sq. ft.
860 W 132nd, Westminster, CO 80234
MLS# 7249135Listed by: THE GROSSNICKLE GROUP


Protect your home and budget from life's surprises with an Assurant Home Warranty, backed by a partner that supports you through every step of homeownership. Explore Plans.
©2026 Century 21 Real Estate LLC. All rights reserved. CENTURY 21®, the CENTURY 21 Logo and C21® are service marks owned by Century 21 Real Estate LLC. Century 21 Real Estate LLC fully supports the principles of the Fair Housing Act and the Equal Opportunity Act. Each office is independently owned and operated. Listing information is deemed reliable but not guaranteed accurate.