
3170 W 94th Avenue, Westminster, CO 80031
Local realty services provided by:CENTURY 21 Bear Facts Realty
3170 W 94th Avenue,Westminster, CO 80031
$489,900
- 4 Beds
- 2 Baths
- 1,850 sq. ft.
- Single family
- Active
Listed by: jonathan loewenberg
Office: compass - denver
MLS#:5525791
Source:ML
Price summary
- Price:$489,900
- Price per sq. ft.:$264.81
About this home
Welcome to this updated Sunset Ridge home, where two well-planned living levels create a rare sense of flexibility, privacy, and possibility. Upstairs, a renovated kitchen with refreshed cabinetry, countertops, newer appliances, and a generous island opens to comfortable living and dining spaces filled with natural light. Two bedrooms and an updated bath complete a level designed for gathering, relaxing and everyday life. The lower level expands what the home can become. With two additional conforming bedrooms, an updated bath, separate laundry, a family room and thoughtfully designed kitchenette, it offers valuable breathing room for extended family, long-term guests, remote work or changing needs-while remaining connected to the rest of the home. Outside, the backyard invites summer dinners, gardening, play and quiet evenings beneath the Colorado sky. The oversized detached three-car garage is an exceptional bonus, providing space for vehicles, recreational gear, a workshop, or the projects you have been waiting to begin. RV parking adds even more versatility. Owned solar-not leased-offers meaningful long-term value, while the absence of an HOA gives homeowners added freedom. Conveniently located near schools, parks, shopping, dining, and major commuter routes, this is more than a four-bedroom home. It is a property designed to adapt, support, and grow with the people who live there...
Contact an agent
Home facts
- Year built:1965
- Subdivision & Development:Sunset Ridge
- Listing ID #:5525791
Rooms and interior
- Bedrooms:4
- Total bathrooms:2
- Flooring:Carpet, Vinyl, Wood
- Kitchen Description:Cooktop, Dishwasher, Oven, Range, Refrigerator
- Living area:1,850 sq. ft.
Heating and cooling
- Cooling:Attic Fan, Evaporative Cooling
- Heating:Forced Air
Structure and exterior
- Roof:Shingle
- Year built:1965
- Building area:1,850 sq. ft.
- Lot area:0.15 Acres
- Architectural Style:Contemporary
- Construction Materials:Frame
- Exterior Features:Front Porch, Private Yard
- Foundation Description:Slab
- Levels:Bi-Level
Schools
- High school:Westminster
- Middle school:Shaw Heights
- Elementary school:Westminster
Utilities
- Water:Public
- Sewer:Public Sewer
Finances and disclosures
- Price:$489,900
- Price per sq. ft.:$264.81
- Tax amount:$3,083 (2025)
Features and amenities
- Laundry features:Dryer, In Unit, Washer
Parking
- Total parking spaces:3
- Parking description:220 Volts, Oversized
- Garage:Yes
- Garage spaces:3
 Based on information submitted to the MLS GRID as of September 13, 2026 02:16 PM. All data is obtained from various sources and may not have been verified by broker or MLS GRID. Supplied Open House information is subject to change without notice. All information should be independently reviewed and verified for accuracy. Properties may or may not be listed by the office/agent presenting the information. ML Member Broker: Juan L. Sanchez
New listings near 3170 W 94th Avenue
- Coming Soon
 $165,000Coming Soon1 beds 1 baths888 sq. ft.
8470 Decatur Street #92, Westminster, CO 80031
MLS# 2470917Listed by: KELLER WILLIAMS PREFERRED REALTY - Coming SoonOpen Sat, 11am to 2pm
 $575,000Coming Soon3 beds 2 baths2,450 sq. ft.
9806 Grove Circle, Westminster, CO 80031
MLS# 3604456Listed by: RE/MAX MOMENTUM - Coming SoonOpen Sat, 12 to 2pm
 $350,000Coming Soon2 beds 2 baths1,112 sq. ft.
6840 Xavier Circle #5, Westminster, CO 80030
MLS# 5782319Listed by: KELLER WILLIAMS INTEGRITY REAL ESTATE LLC - Coming SoonOpen Sat, 12 to 2pm
 $600,000Coming Soon3 beds 3 baths1,920 sq. ft.
9233 Lamar Street, Westminster, CO 80031
MLS# 4235944Listed by: COMPASS - DENVER - Coming Soon
 $1,025,000Coming Soon4 beds 5 baths4,765 sq. ft.
3696 W 100th Avenue, Westminster, CO 80031
MLS# 3120365Listed by: RE/MAX ALLIANCE - New
 $255,000Active2 beds 1 baths800 sq. ft.
5711 W 92nd Avenue #10, Westminster, CO 80031
MLS# 7384022Listed by: HOMESMART - New
 $389,990Active2 beds 2 baths1,231 sq. ft.
2426 W 82nd Place #C, Westminster, CO 80031
MLS# 8894105Listed by: BROKERS GUILD REAL ESTATE - New
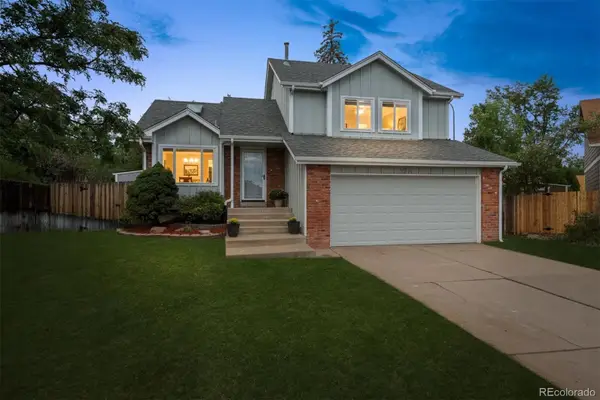 $540,000Active4 beds 2 baths1,885 sq. ft.
9914 Hoyt Way, Broomfield, CO 80021
MLS# 3208305Listed by: MODUS REAL ESTATE - New
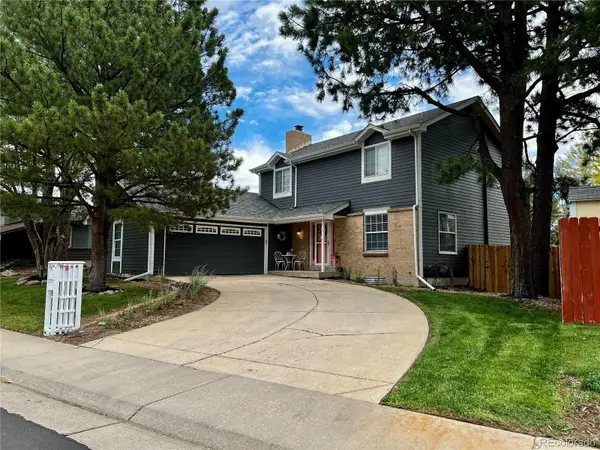 $645,000Active4 beds 3 baths2,691 sq. ft.
10440 Newcombe Street, Broomfield, CO 80021
MLS# 4182559Listed by: QUALITY 1ST HOMES - New
 $395,000Active3 beds 1 baths924 sq. ft.
7310 Canosa Court, Westminster, CO 80030
MLS# 2581856Listed by: ORCHARD BROKERAGE LLC


Protect your home and budget from life's surprises with an Assurant Home Warranty, backed by a partner that supports you through every step of homeownership. Explore Plans.
©2026 Century 21 Real Estate LLC. All rights reserved. CENTURY 21®, the CENTURY 21 Logo and C21® are service marks owned by Century 21 Real Estate LLC. Century 21 Real Estate LLC fully supports the principles of the Fair Housing Act and the Equal Opportunity Act. Each office is independently owned and operated. Listing information is deemed reliable but not guaranteed accurate.