
4850 W 116th Ct, Westminster, CO 80031
Local realty services provided by:CENTURY 21 Top Dog Properties
4850 W 116th Ct,Westminster, CO 80031
$650,000
- 4 Beds
- 3 Baths
- 2,873 sq. ft.
- Single family
- Active
Listed by: rena wallingford
Office: coldwell banker realty-noco9706672707
MLS#:1064046
Source:IRES
Price summary
- Price:$650,000
- Price per sq. ft.:$226.24
- Monthly HOA dues:$85
About this home
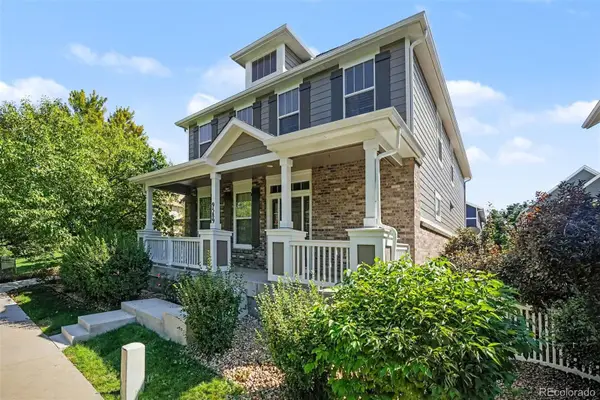
Welcome to 4850 W 116th Court, a beautifully maintained home tucked away on a quiet cul-de-sac in one of Westminster's most desirable neighborhoods. Combining spacious living areas and a prime location, this residence offers the perfect balance of comfort, style, and everyday convenience. From the moment you arrive, you'll appreciate the inviting curb appeal, mature landscaping, and welcoming atmosphere that make this home truly special.Inside, a bright and functional floor plan provides plenty of space for both relaxing and entertaining. The main living areas are filled with natural light and flow seamlessly from room to room, creating an open and inviting feel throughout the home. The well-appointed kitchen offers ample cabinetry, generous counter space, and a layout designed to make meal preparation and gatherings effortless. Adjacent dining and living spaces provide the ideal setting for everything from casual family dinners to hosting friends and guests.The upper level features comfortable bedrooms, including a spacious primary retreat designed for rest and relaxation. Additional bedrooms offer flexibility for family, guests, or a home office, while well-maintained bathrooms provide convenience for everyday living. Step outside to discover a private backyard oasis perfect for enjoying Colorado's beautiful seasons. Whether you're grilling on the patio, gardening or simply unwinding after a long day, the outdoor living space offers endless possibilities. The attached garage and additional driveway parking provide added convenience and practicality.Ideally located near parks, trails, shopping, dining, and top-rated schools, this home also offers easy access to major commuter routes, making travel throughout the Denver metro area simple and convenient. With its desirable location, comfortable layout, and exceptional livability, 4850 W 116th Court presents a wonderful opportunity to enjoy the best of Westminster living. This home is in need of some TLC....
Contact an agent
Home facts
- Year built:2001
- Subdivision & Development:Weatherstone
- Listing ID #:1064046
- Added:58 day(s) ago
- Updated:September 09, 2026 at 03:28 PM
Rooms and interior
- Bedrooms:4
- Total bathrooms:3
- Full bathrooms:2
- Half bathrooms:1
- Flooring:Wood
- Dining Description:Separate Dining Room
- Kitchen Description:Dishwasher, Disposal, Double Oven, Microwave, Refrigerator
- Basement Description:Partial, Unfinished
- Living area:2,873 sq. ft.
Heating and cooling
- Heating:Forced Air
Structure and exterior
- Roof:Composition
- Year built:2001
- Building area:2,873 sq. ft.
- Lot area:0.12 Acres
- Lot Features:Curbs, Gutters, Paved, Sidewalks
- Architectural Style:Contemporary
- Construction Materials:Brick, Frame
- Exterior Features:Patio
- Levels:2 Story
Schools
- High school:Legacy
- Middle school:Westlake
- Elementary school:Cotton Creek
Utilities
- Water:City
- Sewer:Public Sewer
Finances and disclosures
- Price:$650,000
- Price per sq. ft.:$226.24
- Tax amount:$4,781
Features and amenities
- Appliances:Dishwasher, Disposal, Double Oven, Fire Alarm, Microwave, Refrigerator
- Laundry features:Washer/Dryer Hookup
- Amenities:Cathedral Ceiling(s), High Ceilings, Open Floorplan, Separate Dining Room, Walk-In Closet(s)
Parking
- Parking description:Garage Door Opener
- Garage spaces:2
New listings near 4850 W 116th Ct
- Coming SoonOpen Sat, 11am to 2pm
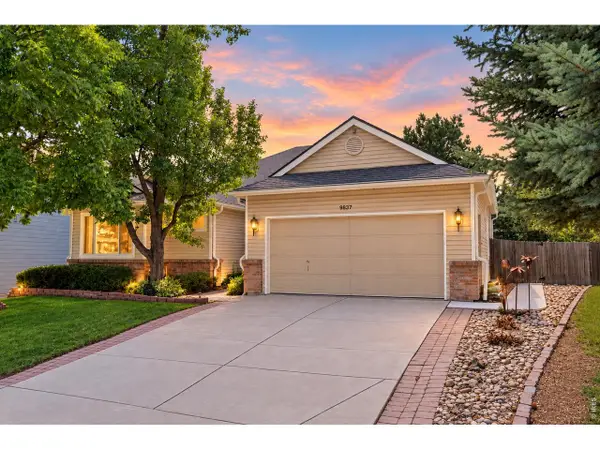 $635,000Coming Soon4 beds 3 baths2,800 sq. ft.
9837 Grove Cir, Westminster, CO 80031
MLS# 1068227Listed by: Juszak Realty - Coming SoonOpen Sun, 10am to 12pm
 $599,000Coming Soon4 beds 3 baths2,386 sq. ft.
1494 W 132nd Pl, Westminster, CO 80234
MLS# 7502590Listed by: Guide Real Estate - Coming Soon
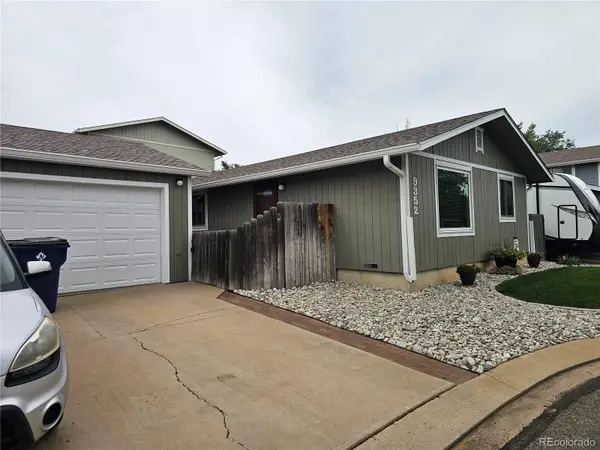 $425,000Coming Soon2 beds 1 baths984 sq. ft.
9352 Ingalls Street, Westminster, CO 80031
MLS# 4296625Listed by: RE/MAX ALLIANCE
- Coming SoonOpen Sun, 11am to 1pm
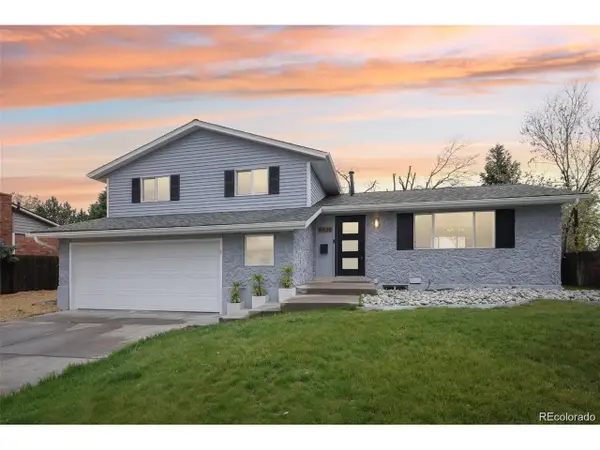 $624,500Coming Soon3 beds 3 baths2,238 sq. ft.
9435 Osceola St, Westminster, CO 80031
MLS# 7352753Listed by: Formatic Property Management, Inc. - Coming Soon
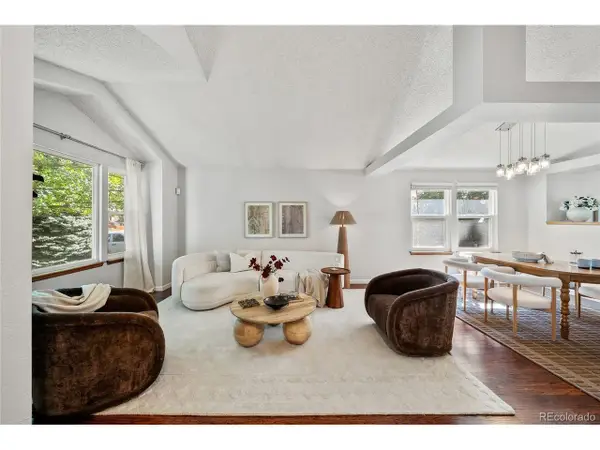 $600,000Coming Soon4 beds 3 baths2,521 sq. ft.
9256 W 102nd Pl, Broomfield, CO 80021
MLS# 9539165Listed by: Compass - Denver - Coming SoonOpen Sat, 1 to 3pm
 $615,000Coming Soon4 beds 4 baths2,443 sq. ft.
9808 Garrison Way, Westminster, CO 80021
MLS# 5872116Listed by: KELLER WILLIAMS AVENUES REALTY - Coming SoonOpen Sat, 12 to 2pm
 $615,000Coming Soon4 beds 3 baths2,785 sq. ft.
9589 Gray Court, Westminster, CO 80031
MLS# 9594070Listed by: CORCORAN PERRY & CO. - Coming SoonOpen Sat, 1 to 3pm
 $750,000Coming Soon4 beds 3 baths2,737 sq. ft.
1855 W 130th Pl, Denver, CO 80234
MLS# 1068100Listed by: 8z Real Estate - Coming Soon
 $650,000Coming Soon3 beds 3 baths2,776 sq. ft.
8553 W 94th Ave, Broomfield, CO 80021
MLS# 7175583Listed by: Keller Williams Preferred Realty - Coming SoonOpen Sat, 1 to 3pm
 $975,000Coming Soon5 beds 5 baths3,566 sq. ft.
11683 Newton Street, Westminster, CO 80031
MLS# 7283835Listed by: 8Z REAL ESTATE


Protect your home and budget from life's surprises with an Assurant Home Warranty, backed by a partner that supports you through every step of homeownership. Explore Plans.
©2026 Century 21 Real Estate LLC. All rights reserved. CENTURY 21®, the CENTURY 21 Logo and C21® are service marks owned by Century 21 Real Estate LLC. Century 21 Real Estate LLC fully supports the principles of the Fair Housing Act and the Equal Opportunity Act. Each office is independently owned and operated. Listing information is deemed reliable but not guaranteed accurate.