
6330 W 112th Place, Westminster, CO 80020
Local realty services provided by:CENTURY 21 Bear Facts Realty
6330 W 112th Place,Westminster, CO 80020
$525,000
- 3 Beds
- 2 Baths
- 1,779 sq. ft.
- Single family
- Active
Listed by: travis beck
Office: mb beck & associates real estate
MLS#:4578195
Source:ML
Price summary
- Price:$525,000
- Price per sq. ft.:$295.11
About this home
Discover this warm and inviting home designed for comfortable living and easy entertaining. The open-concept layout seamlessly connects the living room and eat-in kitchen, creating a bright and welcoming atmosphere. The kitchen is the heart of the home, featuring a large center granite island, abundant cabinetry, and a smooth-top electric range. Natural light pours throughout the home, enhancing every space. Comfortable carpeted bedrooms provide a peaceful retreat, while the versatile family room offers endless possibilities as a game room, media room, playroom, or additional gathering space. A utility room and oversized storage closet with built-in shelving provide exceptional storage and organization. Step outside to the extra-large backyard, offering plenty of room for outdoor entertaining, gardening, pets, or simply enjoying the open space. The backyard also features convenient RV parking with a dedicated rear gate, providing easy access for storing your RV, trailer, or other recreational vehicles....
Contact an agent
Home facts
- Year built:1979
- Listing ID #:4578195
Rooms and interior
- Bedrooms:3
- Total bathrooms:2
- Full bathrooms:1
- Basement:Yes
- Basement Description:Partial
- Living area:1,779 sq. ft.
Heating and cooling
- Cooling:Central Air
- Heating:Forced Air
- Central air:Yes
Structure and exterior
- Roof:Composition
- Year built:1979
- Building area:1,779 sq. ft.
- Lot area:0.21 Acres
- Construction Materials:Frame
- Exterior Features:Private Yard
Schools
- High school:Standley Lake
- Middle school:Mandalay
- Elementary school:Ryan
Utilities
- Water:Public
- Sewer:Public Sewer
Finances and disclosures
- Price:$525,000
- Price per sq. ft.:$295.11
- Tax amount:$2,602 (2025)
Parking
- Total parking spaces:4
- Garage:Yes
- Garage spaces:2
 Based on information submitted to the MLS GRID as of July 26, 2026 02:29 PM. All data is obtained from various sources and may not have been verified by broker or MLS GRID. Supplied Open House information is subject to change without notice. All information should be independently reviewed and verified for accuracy. Properties may or may not be listed by the office/agent presenting the information. ML Member Broker: Juan L. Sanchez
New listings near 6330 W 112th Place
- Open Sat, 11am to 1pmNew
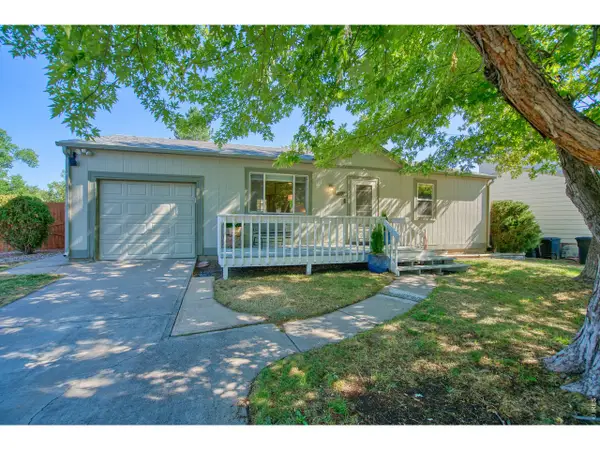 $495,000Active3 beds 2 baths1,632 sq. ft.
10757 W 107th Ave, Broomfield, CO 80021
MLS# 1065094Listed by: Charter Realty - New
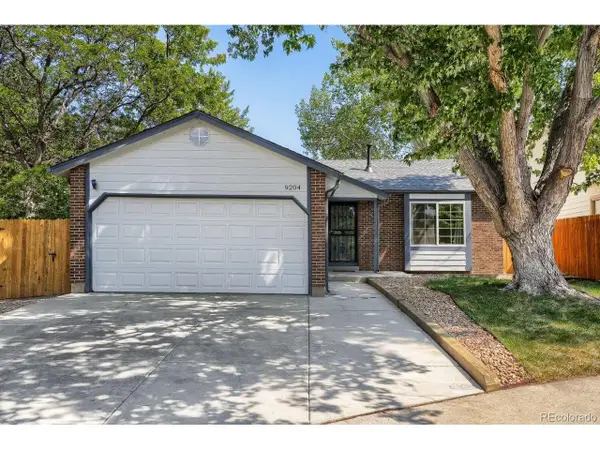 $500,000Active2 beds 1 baths1,793 sq. ft.
9204 W 94th Ave, Broomfield, CO 80021
MLS# 2174201Listed by: Beezub Realty Group, LLC - New
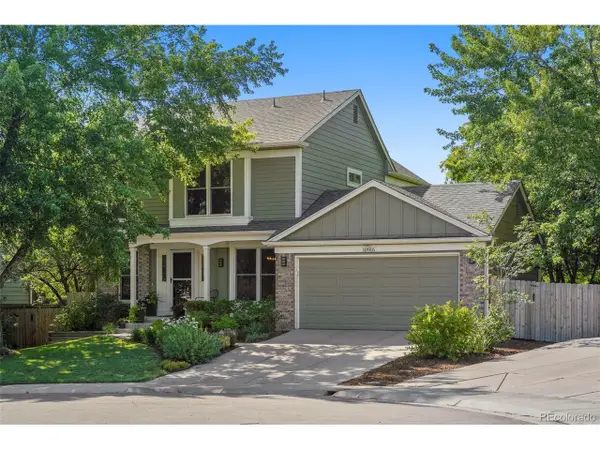 $799,000Active3 beds 4 baths2,850 sq. ft.
10916 W 103rd Cir, Broomfield, CO 80021
MLS# 2892023Listed by: The Leicht Source Realty LLC - Open Sun, 11am to 1pmNew
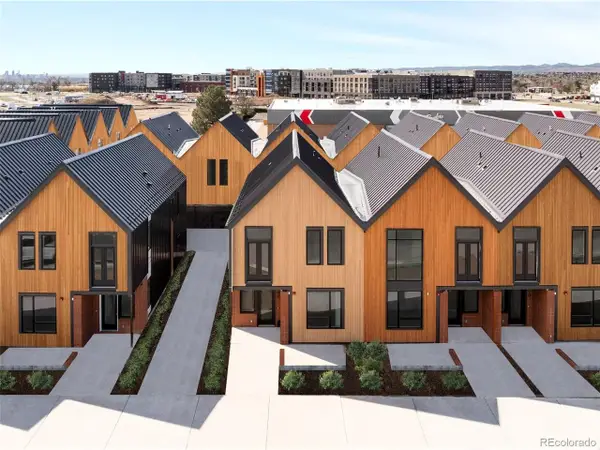 $575,000Active3 beds 3 baths1,645 sq. ft.
5760 W 92nd Ave, Westminster, CO 80031
MLS# 6145705Listed by: First Summit Realty - Open Sun, 11am to 1pmNew
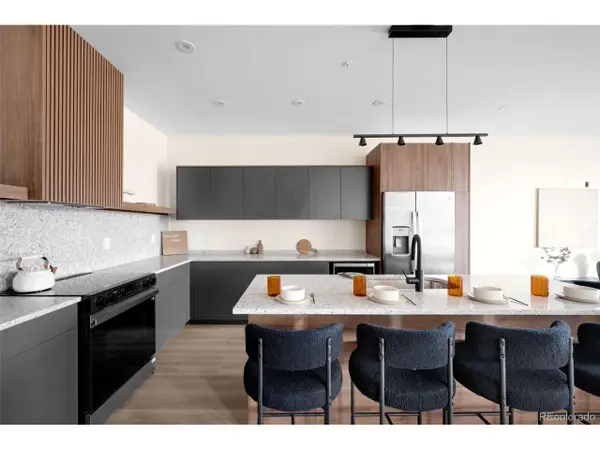 $599,000Active3 beds 3 baths1,660 sq. ft.
5781 W 91st Pl, Westminster, CO 80031
MLS# 8594803Listed by: First Summit Realty - Open Sun, 11am to 1pmNew
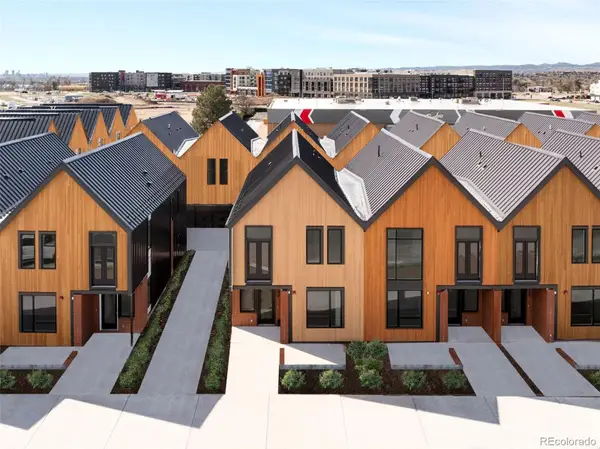 $550,000Active3 beds 3 baths1,634 sq. ft.
5755 W 91st Place, Westminster, CO 80031
MLS# 2488426Listed by: FIRST SUMMIT REALTY - New
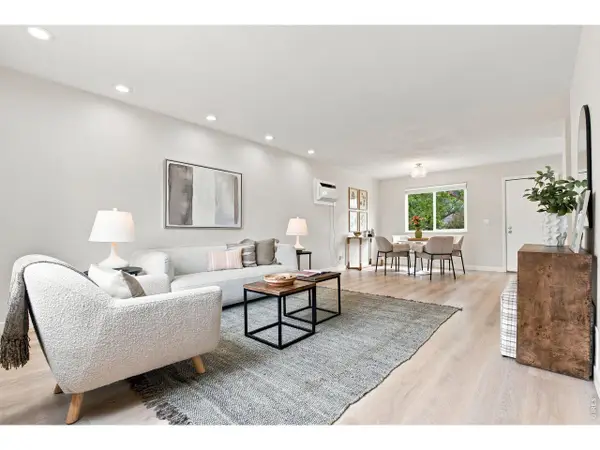 $459,000Active3 beds 2 baths1,152 sq. ft.
10745 Miller Ct, Westminster, CO 80021
MLS# 1065069Listed by: West and Main Homes - New
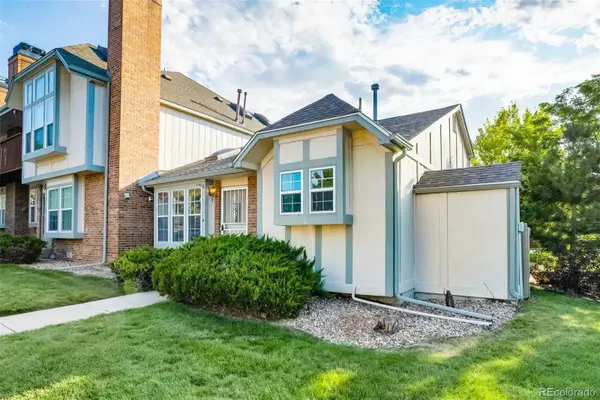 $339,000Active3 beds 2 baths1,196 sq. ft.
3090 W 107th Place #H, Westminster, CO 80031
MLS# 9115267Listed by: GREEN DOOR LIVING REAL ESTATE - New
 $725,000Active4 beds 3 baths3,250 sq. ft.
10361 Winona Ct, Westminster, CO 80031
MLS# 5085800Listed by: The Carlton Company - Open Sun, 11am to 1pmNew
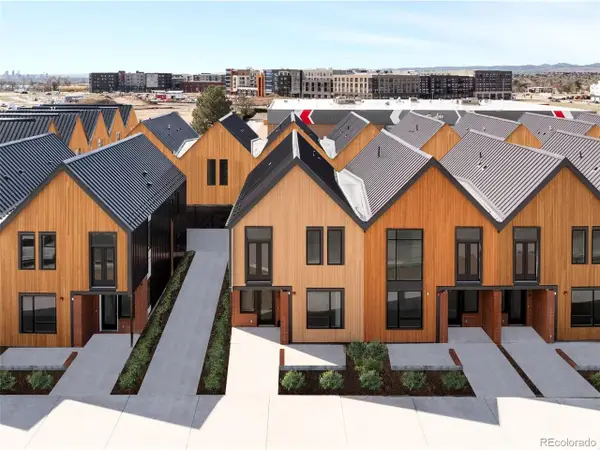 $575,000Active3 beds 3 baths1,645 sq. ft.
5784 W 92nd Ave, Westminster, CO 80031
MLS# 4297521Listed by: First Summit Realty


Protect your home and budget from life's surprises with an Assurant Home Warranty, backed by a partner that supports you through every step of homeownership. Explore Plans.
©2026 Century 21 Real Estate LLC. All rights reserved. CENTURY 21®, the CENTURY 21 Logo and C21® are service marks owned by Century 21 Real Estate LLC. Century 21 Real Estate LLC fully supports the principles of the Fair Housing Act and the Equal Opportunity Act. Each office is independently owned and operated. Listing information is deemed reliable but not guaranteed accurate.