
9753 Carr Circle, Westminster, CO 80021
Local realty services provided by:CENTURY 21 CapRock Real Estate
9753 Carr Circle,Westminster, CO 80021
$727,595
- 4 Beds
- 3 Baths
- 3,356 sq. ft.
- Single family
- Active
Listed by: bryan bolduc
Office: coldwell banker realty - noco
MLS#:3423849
Source:ML
Price summary
- Price:$727,595
- Price per sq. ft.:$216.8
- Monthly HOA dues:$50
About this home
Welcome to Horizon Pointe with The Home backing to the Greenbelt and the 3-Car garage that you have been looking for! The home has beautifully updated flooring, paint, stainless steel appliances and recently refined landscaping. This home offers 2,482 finished sq.ft., 4 bedrooms, 3 full baths (including 1 bed & a full bath on the 1st floor), a spacious loft upstairs, an unfinished basement ready for future expansion, and again, that highly desirable 3-car garage. This open-concept floor plan is highlighted by soaring two-story vaulted ceilings in the Family Room with abundant natural light, fireplace and large entertainment nook. The kitchen features a center island, breakfast bar, stainless steel appliances, and breakfast nook; making it perfect for everyday living and entertaining. The spacious primary suite offers two walk-in closets ("hers and hers"...) and a luxurious 5-piece bath which includes a center vanity. Step outside to your backyard oasis backing to a greenbelt and community trail, complete with a large Trex deck, an over-sized hot tub included. A great place to enjoy your morning coffee or a relaxing evening in your private spa. There is plenty of room to garden, relax, or play in this backyard. Add a gate and you are right on the Big Dry Creek Trail. The front yard was recently professionally landscaped with new sod and a well-appointed planter. The mature trees provide additional shade and privacy while you spend time on your large and welcoming covered front porch. Just minutes from parks, the Big Dry Creek Open Space, Standley Lake, Walnut Creek Golf Preserve, Stanley Lake Regional Park, The Rocky Mountain Metropolitan Airport, Stanley Plaza, and Olde Town Arvada. Quick access to US-36, Highway 128, and Highway 287 for an easy commute in every direction! This is an incredible value for a home backing up to the Greenbelt, Updated, and with a 3-Car Garage in Horizon Pointe.
https://listings.rockinmedia.com/sites/rnqdobwk/unbranded...
Contact an agent
Home facts
- Year built:1995
- Listing ID #:3423849
Rooms and interior
- Bedrooms:4
- Total bathrooms:3
- Full bathrooms:3
- Kitchen Description:Cooktop, Dishwasher, Disposal, Microwave, Oven, Refrigerator
- Basement:Yes
- Basement Description:Unfinished
- Living area:3,356 sq. ft.
Heating and cooling
- Cooling:Air Conditioning-Room
- Heating:Forced Air
Structure and exterior
- Roof:Composition
- Year built:1995
- Building area:3,356 sq. ft.
- Lot area:0.13 Acres
- Lot Features:Greenbelt, Landscaped, Level, Many Trees, Master Planned, Sprinklers In Front, Sprinklers In Rear
- Construction Materials:Frame
- Exterior Features:Covered, Deck, Front Porch, Private Yard, Rain Gutters, Spa/Hot Tub
- Levels:2 Story
Schools
- High school:Standley Lake
- Middle school:Wayne Carle
- Elementary school:Lukas
Utilities
- Water:Public
- Sewer:Public Sewer
Finances and disclosures
- Price:$727,595
- Price per sq. ft.:$216.8
- Tax amount:$3,475 (2025)
Features and amenities
- Laundry features:Dryer, In Unit, Washer
- Amenities:Carbon Monoxide Detector(s), Gas Water Heater, Smoke Detector(s)
Parking
- Total parking spaces:3
- Garage:Yes
- Garage spaces:3
 Based on information submitted to the MLS GRID as of July 27, 2026 02:49 AM. All data is obtained from various sources and may not have been verified by broker or MLS GRID. Supplied Open House information is subject to change without notice. All information should be independently reviewed and verified for accuracy. Properties may or may not be listed by the office/agent presenting the information. ML Member Broker: Daniel Bishop
New listings near 9753 Carr Circle
- New
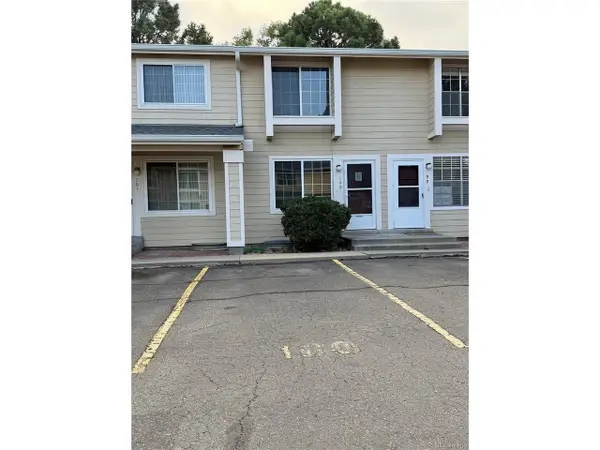 $299,900Active2 beds 2 baths1,390 sq. ft.
8909 Field St #100, Broomfield, CO 80021
MLS# 8985086Listed by: HomeSmart - Open Sat, 11am to 1pmNew
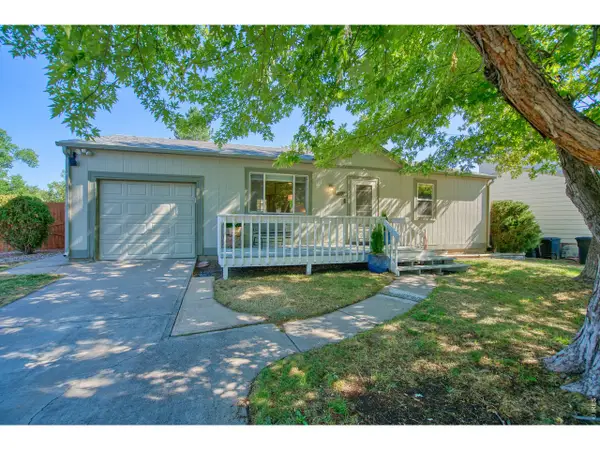 $495,000Active3 beds 2 baths1,632 sq. ft.
10757 W 107th Ave, Broomfield, CO 80021
MLS# 1065094Listed by: Charter Realty - New
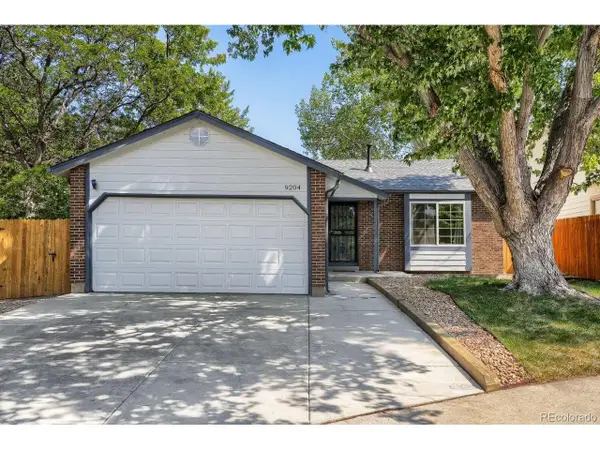 $500,000Active2 beds 1 baths1,793 sq. ft.
9204 W 94th Ave, Broomfield, CO 80021
MLS# 2174201Listed by: Beezub Realty Group, LLC - New
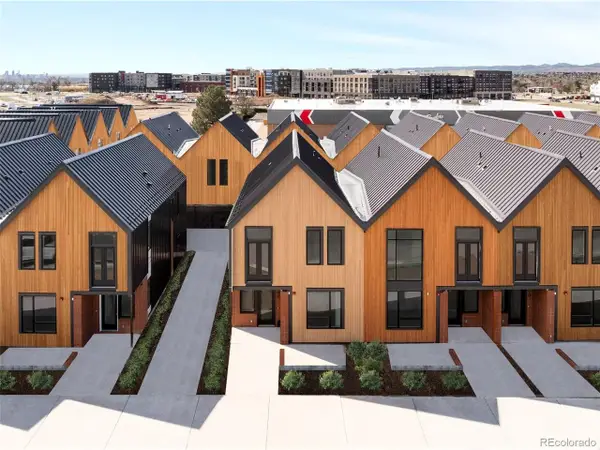 $550,000Active3 beds 3 baths1,634 sq. ft.
5755 W 91st Pl, Westminster, CO 80031
MLS# 2488426Listed by: First Summit Realty - New
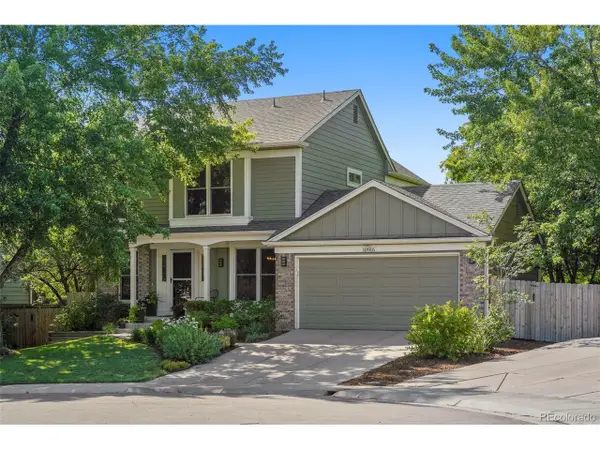 $799,000Active3 beds 4 baths2,850 sq. ft.
10916 W 103rd Cir, Broomfield, CO 80021
MLS# 2892023Listed by: The Leicht Source Realty LLC - New
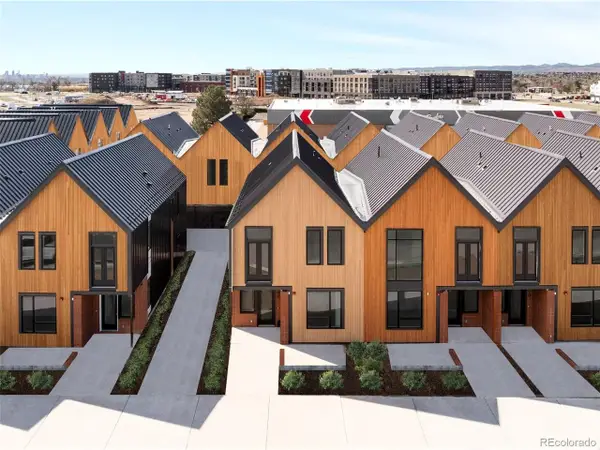 $575,000Active3 beds 3 baths1,645 sq. ft.
5760 W 92nd Ave, Westminster, CO 80031
MLS# 6145705Listed by: First Summit Realty - New
 $599,000Active3 beds 3 baths1,660 sq. ft.
5781 W 91st Place, Westminster, CO 80031
MLS# 8594803Listed by: FIRST SUMMIT REALTY - New
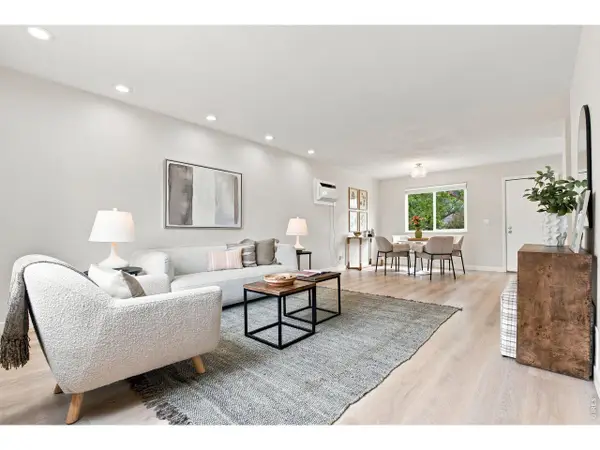 $459,000Active3 beds 2 baths1,152 sq. ft.
10745 Miller Ct, Westminster, CO 80021
MLS# 1065069Listed by: West and Main Homes - New
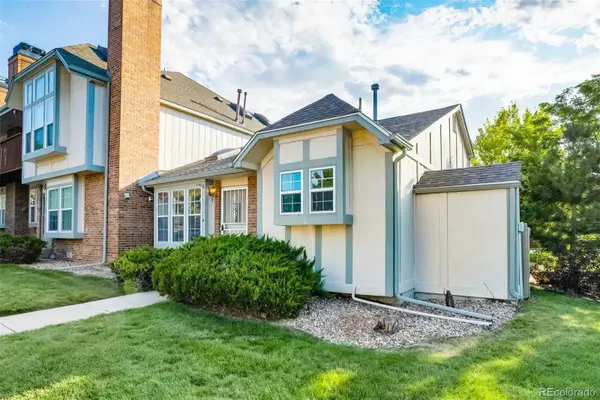 $339,000Active3 beds 2 baths1,196 sq. ft.
3090 W 107th Place #H, Westminster, CO 80031
MLS# 9115267Listed by: GREEN DOOR LIVING REAL ESTATE - New
 $725,000Active4 beds 3 baths3,250 sq. ft.
10361 Winona Ct, Westminster, CO 80031
MLS# 5085800Listed by: The Carlton Company


Protect your home and budget from life's surprises with an Assurant Home Warranty, backed by a partner that supports you through every step of homeownership. Explore Plans.
©2026 Century 21 Real Estate LLC. All rights reserved. CENTURY 21®, the CENTURY 21 Logo and C21® are service marks owned by Century 21 Real Estate LLC. Century 21 Real Estate LLC fully supports the principles of the Fair Housing Act and the Equal Opportunity Act. Each office is independently owned and operated. Listing information is deemed reliable but not guaranteed accurate.