
9895 Reed Street, Westminster, CO 80021
Local realty services provided by:CENTURY 21 CapRock Real Estate
9895 Reed Street,Westminster, CO 80021
$850,000
- 3 Beds
- 3 Baths
- 4,272 sq. ft.
- Single family
- Active
Listed by: john subry
Office: re/max northwest
MLS#:IR1065297
Source:ML
Price summary
- Price:$850,000
- Price per sq. ft.:$198.97
- Monthly HOA dues:$70
About this home
Welcome to this beautifully maintained home nestled on a nice lot backing to open space in a great neighborhood. This 3-bedroom, 3-bathroom residence combines timeless architecture, soaring ceilings, thoughtful updates, and exceptional indoor-outdoor living. Step inside to a dramatic two-story foyer filled with natural light, new interior paint, updated lighting, and newly refinished gleaming hardwood floors throughout much of the main level. The formal living and dining rooms feature vaulted ceilings and oversized windows, while the inviting family room offers a cozy gas fireplace, built-in shelving, and plantation shutters overlooking the peaceful backyard. The spacious kitchen features abundant cabinetry, granite countertops, stainless steel appliances, generous prep space, a breakfast bar, and a sunny dining nook with direct access to the backyard deck. The main-level primary suite offers hardwood flooring, open-space views, and a spacious ensuite bath with dual vanities, a soaking tub, walk-in shower, and generous closet space. Upstairs, you'll find new carpet, a versatile loft that could be converted into 4th bedroom, two additional bedrooms, and an updated full bathroom. The unfinished basement offers endless possibilities for future living space, a home gym, recreation room, or storage. Outside, enjoy the expansive composite deck with a covered gazebo, mature landscaping, and a fully fenced backyard backing to open space for added privacy. Recent improvements include a newer roof, newer furnace, newer central air conditioning, a whole-home humidifier, refinished hardwood floors, new carpet, and fresh interior paint. Additional highlights include a 3-car attached garage, soaring ceilings, and plantation shutters. Ideally located near parks, trails, shopping, dining, golf, and commuter routes....
Contact an agent
Home facts
- Year built:1997
- Listing ID #:IR1065297
Rooms and interior
- Bedrooms:3
- Total bathrooms:3
- Full bathrooms:2
- Half bathrooms:1
- Flooring:Wood
- Bathrooms Description:Five Piece Bath
- Kitchen Description:Dishwasher, Disposal, Eat-in Kitchen, Kitchen Island, Microwave, Oven, Pantry, Refrigerator
- Basement:Yes
- Basement Description:Full
- Living area:4,272 sq. ft.
Heating and cooling
- Cooling:Attic Fan, Ceiling Fan(s), Central Air
- Heating:Forced Air
- Central air:Yes
Structure and exterior
- Roof:Composition
- Year built:1997
- Building area:4,272 sq. ft.
- Lot area:0.16 Acres
- Lot Features:Open Space
- Construction Materials:Brick, Frame, Wood Siding
- Exterior Features:Deck
- Foundation Description:Slab
- Levels:2 Story
Schools
- High school:Standley Lake
- Middle school:Mandalay
- Elementary school:Semper
Utilities
- Water:Public
- Sewer:Public Sewer
Finances and disclosures
- Price:$850,000
- Price per sq. ft.:$198.97
- Tax amount:$3,521 (2025)
Features and amenities
- Laundry features:Dryer, In Unit, Washer
- Amenities:Double Pane Windows, Humidifier
Parking
- Total parking spaces:3
- Garage:Yes
- Garage spaces:3
 Based on information submitted to the MLS GRID as of July 30, 2026 01:44 AM. All data is obtained from various sources and may not have been verified by broker or MLS GRID. Supplied Open House information is subject to change without notice. All information should be independently reviewed and verified for accuracy. Properties may or may not be listed by the office/agent presenting the information. ML Member Broker: Daniel Bishop
New listings near 9895 Reed Street
- New
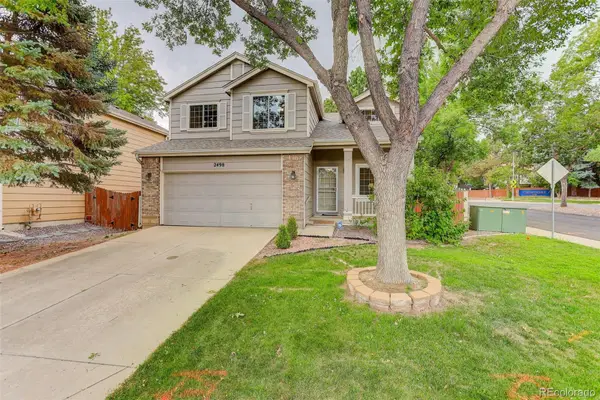 $597,000Active3 beds 4 baths2,208 sq. ft.
2498 W 111th Place, Westminster, CO 80234
MLS# 7767715Listed by: COLDWELL BANKER REALTY 56 - New
 $345,000Active2 beds 2 baths1,050 sq. ft.
8386 W 87th Dr #A, Arvada, CO 80005
MLS# 6026583Listed by: Keller Williams Avenues Realty - New
 $237,500Active2 beds 1 baths1,000 sq. ft.
2710 W 86th Avenue #59, Westminster, CO 80031
MLS# 5627308Listed by: EXP REALTY, LLC - New
 $415,000Active3 beds 1 baths1,152 sq. ft.
7545 Osceola Street, Westminster, CO 80030
MLS# 6265461Listed by: REAL BROKER, LLC DBA REAL - Open Fri, 3 to 6pmNew
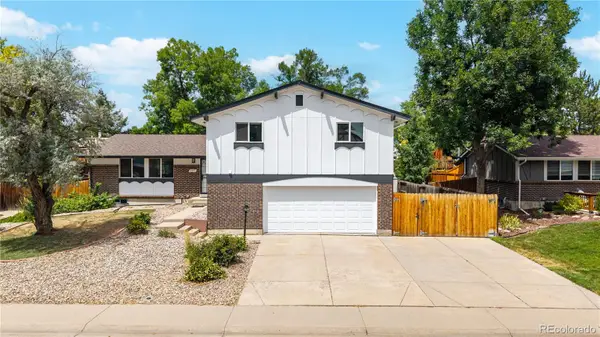 $639,000Active4 beds 3 baths2,938 sq. ft.
6341 W 74th Avenue, Arvada, CO 80003
MLS# 9084679Listed by: COLDWELL BANKER REALTY 54 - New
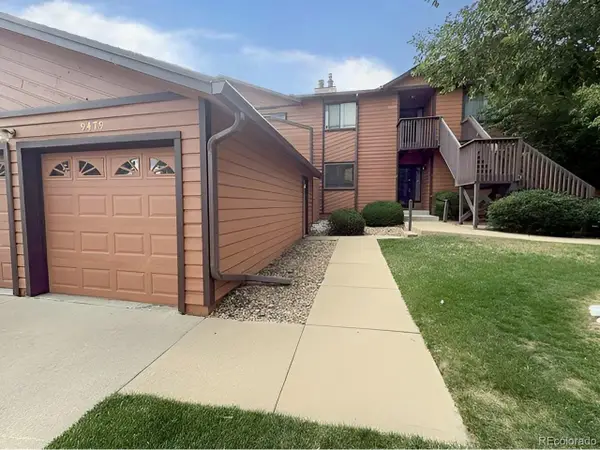 $314,200Active3 beds 2 baths1,199 sq. ft.
9477 W 89th Cir, Broomfield, CO 80021
MLS# 2883682Listed by: Dubrova and Associate LLC - Open Sat, 9:30am to 12:30pmNew
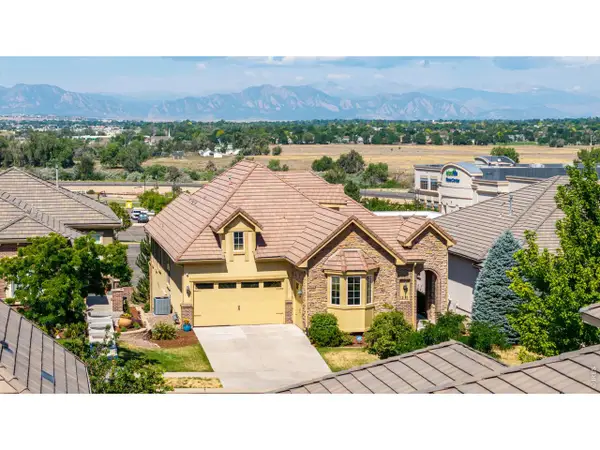 $1,100,000Active4 beds 4 baths3,588 sq. ft.
12121 Clay St, Westminster, CO 80234
MLS# 1065242Listed by: eXp Realty LLC - New
 $299,000Active2 beds 2 baths1,008 sq. ft.
3621 W 79th Ave #A3, Westminster, CO 80030
MLS# 1065231Listed by: eXp Realty LLC - New
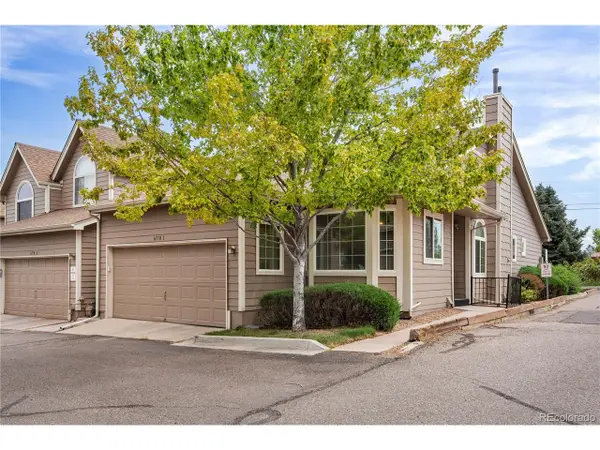 $455,000Active2 beds 2 baths2,838 sq. ft.
6758 Zenobia Loop #6758-1, Westminster, CO 80030
MLS# 3857909Listed by: Macauley & CO


Protect your home and budget from life's surprises with an Assurant Home Warranty, backed by a partner that supports you through every step of homeownership. Explore Plans.
©2026 Century 21 Real Estate LLC. All rights reserved. CENTURY 21®, the CENTURY 21 Logo and C21® are service marks owned by Century 21 Real Estate LLC. Century 21 Real Estate LLC fully supports the principles of the Fair Housing Act and the Equal Opportunity Act. Each office is independently owned and operated. Listing information is deemed reliable but not guaranteed accurate.