
2935 Webster Street, Wheat Ridge, CO 80033
Local realty services provided by:CENTURY 21 Signature Realty
2935 Webster Street,Wheat Ridge, CO 80033
$750,000
- 4 Beds
- 2 Baths
- 2,144 sq. ft.
- Single family
- Active
Listed by:
 Ashley Bremmer(720) 938 - 0486CENTURY 21 Signature Realty
Office: century 21 signature realty north, inc.
MLS#:2647790
Source:ML
Price summary
- Price:$750,000
- Price per sq. ft.:$349.81
About this home
Welcome to 2935 Webster Street, a beautifully remodeled 4-bedroom, 2-bath ranch that perfectly blends modern style and an unbeatable location! Fully permitted and updated from top to bottom, this move-in ready home is packed with upgrades and designer touches throughout. Step inside to an inviting open-concept layout featuring a spacious living room, dining area, and a stunning fully renovated kitchen complete with quartz countertops, all new stainless steel appliances, vent hood, in-drawer microwave, pot filler, and abundant cabinet space. A new sliding glass door opens to the deck, creating seamless indoor-outdoor living and entertaining. Modern finishes continue with a stylish drop station featuring a mini drink fridge and sleek black interior stair railing. Fresh interior paint, all new doors, and a modern front entry door give the home a crisp, contemporary feel. The main level offers two bedrooms and a beautifully updated bathroom with custom tile and convenient direct access from the primary suite. Downstairs, the finished basement expands the living space with two conforming bedrooms featuring egress windows, a remodeled bathroom with custom tile/tub, plus a private office with french doors that also makes a perfect gym, playroom, or flex space. You'll also find the laundry/utility room. Additional highlights include ceiling fans throughout, fresh exterior paint, modern black railings, a fully fenced backyard ideal for kids and pets, a two-car garage, shed/workshop, planter box and an oversized driveway with room for RV or camper parking. Perfectly positioned directly adjacent to Hayward Park and close to Sloan’s Lake Park, Crown Hill Park, Clear Creek Trail, and Edgewater Public Market, this home offers easy access to downtown Denver, the mountains, local dining, breweries, and endless outdoor recreation. No HOA! Modern updates, versatile living spaces, and an exceptional location make this home a must-see!...
Contact an agent
Home facts
- Year built:1954
- Listing ID #:2647790
Rooms and interior
- Bedrooms:4
- Total bathrooms:2
- Full bathrooms:1
- Flooring:Carpet, Tile, Vinyl
- Kitchen Description:Bar Fridge, Convection Oven, Dishwasher, Disposal, Microwave, Range Hood, Refrigerator, Self Cleaning Oven
- Basement:Yes
- Basement Description:Finished, Full
- Living area:2,144 sq. ft.
Heating and cooling
- Cooling:Central Air
- Heating:Forced Air
- Central air:Yes
Structure and exterior
- Roof:Composition
- Year built:1954
- Building area:2,144 sq. ft.
- Lot area:0.22 Acres
- Lot Features:Irrigated, Landscaped, Level, Sprinklers In Front, Sprinklers In Rear
- Construction Materials:Brick
- Exterior Features:Deck, Front Porch, Patio, Rain Gutters
- Foundation Description:Concrete Perimeter
- Levels:1 Story
Schools
- High school:Wheat Ridge
- Middle school:Everitt
- Elementary school:Stevens
Utilities
- Water:Public
- Sewer:Public Sewer
Finances and disclosures
- Price:$750,000
- Price per sq. ft.:$349.81
- Tax amount:$2,342 (2024)
Features and amenities
- Laundry features:In Unit
- Amenities:Bar Fridge, Carbon Monoxide Detector(s), Double Pane Windows, Smoke Detector(s)
Parking
- Total parking spaces:6
- Parking description:Concrete Driveway, Exterior Access Door
- Garage:Yes
- Garage spaces:2
Based on information submitted to the MLS GRID as of July 28, 2026 02:39 PM. All data is obtained from various sources and may not have been verified by broker or MLS GRID. Supplied Open House information is subject to change without notice. All information should be independently reviewed and verified for accuracy. Properties may or may not be listed by the office/agent presenting the information. ML Member Broker: Michele A ScherrNew listings near 2935 Webster Street
- New
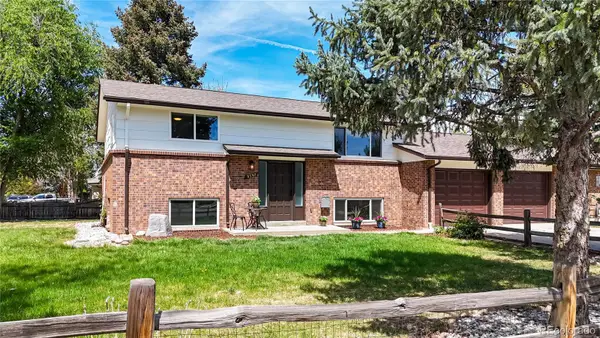 $750,000Active6 beds 3 baths2,760 sq. ft.
9395-9397 W 45th Avenue, Wheat Ridge, CO 80033
MLS# 6231249Listed by: KENTWOOD REAL ESTATE CHERRY CREEK - New
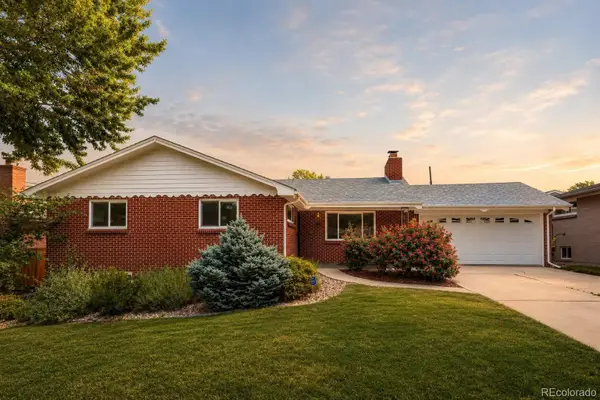 $850,000Active3 beds 3 baths2,528 sq. ft.
3680 Hoyt Court, Wheat Ridge, CO 80033
MLS# 7040327Listed by: BERKSHIRE HATHAWAY HOMESERVICES COLORADO REAL ESTATE, LLC ERIE - New
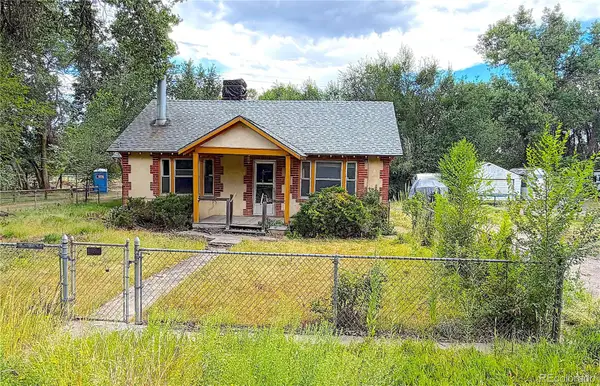 $325,000Active3 beds 1 baths1,226 sq. ft.
4615 Parfet Street, Wheat Ridge, CO 80033
MLS# 7198576Listed by: URBAN COMPANIES - New
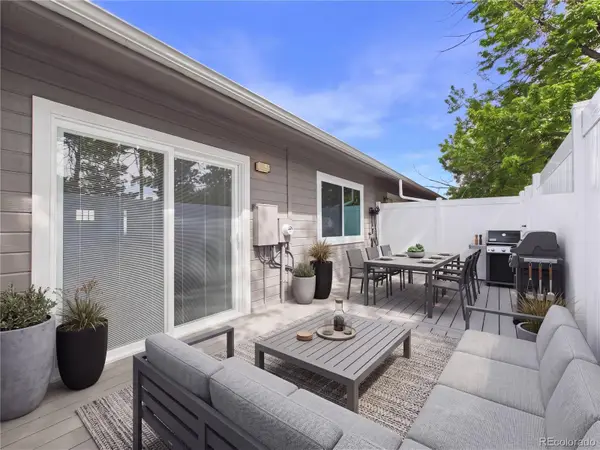 $430,000Active3 beds 2 baths1,495 sq. ft.
4006 Ames Street, Wheat Ridge, CO 80212
MLS# 8105147Listed by: AXEN REALTY - New
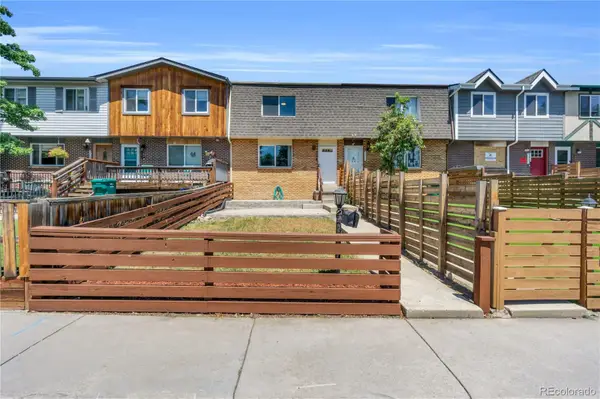 $475,000Active3 beds 3 baths1,902 sq. ft.
9461 W 47th Avenue, Wheat Ridge, CO 80033
MLS# 9263719Listed by: EXP REALTY, LLC - New
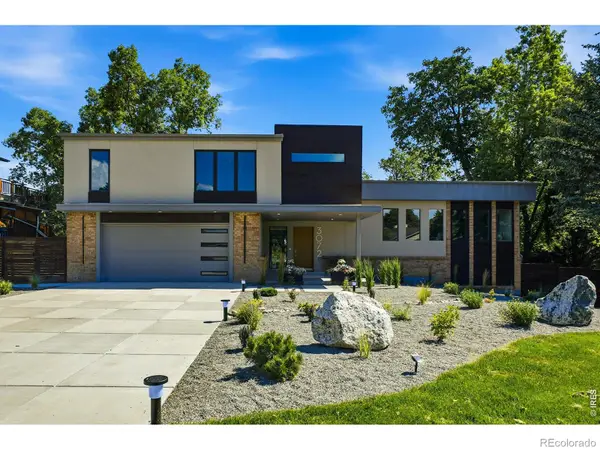 $2,350,000Active3 beds 4 baths3,620 sq. ft.
3072 Mountain Shadows Drive, Wheat Ridge, CO 80215
MLS# IR1064904Listed by: KELLER WILLIAMS-ADVANTAGE RLTY - New
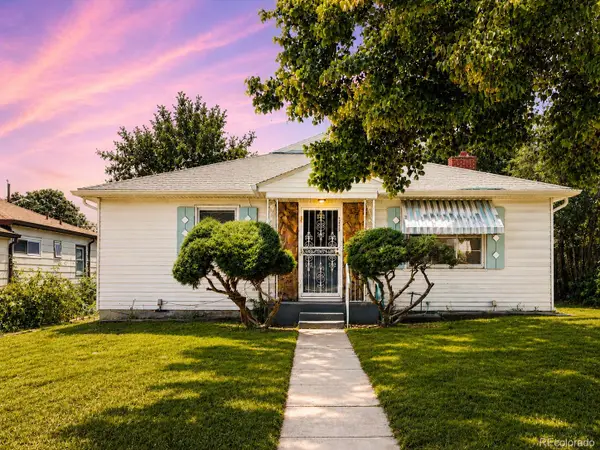 $525,000Active3 beds 2 baths1,242 sq. ft.
3450 Benton Street, Wheat Ridge, CO 80212
MLS# 4449557Listed by: REAL BROKER, LLC DBA REAL - Open Tue, 5 to 7pmNew
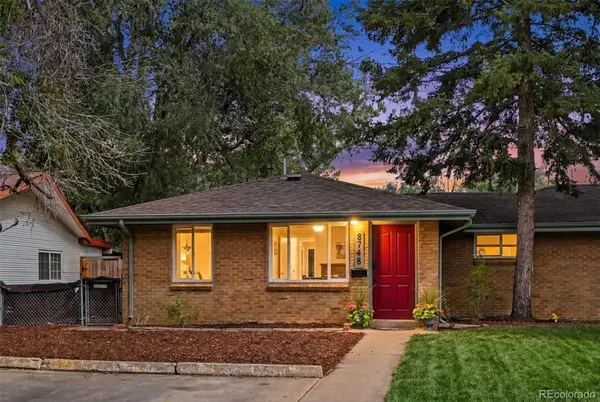 $400,000Active2 beds 1 baths731 sq. ft.
8748 W 46th Avenue, Wheat Ridge, CO 80033
MLS# 2020626Listed by: BERKSHIRE HATHAWAY HOMESERVICES COLORADO REAL ESTATE, LLC - New
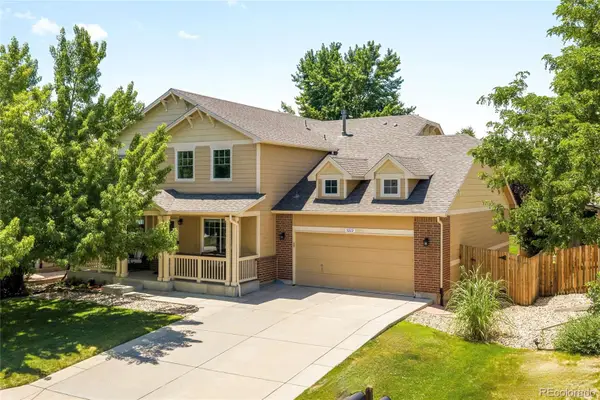 $889,000Active6 beds 4 baths3,849 sq. ft.
5323 Nelson Street, Arvada, CO 80002
MLS# 7709910Listed by: MILEHIMODERN - New
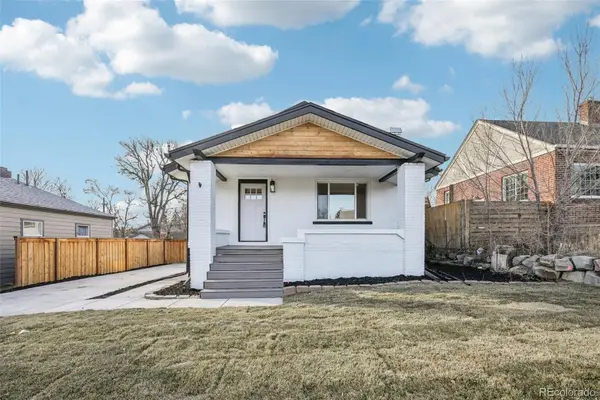 $684,900Active3 beds 3 baths1,768 sq. ft.
2921 Sheridan Boulevard, Wheat Ridge, CO 80214
MLS# 3324094Listed by: REAL BROKER, LLC DBA REAL


Protect your home and budget from life's surprises with an Assurant Home Warranty, backed by a partner that supports you through every step of homeownership. Explore Plans.
©2026 Century 21 Real Estate LLC. All rights reserved. CENTURY 21®, the CENTURY 21 Logo and C21® are service marks owned by Century 21 Real Estate LLC. Century 21 Real Estate LLC fully supports the principles of the Fair Housing Act and the Equal Opportunity Act. Each office is independently owned and operated. Listing information is deemed reliable but not guaranteed accurate.