
914 Charlton Dr, Windsor, CO 80550
Local realty services provided by:CENTURY 21 Cornerstone
914 Charlton Dr,Windsor, CO 80550
$515,000
- 4 Beds
- 3 Baths
- 2,384 sq. ft.
- Single family
- Active
Listed by: devon martin
Office: keller williams realty urban elite303-458-0100
MLS#:8489365
Source:IRES
Price summary
- Price:$515,000
- Price per sq. ft.:$216.02
About this home
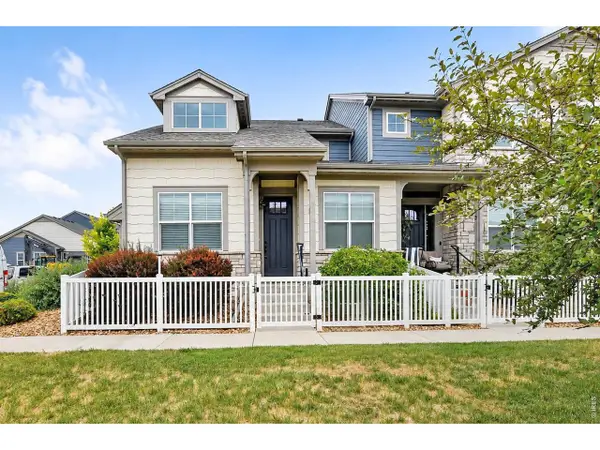
Welcome to 914 Charlton Drive in the desirable Windshire Park community. This spacious 4 bedroom, 3 bathroom home offers an open floor plan, thoughtful finishes, and plenty of space inside and out.
The main level features luxury vinyl plank flooring, updated lighting, and a seamless flow between the living room, dining area, and kitchen. The spacious kitchen is both stylish and functional, featuring a large center island, granite countertops, included appliances, and plenty of room for gathering and entertaining.
The massive primary suite offers a true retreat with a large walk in closet and generous space to unwind. The additional bedrooms are thoughtfully positioned on the opposite side of the home, creating added privacy and a functional layout for family, guests, or a home office. A full bathroom with dual vanity sinks adds convenience and everyday practicality.
Enjoy outdoor living from the covered front porch or back patio overlooking the large lot that backs to open space. The 3 car garage provides excellent parking, storage, and flexibility.
Located close to shopping, dining, Windsor Lake, and the community pool, this home offers comfort, convenience, and a great Windshire Park location....
Contact an agent
Home facts
- Year built:2018
- Listing ID #:8489365
- Added:60 day(s) ago
- Updated:July 26, 2026 at 02:29 PM
Rooms and interior
- Bedrooms:4
- Total bathrooms:3
- Full bathrooms:2
- Half bathrooms:1
- Dining Description:Eat-in Kitchen
- Kitchen Description:Dishwasher, Disposal, Microwave, Pantry, Refrigerator
- Basement Description:Crawl Space
- Living area:2,384 sq. ft.
Heating and cooling
- Cooling:Ceiling Fan(s), Central Air
- Heating:Forced Air
Structure and exterior
- Roof:Composition
- Year built:2018
- Building area:2,384 sq. ft.
- Lot area:0.16 Acres
- Lot Features:Abuts Public Open Space, Gutters, Paved
- Construction Materials:Concrete, Frame, Wood Siding
- Exterior Features:Patio
- Levels:2 Story
Schools
- High school:Windsor
- Middle school:Windsor
- Elementary school:Grand View
Utilities
- Water:City
- Sewer:Public Sewer
Finances and disclosures
- Price:$515,000
- Price per sq. ft.:$216.02
- Tax amount:$4,482
Features and amenities
- Appliances:Dishwasher, Disposal, Dryer, Microwave, Refrigerator, Washer
- Laundry features:Dryer, Washer
- Amenities:Eat-in Kitchen, Open Floorplan, Pantry, Walk-In Closet(s)
Parking
- Garage spaces:3
New listings near 914 Charlton Dr
- New
 $846,900Active5 beds 4 baths4,217 sq. ft.
8294 Annapolis Dr, Windsor, CO 80528
MLS# 1065104Listed by: Romshek Realty - Coming Soon
 $304,900Coming Soon2 beds 2 baths
126 Beacon Way #H, Windsor, CO 80550
MLS# IR1065102Listed by: AGI REALTY, LLC
- New
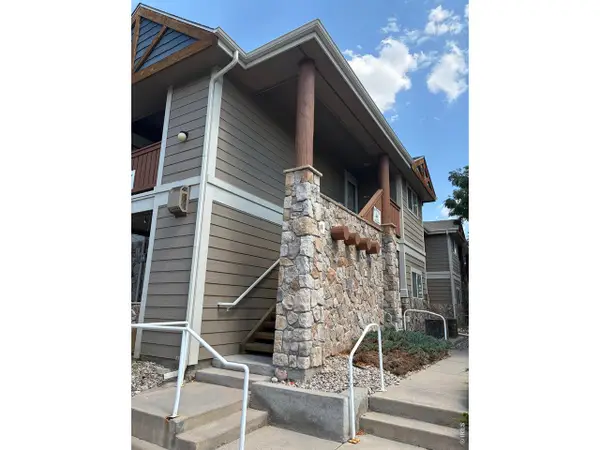 $304,900Active2 beds 2 baths1,038 sq. ft.
126 Beacon Way #2-H, Windsor, CO 80550
MLS# 1065102Listed by: Agi Realty, LLC - Open Fri, 4 to 8pmNew
 $865,000Active4 beds 4 baths5,316 sq. ft.
1530 Waterfront Dr, Windsor, CO 80550
MLS# 1065103Listed by: Row Realty - New
 $550,000Active4 beds 4 baths2,463 sq. ft.
894 Durum Street, Windsor, CO 80550
MLS# IR1065089Listed by: C3 REAL ESTATE SOLUTIONS, LLC - New
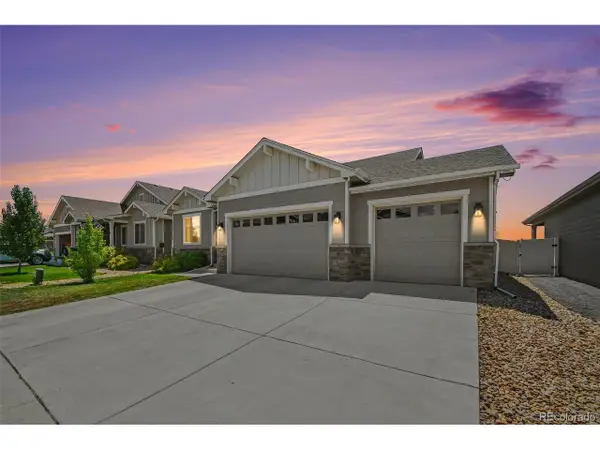 $735,000Active5 beds 4 baths3,681 sq. ft.
1833 Castle Hill Dr, Windsor, CO 80550
MLS# 8242314Listed by: West and Main Homes Inc - New
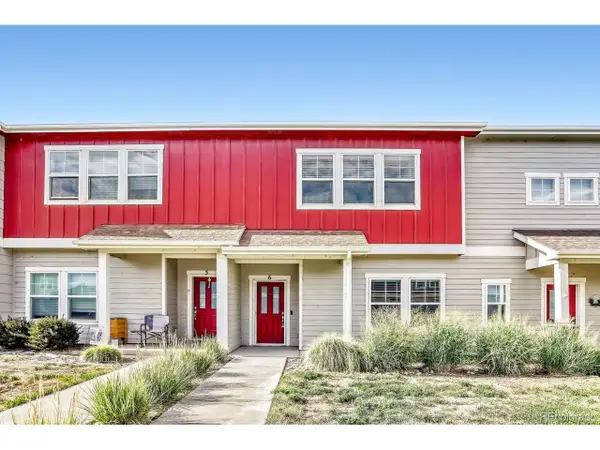 $380,000Active3 beds 3 baths1,583 sq. ft.
1686 Grand Ave #6, Windsor, CO 80550
MLS# 4076607Listed by: Keller Williams DTC - Open Sun, 11am to 5pmNew
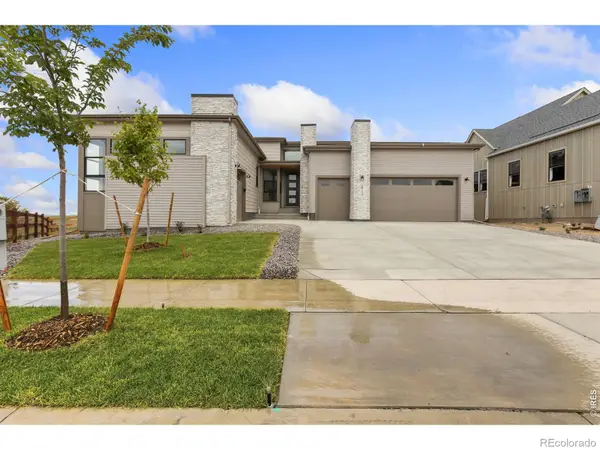 $1,699,900Active4 beds 5 baths6,030 sq. ft.
1613 Flourish Court, Windsor, CO 80550
MLS# IR1065030Listed by: GROUP HARMONY - New
 $599,000Active4 beds 3 baths3,410 sq. ft.
2137 Honeybee Drive, Windsor, CO 80550
MLS# IR1065035Listed by: BJORLAND REAL ESTATE - New
 $550,000Active4 beds 4 baths2,752 sq. ft.
8457 Cromwell Dr #1, Windsor, CO 80528
MLS# 1065014Listed by: RE/MAX Alliance-FTC South


Protect your home and budget from life's surprises with an Assurant Home Warranty, backed by a partner that supports you through every step of homeownership. Explore Plans.
©2026 Century 21 Real Estate LLC. All rights reserved. CENTURY 21®, the CENTURY 21 Logo and C21® are service marks owned by Century 21 Real Estate LLC. Century 21 Real Estate LLC fully supports the principles of the Fair Housing Act and the Equal Opportunity Act. Each office is independently owned and operated. Listing information is deemed reliable but not guaranteed accurate.