212 Cold Spring Road, Avon, CT 06001
Local realty services provided by:CENTURY 21 Alliance Realty Group
212 Cold Spring Road,Avon, CT 06001
$910,000
- 4 Beds
- 5 Baths
- - sq. ft.
- Single family
- Sold
Listed by: kate king(860) 521-4311
Office: william raveis real estate(860) 521-4311
MLS#:24191213
Source:CT
Sorry, we are unable to map this address
Price summary
- Price:$910,000
About this home
Highest and best due Monday July 20th 12pm. Situated in one of Avon's most sought-after neighborhoods, this beautifully updated 4 bed, 3 full + 2 half bath Francoline-built Colonial offers timeless design and quality craftsmanship on over an acre lot. The heart of the home is a stunning renovated kitchen featuring new cabinetry, generous storage, quartz countertops, a Bosch induction cooktop, LG combination oven, and hardwood floors. The family room, anchored by a classic brick fireplace, flows seamlessly from the kitchen, while pocket doors open to the living + dining rooms, ideal for entertaining. Enjoy access to the expansive deck which overlooks the level side yard, fenced-in backyard + firepit. Upstairs, every bedroom enjoys the convenience of an en-suite or adjoining bath, including a spacious primary suite with a walk-in closet + refreshed bath featuring a quartz double vanity + tiled shower. Extensive improvements provide true peace of mind, including a renovated kitchen + laundry room, upgraded baths, refinished hardwood floors, updated HW heater + central air, a paved driveway, new gutters; freshly painted deck, extensive landscaping, site clearing, and more! The unfinished walk-out lower level offers a heat zone, plumbing for a future bath, and expansion. Surrounded by gorgeous mature landscaping spanning over an acre, this move-in-ready home offers an exceptional combination of comfort and quality in one of Avon's most picturesque neighborhoods....
Contact an agent
Home facts
- Year built:1984
- Listing ID #:24191213
- Added:51 day(s) ago
- Updated:September 04, 2026 at 06:26 AM
Rooms and interior
- Bedrooms:4
- Total bathrooms:5
- Full bathrooms:3
- Half bathrooms:2
- Rooms Total:8
- Kitchen Description:Dishwasher, Electric Cooktop, Refrigerator
- Basement Description:Full Basement, Full With Walk-Out, Storage, Unfinished
Heating and cooling
- Cooling:Central Air
- Heating:Baseboard
- Central air:Yes
Structure and exterior
- Roof:Asphalt Shingle
- Year built:1984
- Lot Features:Lightly Wooded
- Architectural Style:Colonial
- Construction Materials:Clapboard
- Exterior Features:Deck, Gutters
Schools
- High school:Avon
- Elementary school:Roaring Brook
Utilities
- Water:Public Water Connected
- Sewer:Public Sewer Connected
Finances and disclosures
- Price:$910,000
- Tax amount:$13,960 (July 2026-June 2027)
Features and amenities
- Appliances:Dishwasher, Dryer, Electric Cooktop, Refrigerator, Washer
- Amenities:Cable - Available, Open Floor Plan
Parking
- Parking description:Attached Garage
- Garage:Yes
- Garage spaces:2
New listings near 212 Cold Spring Road
- Coming Soon
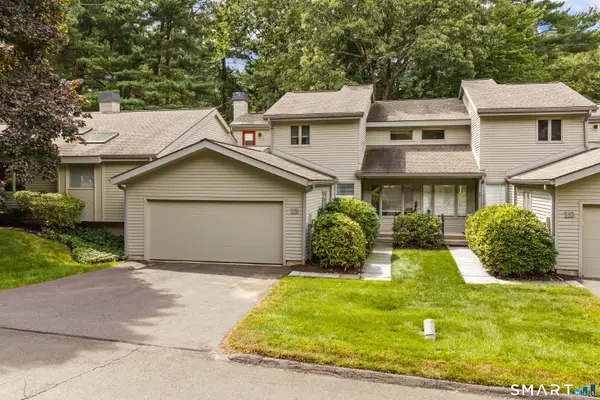 $469,900Coming Soon2 beds 3 baths1,728 sq. ft.
13 Morgan Place #13, Avon, CT 06001
MLS# 24203996Listed by: Coldwell Banker Premier Real Estate - Coming Soon
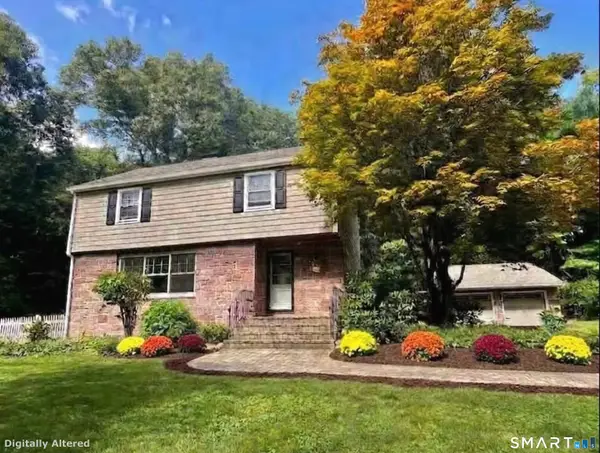
 $469,900Coming Soon3 beds 2 baths1,777 sq. ft.
55 Sylvan Street, Avon, CT 06001
MLS# 24203754Listed by: Century 21 AllPoints Realty - Coming Soon
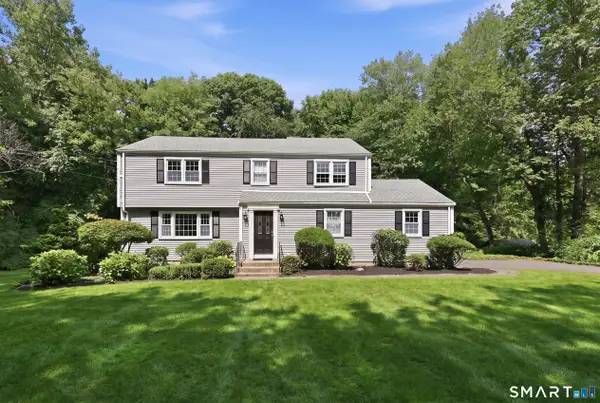 $525,000Coming Soon4 beds 3 baths2,140 sq. ft.
67 Deepwood Drive, Avon, CT 06001
MLS# 24201474Listed by: William Raveis Real Estate - New
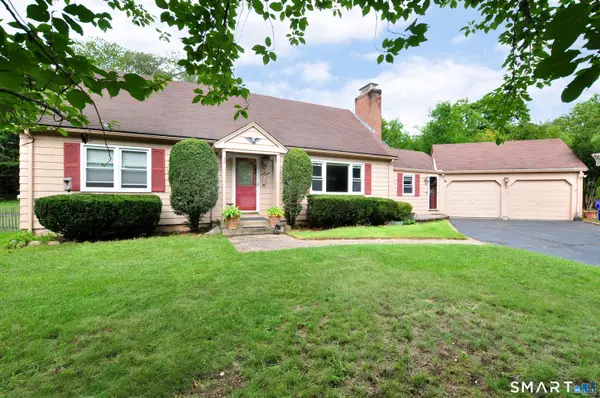 $545,000Active4 beds 2 baths2,232 sq. ft.
39 Sunnybrook Drive, Avon, CT 06001
MLS# 24198730Listed by: eXp Realty - New
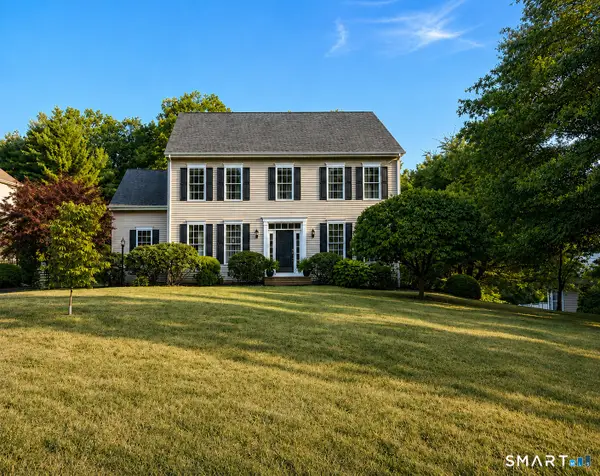 $764,900Active4 beds 3 baths3,699 sq. ft.
25 Fenwick Drive, Avon, CT 06001
MLS# 24204138Listed by: Berkshire Hathaway NE Prop. - New
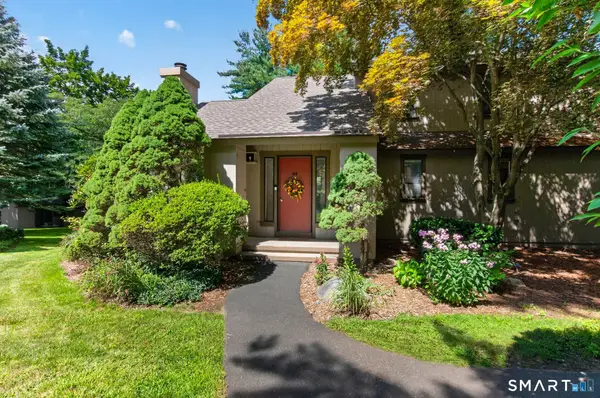 $449,900Active2 beds 3 baths2,222 sq. ft.
44 Byron Drive #44, Avon, CT 06001
MLS# 24201425Listed by: Berkshire Hathaway NE Prop. - New
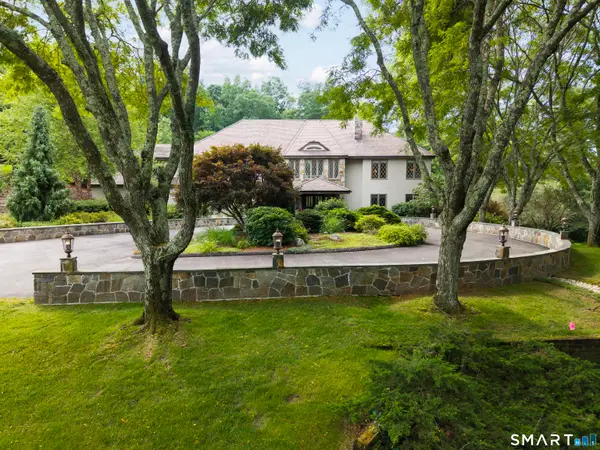 $2,100,000Active6 beds 7 baths8,656 sq. ft.
21 Breezy Knoll, Avon, CT 06001
MLS# 24202821Listed by: Berkshire Hathaway NE Prop. 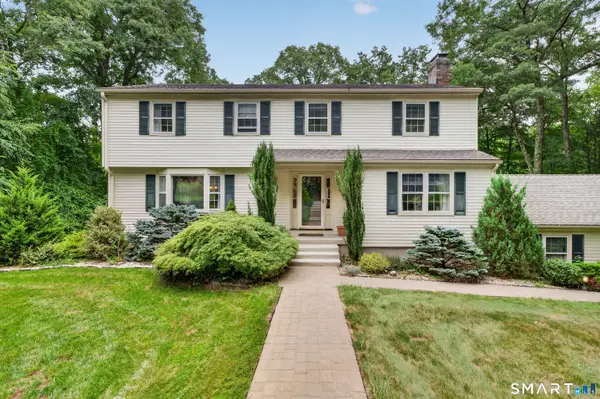 $559,900Pending4 beds 3 baths3,221 sq. ft.
6 Hemlock Lane, Avon, CT 06001
MLS# 24202102Listed by: William Pitt Sotheby's International Realty- New
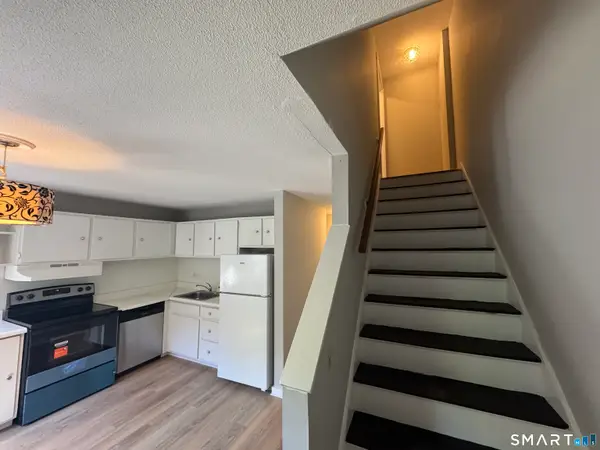 $199,900Active2 beds 2 baths900 sq. ft.
239 Old Farms Road #14C, Avon, CT 06001
MLS# 24202332Listed by: Century 21 Classic Homes - New
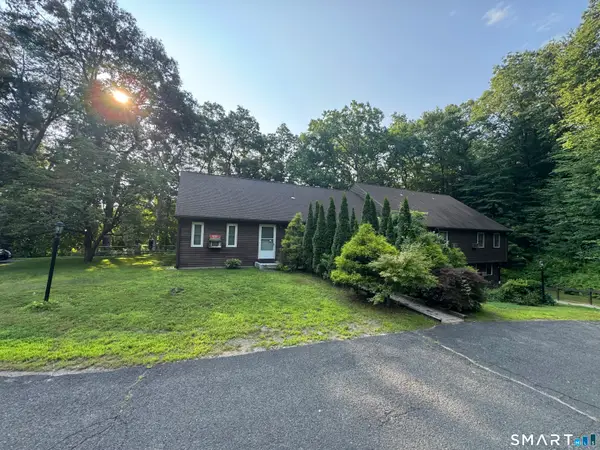 $174,900Active2 beds 1 baths772 sq. ft.
239 Old Farms Road #16E, Avon, CT 06001
MLS# 24194706Listed by: Century 21 Classic Homes


Protect your home and budget from life's surprises with an Assurant Home Warranty, backed by a partner that supports you through every step of homeownership. Explore Plans.
©2026 Century 21 Real Estate LLC. All rights reserved. CENTURY 21®, the CENTURY 21 Logo and C21® are service marks owned by Century 21 Real Estate LLC. Century 21 Real Estate LLC fully supports the principles of the Fair Housing Act and the Equal Opportunity Act. Each office is independently owned and operated. Listing information is deemed reliable but not guaranteed accurate.