54 Parkview Drive, Avon, CT 06001
Local realty services provided by:CENTURY 21 Classic Homes
54 Parkview Drive,Avon, CT 06001
$495,000
- 4 Beds
- 3 Baths
- - sq. ft.
- Single family
- Sold
Listed by: julie sirois(860) 214-7767
Office: berkshire hathaway ne prop.(860) 658-1981
MLS#:24190317
Source:CT
Sorry, we are unable to map this address
Price summary
- Price:$495,000
About this home
Welcome home to 54 Parkview Drive, a charming 4-bedroom, 2.5-bath Colonial situated on a corner lot in one of Avon's most sought-after neighborhoods. Filled with natural light, the main level offers an open-concept kitchen and dining area, a spacious living room, and an inviting double-sided fireplace shared with a cozy den, creating warm and welcoming spaces for both everyday living and entertaining. A convenient first-floor laundry room with closet storage and backyard access offers mudroom potential and leads to the level backyard, perfect for entertaining, outdoor games, gardening, or simply relaxing. A half bath completes the first floor. The second level features hardwood flooring throughout, including a spacious primary suite with a walk-in closet and private bath, three additional bedrooms, a full bath, and a cedar closet. Hardwood flooring also extends beneath all carpeting on the main level, providing an excellent opportunity to enhance the home's timeless appeal. Enjoy a short stroll to Briarcliff Swim Club, where optional membership offers swimming, access to Secret Lake for kayaking, canoeing, and fishing, along with community events and year-round recreation. Just minutes to shopping, dining, and everyday amenities, this quality-built home is ready for its next chapter. Bring your vision and create your dream home while enjoying everything this wonderful Avon location has to offer....
Contact an agent
Home facts
- Year built:1963
- Listing ID #:24190317
- Added:51 day(s) ago
- Updated:September 04, 2026 at 06:26 AM
Rooms and interior
- Bedrooms:4
- Total bathrooms:3
- Full bathrooms:2
- Half bathrooms:1
- Rooms Total:8
- Kitchen Description:Cook Top, Dishwasher, Refrigerator, Wall Oven
- Basement Description:Full Basement, Unfinished
Heating and cooling
- Cooling:Window Unit
- Heating:Hot Water
Structure and exterior
- Roof:Asphalt Shingle
- Year built:1963
- Lot Features:Cleared, Corner Lot, Level Lot
- Architectural Style:Colonial
- Construction Materials:Clapboard
- Exterior Features:Gutters
Schools
- High school:Per Board of Ed
- Elementary school:Per Board of Ed
Utilities
- Water:Public Water In Street
- Sewer:Septic
Finances and disclosures
- Price:$495,000
- Tax amount:$7,612 (July 2025-June 2026)
Features and amenities
- Appliances:Cook Top, Dishwasher, Dryer, Refrigerator, Wall Oven, Washer
- Amenities:Auto Garage Door Opener, Cable - Available, Lake, Shopping/Mall
Parking
- Parking description:Attached Garage
- Garage:Yes
- Garage spaces:2
New listings near 54 Parkview Drive
- Coming Soon
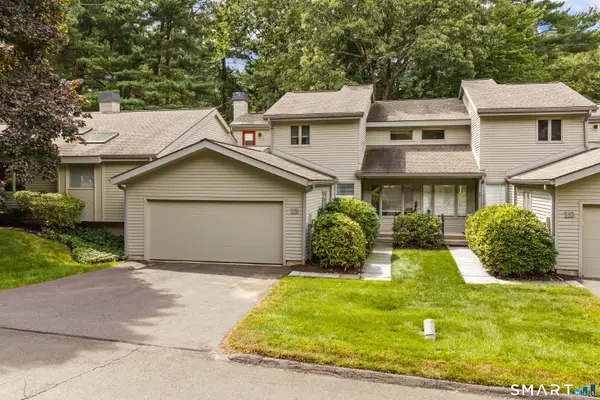 $469,900Coming Soon2 beds 3 baths1,728 sq. ft.
13 Morgan Place #13, Avon, CT 06001
MLS# 24203996Listed by: Coldwell Banker Premier Real Estate - Coming Soon
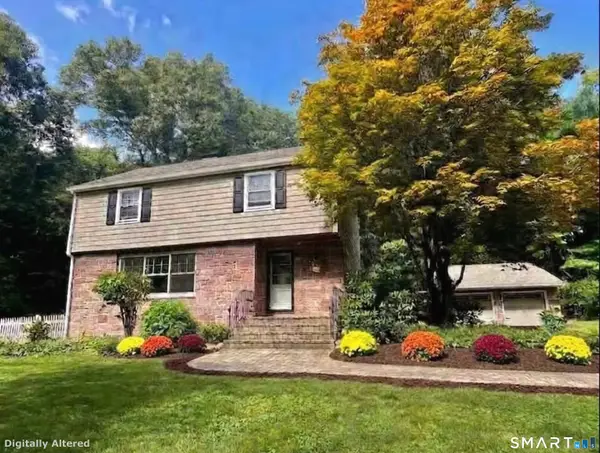
 $469,900Coming Soon3 beds 2 baths1,777 sq. ft.
55 Sylvan Street, Avon, CT 06001
MLS# 24203754Listed by: Century 21 AllPoints Realty - Coming Soon
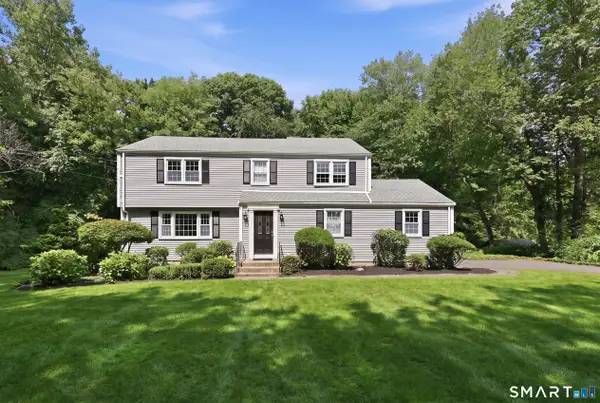 $525,000Coming Soon4 beds 3 baths2,140 sq. ft.
67 Deepwood Drive, Avon, CT 06001
MLS# 24201474Listed by: William Raveis Real Estate - New
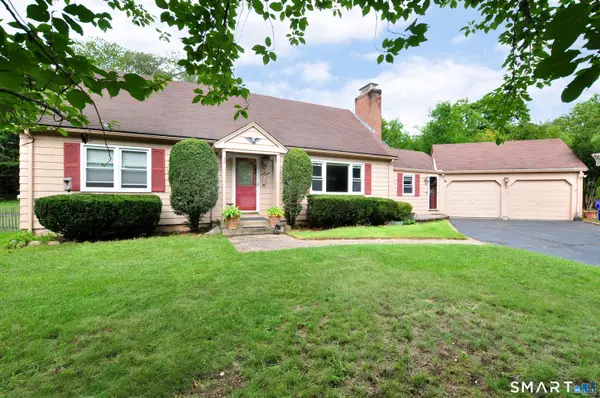 $545,000Active4 beds 2 baths2,232 sq. ft.
39 Sunnybrook Drive, Avon, CT 06001
MLS# 24198730Listed by: eXp Realty - New
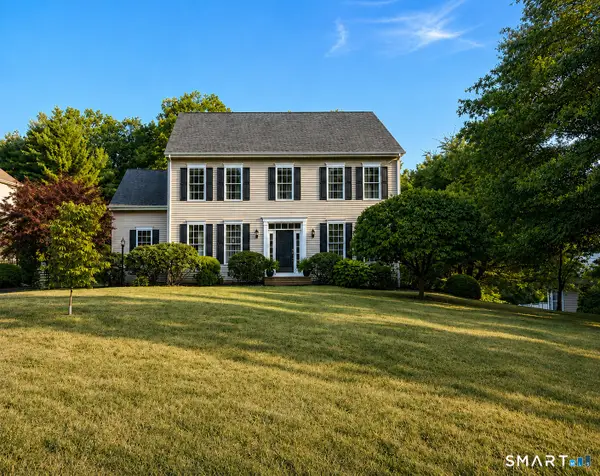 $764,900Active4 beds 3 baths3,699 sq. ft.
25 Fenwick Drive, Avon, CT 06001
MLS# 24204138Listed by: Berkshire Hathaway NE Prop. - New
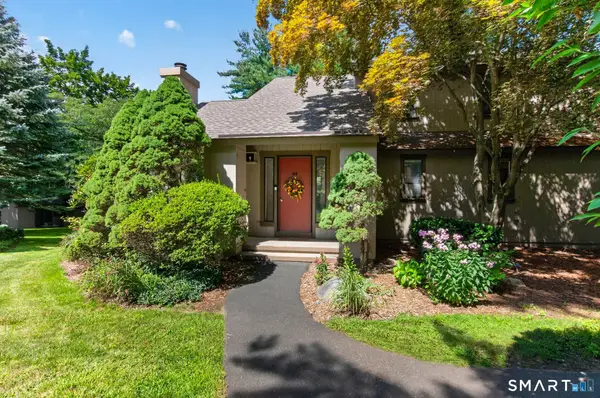 $449,900Active2 beds 3 baths2,222 sq. ft.
44 Byron Drive #44, Avon, CT 06001
MLS# 24201425Listed by: Berkshire Hathaway NE Prop. - New
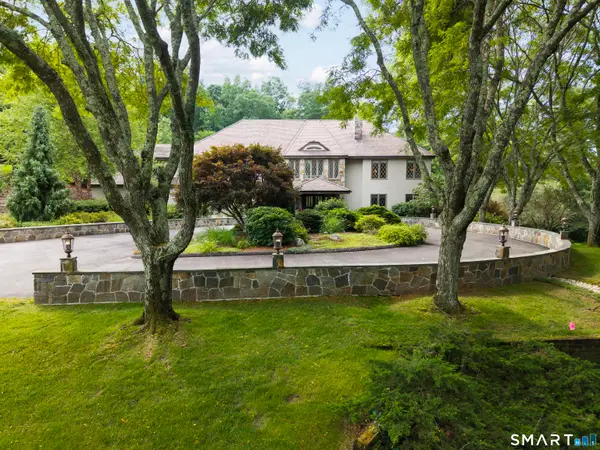 $2,100,000Active6 beds 7 baths8,656 sq. ft.
21 Breezy Knoll, Avon, CT 06001
MLS# 24202821Listed by: Berkshire Hathaway NE Prop. 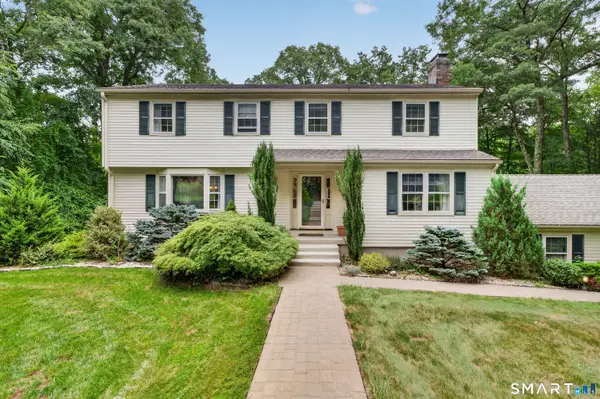 $559,900Pending4 beds 3 baths3,221 sq. ft.
6 Hemlock Lane, Avon, CT 06001
MLS# 24202102Listed by: William Pitt Sotheby's International Realty- New
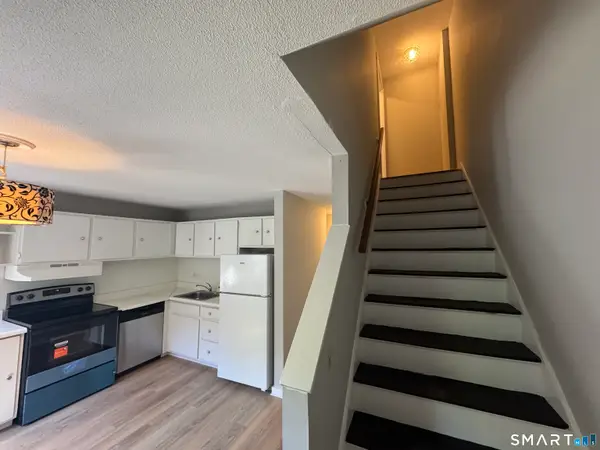 $199,900Active2 beds 2 baths900 sq. ft.
239 Old Farms Road #14C, Avon, CT 06001
MLS# 24202332Listed by: Century 21 Classic Homes - New
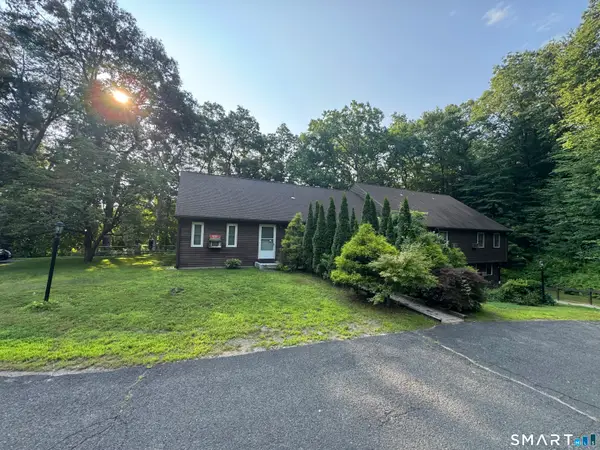 $174,900Active2 beds 1 baths772 sq. ft.
239 Old Farms Road #16E, Avon, CT 06001
MLS# 24194706Listed by: Century 21 Classic Homes


Protect your home and budget from life's surprises with an Assurant Home Warranty, backed by a partner that supports you through every step of homeownership. Explore Plans.
©2026 Century 21 Real Estate LLC. All rights reserved. CENTURY 21®, the CENTURY 21 Logo and C21® are service marks owned by Century 21 Real Estate LLC. Century 21 Real Estate LLC fully supports the principles of the Fair Housing Act and the Equal Opportunity Act. Each office is independently owned and operated. Listing information is deemed reliable but not guaranteed accurate.