6 Birch Road, Avon, CT 06001
Local realty services provided by:CENTURY 21 Clemens Group
6 Birch Road,Avon, CT 06001
$315,000
- 2 Beds
- 3 Baths
- 1,212 sq. ft.
- Single family
- Pending
Listed by: sally albrecht(860) 306-4698
Office: coldwell banker realty(860) 674-0300
MLS#:24201447
Source:CT
Price summary
- Price:$315,000
- Price per sq. ft.:$259.9
About this home
Offer Deadline: Mon., 8/31 @Noon! Tucked away in the center of Avon, this 1940 cutie is anything but ordinary! A quirky, wonderful cape, it's been updated through the years to bring in plenty of "modern" while preserving the charm of its ties to the 1930s & 1940s, when Secret Lake was developed as a beach community where families could summer to escape the heat before AC was invented. No problem now: this home has mini-split heat pumps for heating & cooling, along with 7 zones of elec. heat to assist if temps get too frigid! This is a spectacular RANCH ALTERNATIVE w/a large ensuite main-floor bedroom! Up the Shaker staircase is another large bedroom with a 1/2-bath offering flexibility for family or guests. In between is a handsome living room with cedar accents (non-operable fireplace), an intimate dining room & a bright kitchen w/authentic exposed brick, all protected by a 2022 ROOF! Generous .23 acre lot is private & perfect for gardening; COVERED back patio allows for entertaining during summer storms! Oversized 1-car garage w/newer doors has space for kayaks, bikes, mower & garbage cans! WALK TO THE BEACH where you can enjoy members-only access to Secret Lake for swimming & kayaking! Near everything you need: WALK TO THE SHOPPES AT FARMINGTON VALLEY! Secret Lake is an association (not an HOA) w/dues of $425 annually covering snow-plowing of the roads, trash pick-up & lake insurance/maintenance. Public water & sewer. This is in a trust so there is only a lead disclosure....
Contact an agent
Home facts
- Year built:1940
- Listing ID #:24201447
- Added:9 day(s) ago
- Updated:September 04, 2026 at 07:32 AM
Rooms and interior
- Bedrooms:2
- Total bathrooms:3
- Full bathrooms:2
- Half bathrooms:1
- Rooms Total:5
- Kitchen Description:Dishwasher, Oven/Range, Refrigerator
- Basement Description:Concrete Floor, Crawl Space, Unfinished
- Living area:1,212 sq. ft.
Heating and cooling
- Cooling:Split System
- Heating:Baseboard, Wall Unit
Structure and exterior
- Roof:Asphalt Shingle
- Year built:1940
- Building area:1,212 sq. ft.
- Lot area:0.23 Acres
- Lot Features:Cleared, Level Lot
- Architectural Style:Cape Cod
- Construction Materials:Shake
- Exterior Features:Gutters
Schools
- High school:Avon
- Middle school:Avon
- Elementary school:Roaring Brook
Utilities
- Water:Public Water Connected
- Sewer:Public Sewer Connected
Finances and disclosures
- Price:$315,000
- Price per sq. ft.:$259.9
- Tax amount:$5,756 (July 2026-June 2027)
Features and amenities
- Appliances:Dishwasher, Oven/Range, Refrigerator
- Amenities:Auto Garage Door Opener, Lake, Library, Public Pool, Shopping/Mall
Parking
- Parking description:Detached Garage
- Garage:Yes
- Garage spaces:1
New listings near 6 Birch Road
- Coming Soon
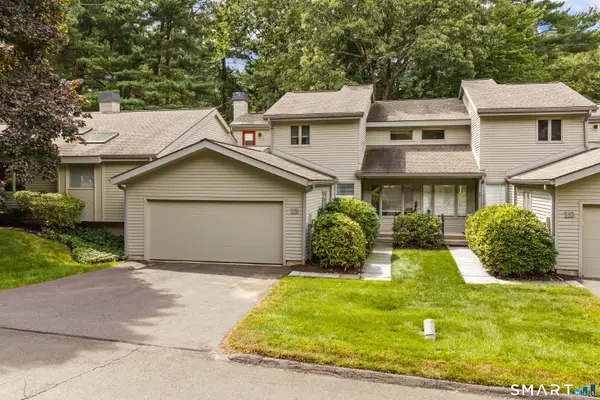 $469,900Coming Soon2 beds 3 baths1,728 sq. ft.
13 Morgan Place #13, Avon, CT 06001
MLS# 24203996Listed by: Coldwell Banker Premier Real Estate - Coming Soon
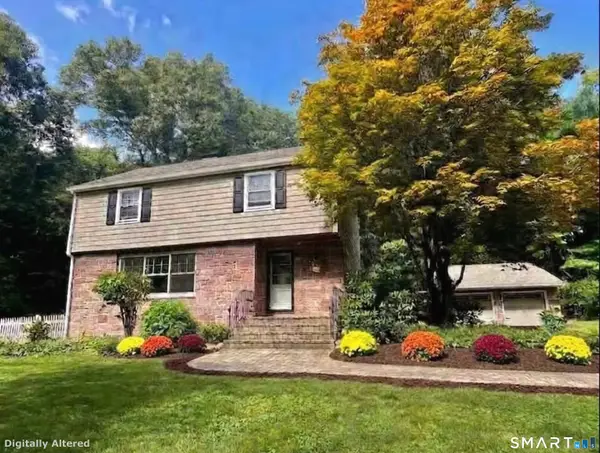
 $469,900Coming Soon3 beds 2 baths1,777 sq. ft.
55 Sylvan Street, Avon, CT 06001
MLS# 24203754Listed by: Century 21 AllPoints Realty - Coming Soon
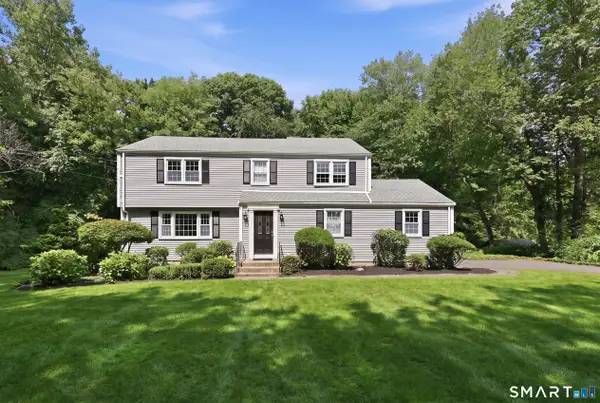 $525,000Coming Soon4 beds 3 baths2,140 sq. ft.
67 Deepwood Drive, Avon, CT 06001
MLS# 24201474Listed by: William Raveis Real Estate - New
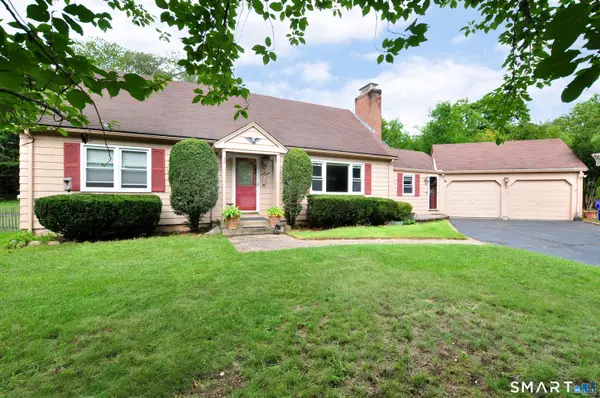 $545,000Active4 beds 2 baths2,232 sq. ft.
39 Sunnybrook Drive, Avon, CT 06001
MLS# 24198730Listed by: eXp Realty - New
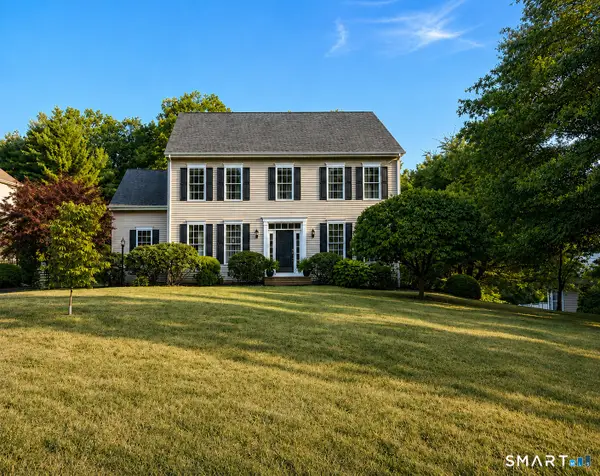 $764,900Active4 beds 3 baths3,699 sq. ft.
25 Fenwick Drive, Avon, CT 06001
MLS# 24204138Listed by: Berkshire Hathaway NE Prop. - New
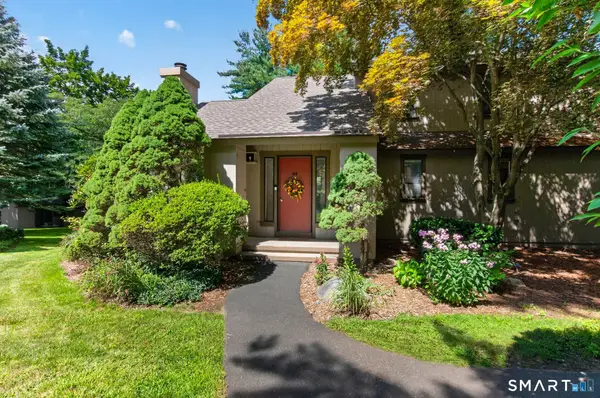 $449,900Active2 beds 3 baths2,222 sq. ft.
44 Byron Drive #44, Avon, CT 06001
MLS# 24201425Listed by: Berkshire Hathaway NE Prop. - New
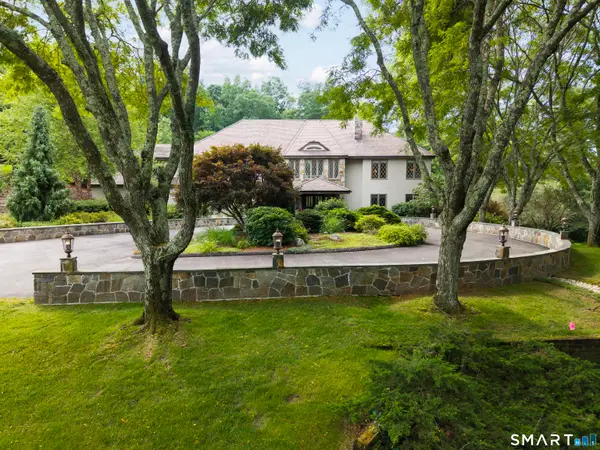 $2,100,000Active6 beds 7 baths8,656 sq. ft.
21 Breezy Knoll, Avon, CT 06001
MLS# 24202821Listed by: Berkshire Hathaway NE Prop. 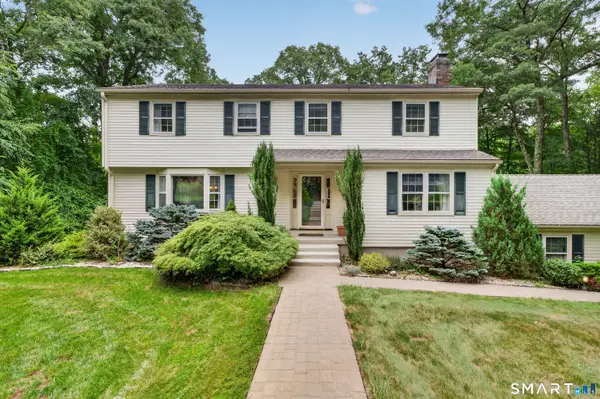 $559,900Pending4 beds 3 baths3,221 sq. ft.
6 Hemlock Lane, Avon, CT 06001
MLS# 24202102Listed by: William Pitt Sotheby's International Realty- New
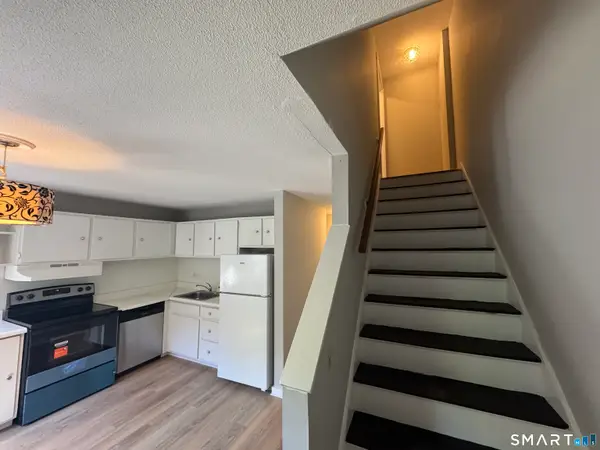 $199,900Active2 beds 2 baths900 sq. ft.
239 Old Farms Road #14C, Avon, CT 06001
MLS# 24202332Listed by: Century 21 Classic Homes - New
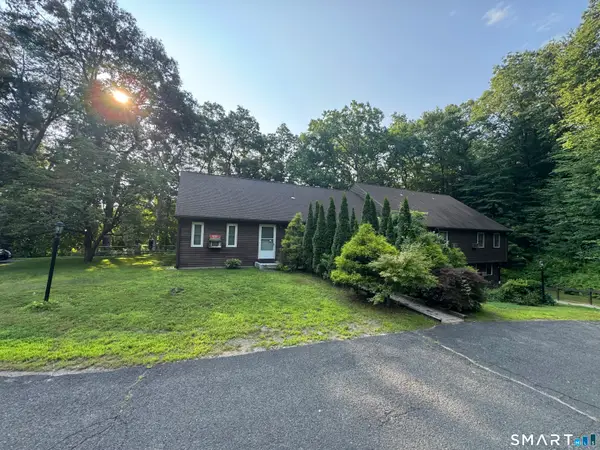 $174,900Active2 beds 1 baths772 sq. ft.
239 Old Farms Road #16E, Avon, CT 06001
MLS# 24194706Listed by: Century 21 Classic Homes


Protect your home and budget from life's surprises with an Assurant Home Warranty, backed by a partner that supports you through every step of homeownership. Explore Plans.
©2026 Century 21 Real Estate LLC. All rights reserved. CENTURY 21®, the CENTURY 21 Logo and C21® are service marks owned by Century 21 Real Estate LLC. Century 21 Real Estate LLC fully supports the principles of the Fair Housing Act and the Equal Opportunity Act. Each office is independently owned and operated. Listing information is deemed reliable but not guaranteed accurate.