60 Blueberry Lane, Avon, CT 06001
Local realty services provided by:CENTURY 21 Shutters & Sails
60 Blueberry Lane,Avon, CT 06001
$832,500
- 3 Beds
- 4 Baths
- - sq. ft.
- Single family
- Sold
Listed by: mark graf, lynn graf(860) 983-4823
Office: berkshire hathaway ne prop.(860) 521-8100
MLS#:24190602
Source:CT
Sorry, we are unable to map this address
Price summary
- Price:$832,500
About this home
Move right in too this exceptional full dormered cape! This spectacular home has been completely remodeled and includes too many updates to list! The covered front porch is not only aesthetically appealing, but a great place to relax. The formal living room is adorned with a wood burning fireplace and beautiful hardwood floors. The primary bedroom is located on the first floor and boasts a stunning primary bathroom and three closets including a walk-in. The vast eat-in kitchen offers tremendous artisan detail throughout; special highlights include exquisite cabinetry, tin ceiling, large granite breakfast bar, recessed lighting, gourmet appliances and beautiful granite countertops. The kitchen is open to the fireplaced family room and this open floor plan lends itself very nicely for entertaining. There are two staircases to two separate second floors; the center staircase leads to the two bedrooms as well as a Jack and Jill bathroom. The second staircase leads to an oversized bonus room that can be used as an office, a playroom or many other options. The walk-out lower level has a tremendous amount of finished living area as well as another full bathroom. The back yard is nothing short of exceptional; the large rear Trex deck steps down to a beautiful patio and gorgeous fire place that is perfect for gatherings. The shed has electricity. The three car tandem garage is heated. The roof and central air system are both new as of 2025. This home has been exceptionally maintained!...
Contact an agent
Home facts
- Year built:1959
- Listing ID #:24190602
- Added:50 day(s) ago
- Updated:September 04, 2026 at 06:26 AM
Rooms and interior
- Bedrooms:3
- Total bathrooms:4
- Full bathrooms:3
- Half bathrooms:1
- Rooms Total:7
- Kitchen Description:Cook Top, Dishwasher, Disposal, Freezer, Microwave, Subzero, Wall Oven
- Basement Description:Full Basement, Heated, Partially Finished, Walk-out
Heating and cooling
- Cooling:Central Air, Split System
- Heating:Hot Water
- Central air:Yes
Structure and exterior
- Roof:Asphalt Shingle
- Year built:1959
- Lot Features:Open Lot, Professionally Landscaped
- Architectural Style:Cape Cod
- Construction Materials:Vinyl Siding
- Exterior Features:Deck, Patio, Shed, Underground Sprinkler
Schools
- High school:Avon
- Elementary school:Roaring Brook
Utilities
- Water:Public Water Connected
- Sewer:Public Sewer Connected
Finances and disclosures
- Price:$832,500
- Tax amount:$9,601 (July 2026-June 2027)
Features and amenities
- Appliances:Cook Top, Dishwasher, Disposal, Dryer, Freezer, Microwave, Subzero, Wall Oven, Washer
- Amenities:Auto Garage Door Opener, Open Floor Plan, Security System
Parking
- Parking description:Attached Garage, Tandem
- Garage:Yes
- Garage spaces:3
New listings near 60 Blueberry Lane
- Coming Soon
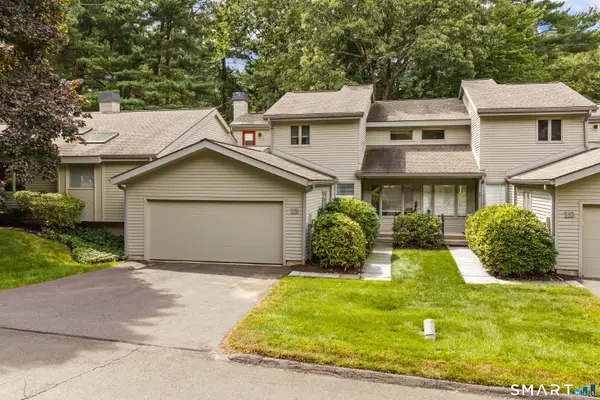 $469,900Coming Soon2 beds 3 baths1,728 sq. ft.
13 Morgan Place #13, Avon, CT 06001
MLS# 24203996Listed by: Coldwell Banker Premier Real Estate - Coming Soon
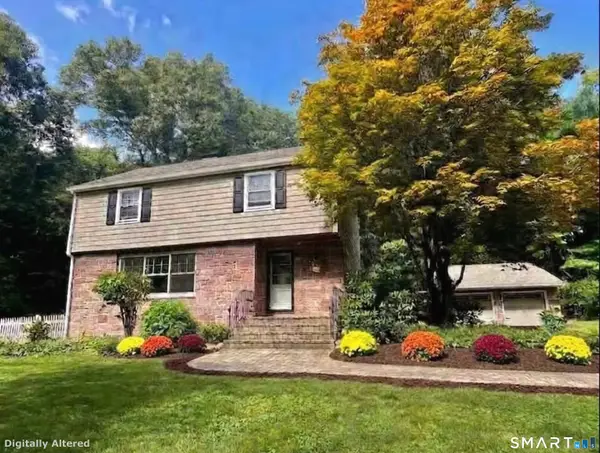
 $469,900Coming Soon3 beds 2 baths1,777 sq. ft.
55 Sylvan Street, Avon, CT 06001
MLS# 24203754Listed by: Century 21 AllPoints Realty - Coming Soon
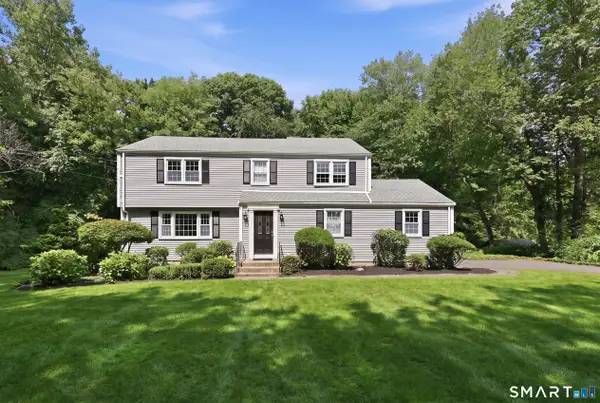 $525,000Coming Soon4 beds 3 baths2,140 sq. ft.
67 Deepwood Drive, Avon, CT 06001
MLS# 24201474Listed by: William Raveis Real Estate - New
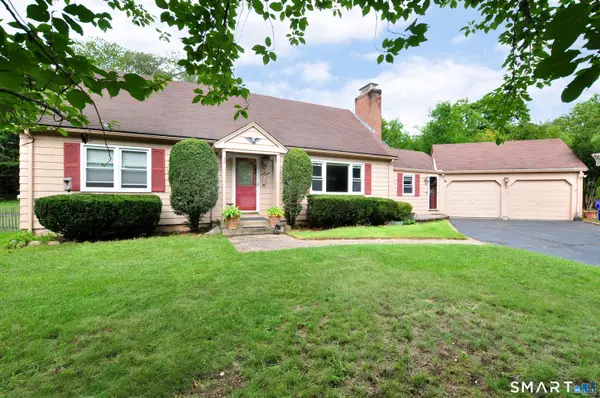 $545,000Active4 beds 2 baths2,232 sq. ft.
39 Sunnybrook Drive, Avon, CT 06001
MLS# 24198730Listed by: eXp Realty - New
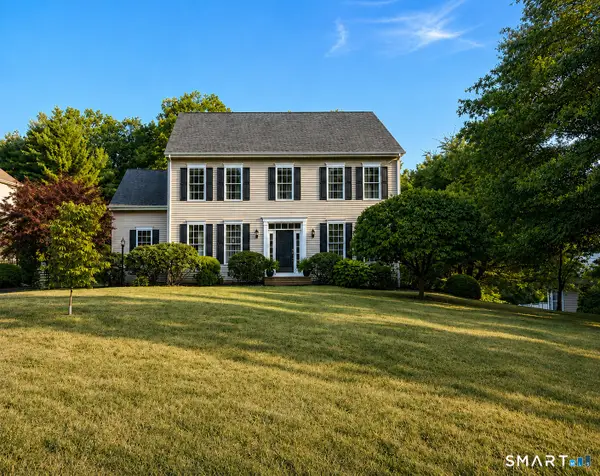 $764,900Active4 beds 3 baths3,699 sq. ft.
25 Fenwick Drive, Avon, CT 06001
MLS# 24204138Listed by: Berkshire Hathaway NE Prop. - New
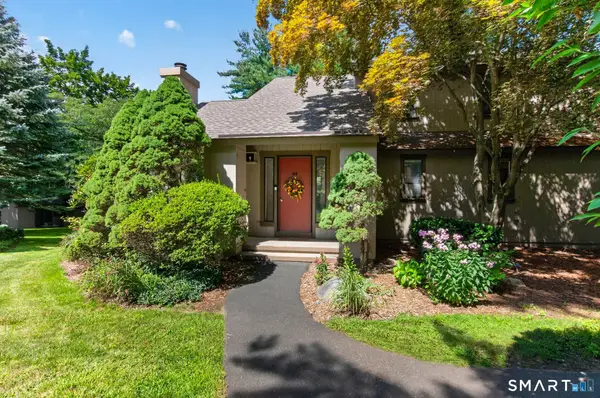 $449,900Active2 beds 3 baths2,222 sq. ft.
44 Byron Drive #44, Avon, CT 06001
MLS# 24201425Listed by: Berkshire Hathaway NE Prop. - New
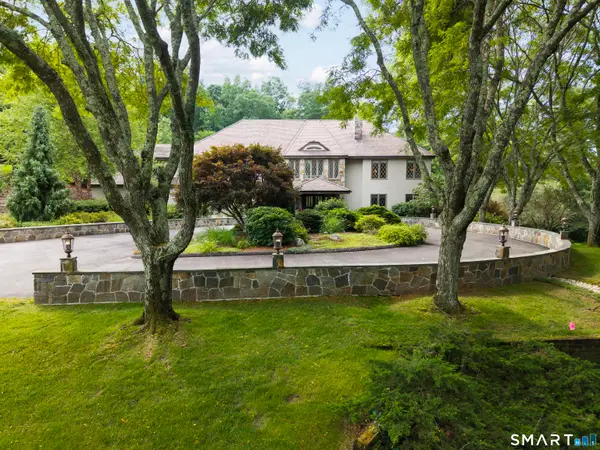 $2,100,000Active6 beds 7 baths8,656 sq. ft.
21 Breezy Knoll, Avon, CT 06001
MLS# 24202821Listed by: Berkshire Hathaway NE Prop. 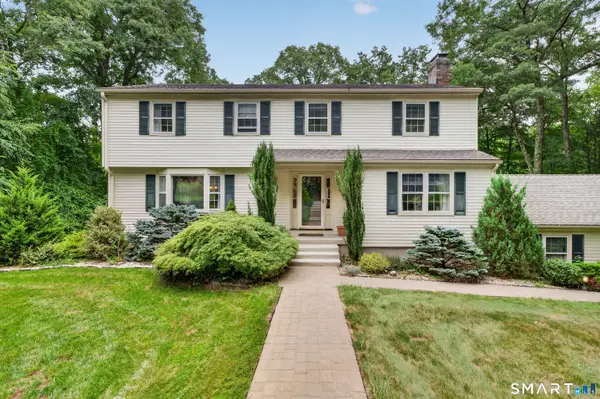 $559,900Pending4 beds 3 baths3,221 sq. ft.
6 Hemlock Lane, Avon, CT 06001
MLS# 24202102Listed by: William Pitt Sotheby's International Realty- New
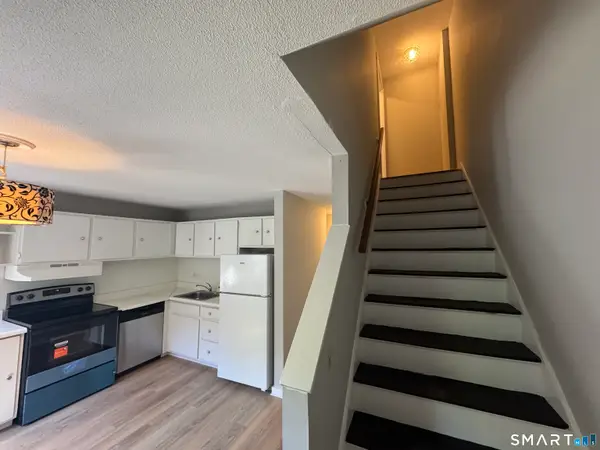 $199,900Active2 beds 2 baths900 sq. ft.
239 Old Farms Road #14C, Avon, CT 06001
MLS# 24202332Listed by: Century 21 Classic Homes - New
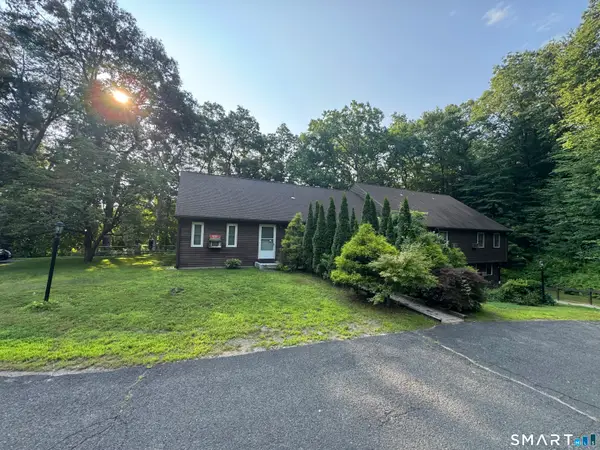 $174,900Active2 beds 1 baths772 sq. ft.
239 Old Farms Road #16E, Avon, CT 06001
MLS# 24194706Listed by: Century 21 Classic Homes


Protect your home and budget from life's surprises with an Assurant Home Warranty, backed by a partner that supports you through every step of homeownership. Explore Plans.
©2026 Century 21 Real Estate LLC. All rights reserved. CENTURY 21®, the CENTURY 21 Logo and C21® are service marks owned by Century 21 Real Estate LLC. Century 21 Real Estate LLC fully supports the principles of the Fair Housing Act and the Equal Opportunity Act. Each office is independently owned and operated. Listing information is deemed reliable but not guaranteed accurate.