47 Maurice Street, Bristol, CT 06010
Local realty services provided by:CENTURY 21 Classic Homes
47 Maurice Street,Bristol, CT 06010
$370,000
- 3 Beds
- 2 Baths
- - sq. ft.
- Single family
- Sold
Listed by: kayla suprin(860) 713-4216
Office: william raveis real estate(860) 633-0111
MLS#:24197600
Source:CT
Sorry, we are unable to map this address
Price summary
- Price:$370,000
About this home
*MULTIPLE OFFERS best by Thursday, 8/13 at 9:00 AM.* This is classic Cape. But wait... there is SO MUCH MORE. Behind this well loved home, the OVERSIZED LOT just keeps going, opening to a rear section that feels like discovering a secret garden you didn't know came with the house. The soil is rich and this is where your imagination takes over. Maybe it's tomatoes, peppers, squash, berries and pumpkins. Maybe it's a fenced in wonderland for four legged family members, a playscape and fort, games of catch, or summer nights around the fire pit in Adirondack chairs. Camp under the stars just because you can. And maybe what you do here changes over the years, because this house can too. TWO BEDROOMS + FULL BATH on the main level, while upstairs brings another bedroom, SECOND FULL BATH and unfinished space ready to become a 4th bedroom, office or whatever life calls for next. The vintage flair tells the story of a home cared for so well, things simply LASTED. Meanwhile, the important stuff kept moving forward: heating + roof 2013, mini splits + electrical panel 2014. MOVE IN READY with plenty of potential to add a little swag of your own. And because this property still isn't done showing off: TWO CAR GARAGE, workshop, attached shed, loads of storage + bonus space begging to become a studio, playroom or garden room. Come for the classic Cape. Stay because you've already started imagining what you'd do with ALL OF IT. *MULTIPLE OFFERS best by Thursday, 8/13 at 9:00 AM.*...
Contact an agent
Home facts
- Year built:1963
- Listing ID #:24197600
- Added:46 day(s) ago
- Updated:September 23, 2026 at 06:25 AM
Rooms and interior
- Bedrooms:3
- Total bathrooms:2
- Full bathrooms:2
- Rooms Total:6
- Kitchen Description:Dishwasher, Oven/Range, Refrigerator
- Basement Description:Full Basement, Full With Hatchway, Heated, Interior Access, Partially Finished, Storage
Heating and cooling
- Cooling:Ductless
- Heating:Hot Water
Structure and exterior
- Roof:Asphalt Shingle
- Year built:1963
- Lot Features:Cleared, Level Lot, Professionally Landscaped
- Architectural Style:Cape Cod
- Construction Materials:Vinyl Siding
- Exterior Features:Garden Area, Gutters, Patio, Shed
Schools
- High school:Per Board of Ed
- Middle school:Per Board of Ed
- Elementary school:Per Board of Ed
Utilities
- Water:Public Water Connected
- Sewer:Public Sewer Connected
Finances and disclosures
- Price:$370,000
- Tax amount:$5,606 (July 2025-June 2026)
Features and amenities
- Appliances:Dishwasher, Dryer, Oven/Range, Refrigerator, Washer
- Amenities:Auto Garage Door Opener
Parking
- Parking description:Detached Garage
- Garage:Yes
- Garage spaces:2
New listings near 47 Maurice Street
- Coming Soon
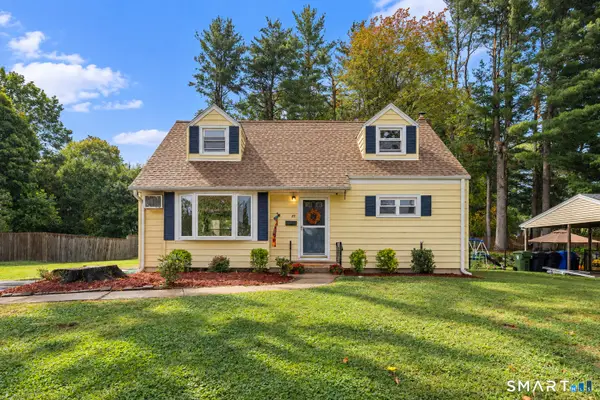 $339,000Coming Soon4 beds 2 baths1,368 sq. ft.
85 Renee Street, Bristol, CT 06010
MLS# 24203488Listed by: Tier 1 Real Estate - Coming SoonOpen Sun, 10am to 12pm
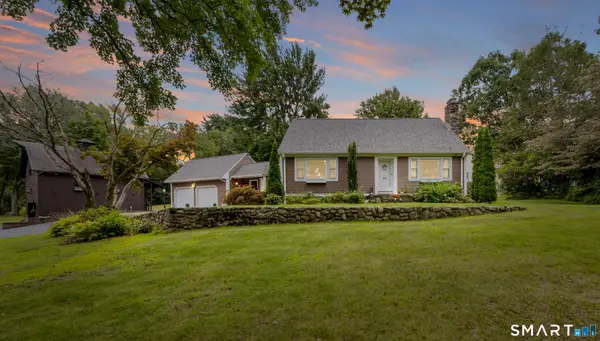 $575,000Coming Soon3 beds 3 baths2,811 sq. ft.
347 Matthews Street, Bristol, CT 06010
MLS# 24196725Listed by: KW Legacy Partners  $599,900Active3 beds 3 baths2,363 sq. ft.
45 Beleden Gardens Drive, Bristol, CT 06010
MLS# 24205580Listed by: New Haus Group LLC- New
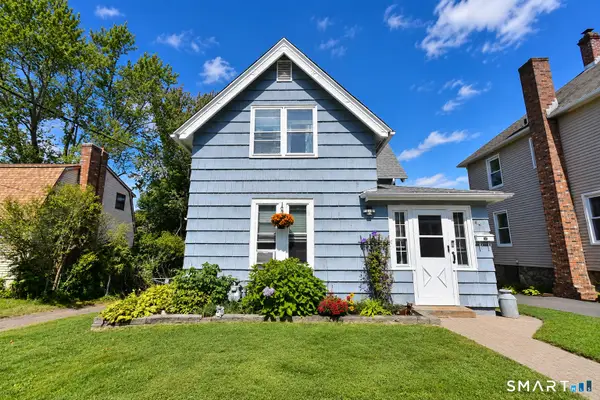 $309,900Active4 beds 2 baths1,233 sq. ft.
46 Field Street, Bristol, CT 06010
MLS# 24207449Listed by: Tier 1 Real Estate - New
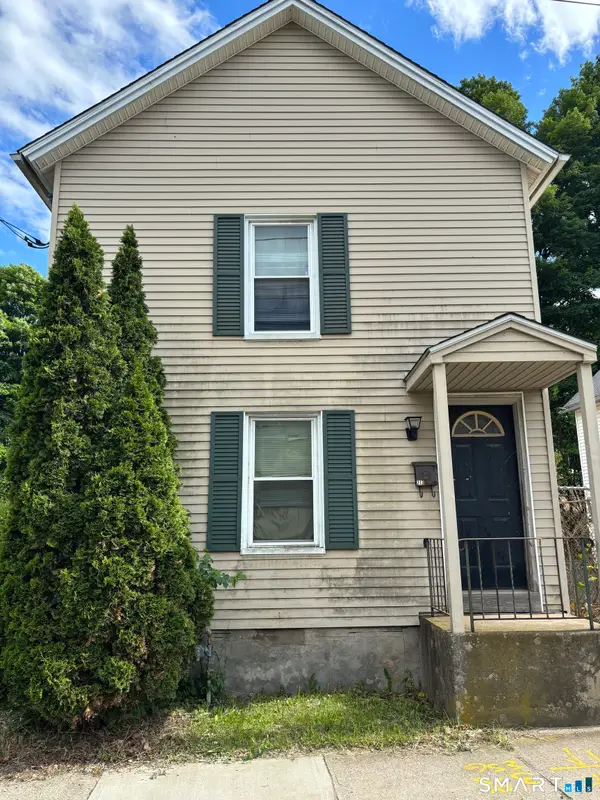
 $270,000Active4 beds 2 baths1,440 sq. ft.
213 Park Street, Bristol, CT 06010
MLS# 24208905Listed by: Arlinda Gesner Realty LLC - New
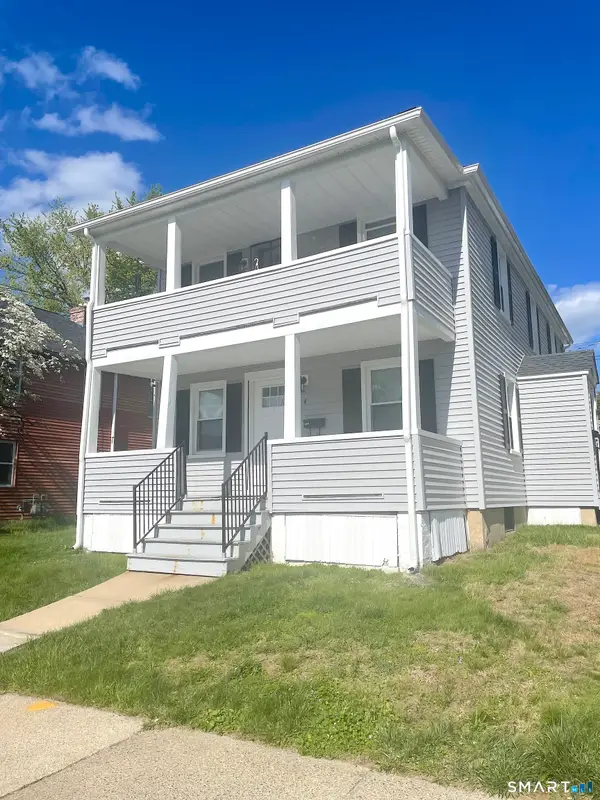 $410,000Active5 beds 2 baths1,760 sq. ft.
4 Willoughby Street, Bristol, CT 06010
MLS# 24207651Listed by: ERA Hart Sargis-Breen - New
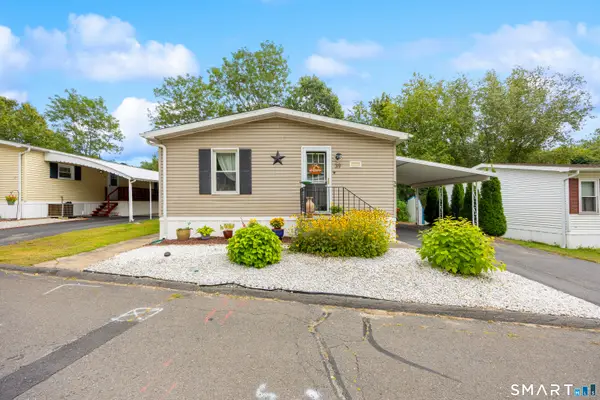 $139,000Active2 beds 2 baths960 sq. ft.
40 Matthews Street #LOT 39, Bristol, CT 06010
MLS# 24206813Listed by: Better Living Realty, LLC - New
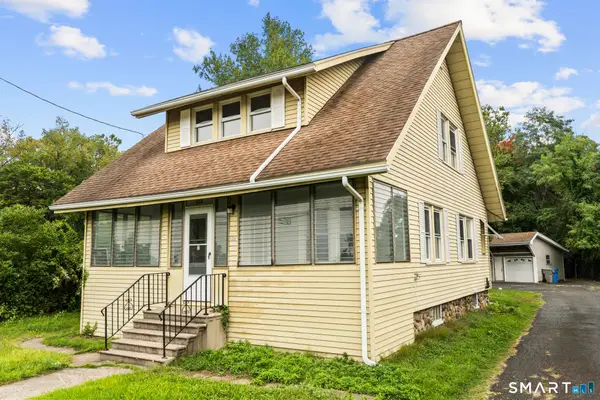 $315,000Active2 beds 2 baths1,201 sq. ft.
524 Broad Street, Bristol, CT 06010
MLS# 24208245Listed by: Serhant Connecticut, LLC - New
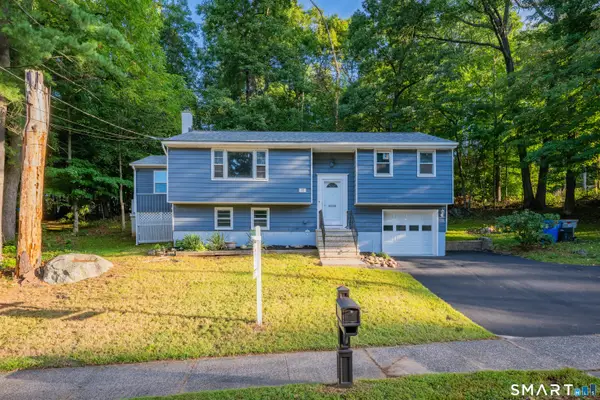 $379,900Active3 beds 2 baths1,340 sq. ft.
17 Rhoda Lane, Bristol, CT 06010
MLS# 24206908Listed by: Tier 1 Real Estate - New
 $239,900Active2 beds 2 baths1,180 sq. ft.
30 Sheila Court #29, Bristol, CT 06010
MLS# 24207882Listed by: Century 21 North East


Protect your home and budget from life's surprises with an Assurant Home Warranty, backed by a partner that supports you through every step of homeownership. Explore Plans.
©2026 Century 21 Real Estate LLC. All rights reserved. CENTURY 21®, the CENTURY 21 Logo and C21® are service marks owned by Century 21 Real Estate LLC. Century 21 Real Estate LLC fully supports the principles of the Fair Housing Act and the Equal Opportunity Act. Each office is independently owned and operated. Listing information is deemed reliable but not guaranteed accurate.