
122 Woodland Road #1022, Danbury, CT 06810
Local realty services provided by:CENTURY 21 Custom Home Realty
122 Woodland Road #1022,Danbury, CT 06810
$535,000
- 2 Beds
- 2 Baths
- 1,215 sq. ft.
- Condominium
- Active
Listed by: noelle spallone, tiffany domain(203) 343-6524
Office: thomas jacovino(475) 755-8655
MLS#:24201478
Source:CT
Price summary
- Price:$535,000
- Price per sq. ft.:$440.33
- Monthly HOA dues:$656
About this home
The Branford New England combines comfort and luxury with a thoughtfully designed layout and inviting spaces. An elegant foyer welcomes you into a well-appointed gourmet kitchen that flows seamlessly into the casual dining area and expansive great room, creating an ideal setting for everyday living and entertaining. The kitchen features generous counter space, a center island with breakfast bar seating, and a convenient pantry for added storage. The outdoor living area extends the home's entertaining space with a spacious covered deck, perfect for relaxing or hosting guests. The luxurious primary bedroom suite offers a peaceful retreat with a generous walk-in closet and spa-inspired bath featuring a dual-sink vanity and oversized shower. A secondary bedroom with ample closet space and a full bath provides added comfort and flexibility for family or guests. *$15,000 Closing Cost Credit - Call us today! New Home Contractor #: 0012901
Contact an agent
Home facts
- Year built:2026
- Listing ID #:24201478
- Added:46 day(s) ago
- Updated:October 10, 2026 at 11:53 AM
Rooms and interior
- Bedrooms:2
- Total bathrooms:2
- Full bathrooms:2
- Rooms Total:5
- Kitchen Description:Dishwasher, Gas Range, Microwave, Refrigerator
- Living area:1,215 sq. ft.
Heating and cooling
- Cooling:Central Air
- Heating:Hot Air
- Central air:Yes
Structure and exterior
- Year built:2026
- Building area:1,215 sq. ft.
- Lot Features:Lightly Wooded, Treed
- Architectural Style:Apartment
- Construction Materials:Vinyl Siding
Schools
- High school:Per Board of Ed
- Middle school:Per Board of Ed
- Elementary school:Per Board of Ed
Utilities
- Water:Public Water Connected
- Sewer:Public Sewer Connected
Finances and disclosures
- Price:$535,000
- Price per sq. ft.:$440.33
- Tax amount:$9,000 (July 2026-June 2027)
Features and amenities
- Appliances:Dishwasher, Gas Range, Microwave, Refrigerator
- Amenities:Basketball Court, Bocci Court, Cable - Pre-wired, Open Floor Plan, Playground/Tot Lot, Shopping/Mall, Tennis Courts
- Pool features:In Ground Pool
Parking
- Total parking spaces:1
- Parking description:Assigned Parking, Parking Lot
New listings near 122 Woodland Road #1022
- New
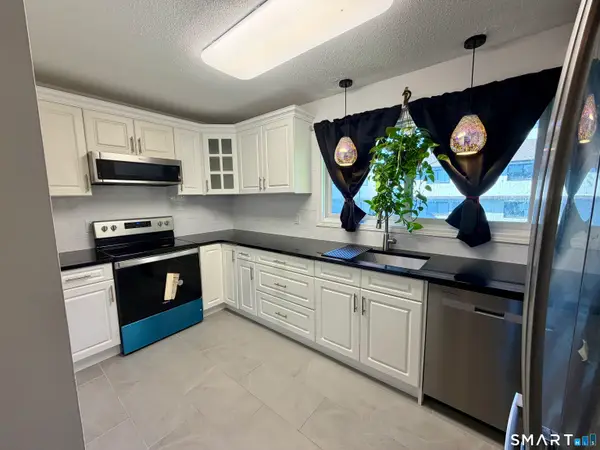 $349,995Active2 beds 2 baths1,200 sq. ft.
27 Crows Nest Lane #18R, Danbury, CT 06811
MLS# 24213355Listed by: Real Estate By Teresa LLC - New
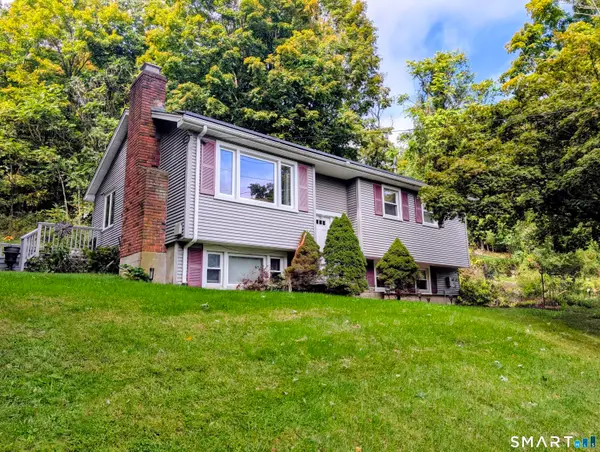 $465,000Active3 beds 1 baths1,408 sq. ft.
38 South King Street, Danbury, CT 06811
MLS# 24201550Listed by: Dream House Realty - New
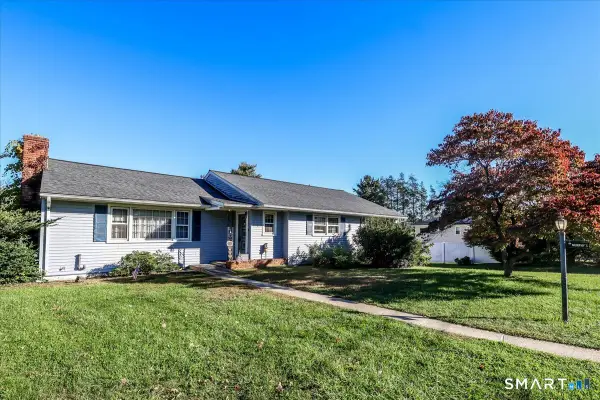 $589,900Active3 beds 3 baths1,748 sq. ft.
9 Kendall Terrace East, Danbury, CT 06811
MLS# 24212921Listed by: Coldwell Banker Realty - New
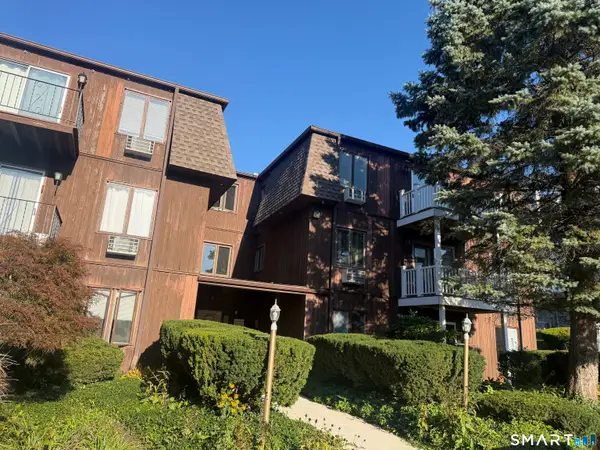 $229,900Active1 beds 1 baths800 sq. ft.
136 Deer Hill Avenue #B20, Danbury, CT 06810
MLS# 24213313Listed by: Clearview Realty LLC - Open Sat, 1 to 3pmNew
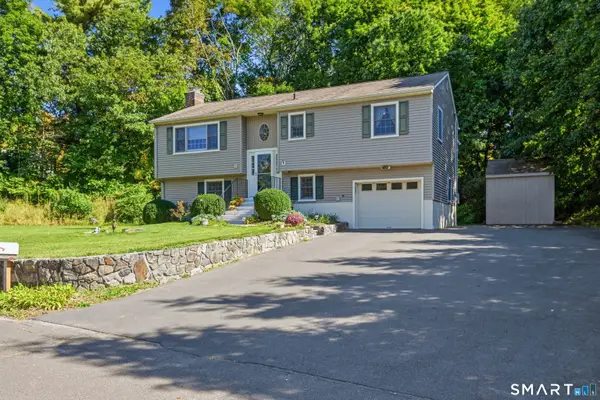 $560,000Active4 beds 2 baths1,876 sq. ft.
11 Delview Drive, Danbury, CT 06811
MLS# 24210622Listed by: William Pitt Sotheby's Int'l - New
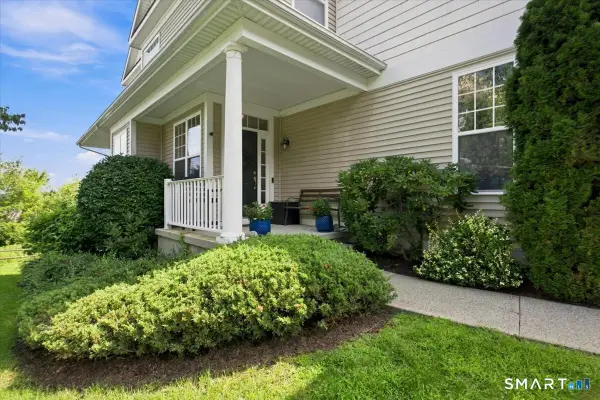 $575,000Active3 beds 4 baths2,859 sq. ft.
35 Maura Lane #35, Danbury, CT 06810
MLS# 24211769Listed by: Keller Williams Realty Partner - New
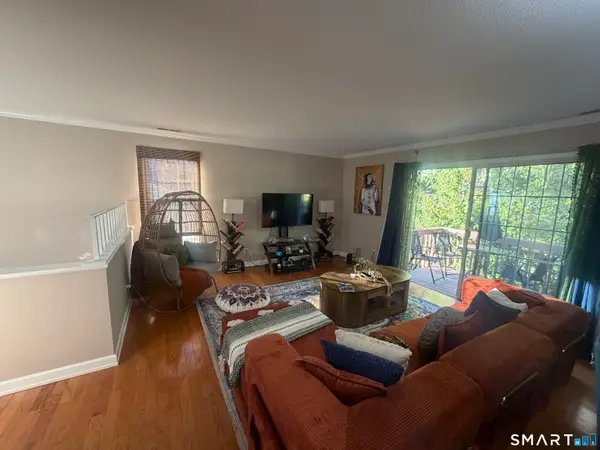 $259,900Active1 beds 1 baths1,326 sq. ft.
97-99 Park Avenue #21, Danbury, CT 06810
MLS# 24213269Listed by: Clearview Realty LLC - New
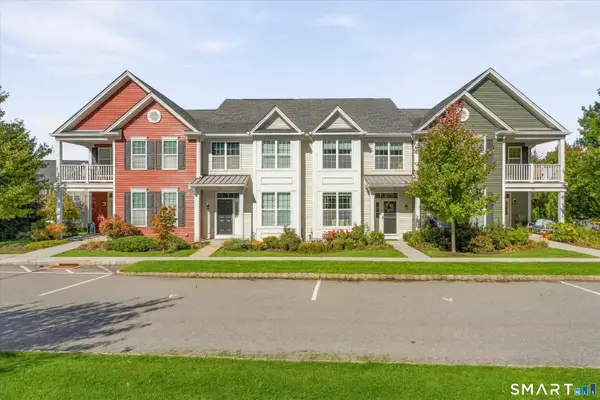 $669,900Active3 beds 3 baths1,704 sq. ft.
71 Warrington Round #71, Danbury, CT 06810
MLS# 24212105Listed by: Houlihan Lawrence - New
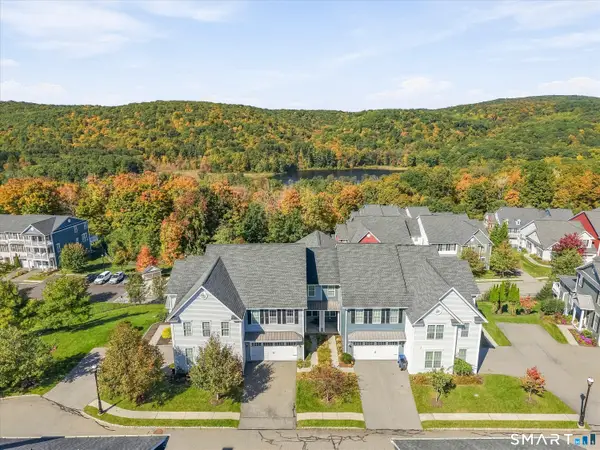 $774,900Active3 beds 4 baths2,956 sq. ft.
3 Humber Hill Road #3, Danbury, CT 06810
MLS# 24212267Listed by: Houlihan Lawrence - Open Sat, 1 to 3pmNew
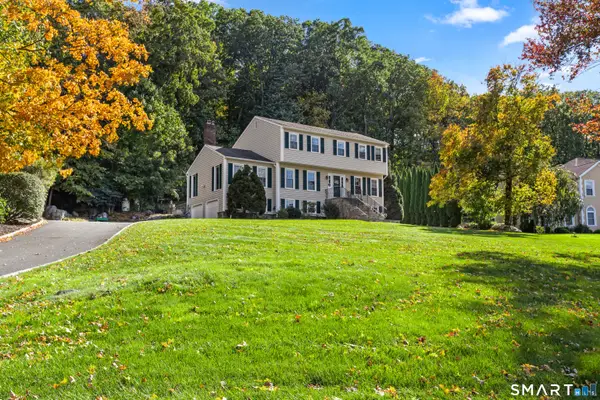 $850,000Active4 beds 3 baths4,002 sq. ft.
30 Cannonball Drive, Danbury, CT 06810
MLS# 24213174Listed by: William Raveis Real Estate


Protect your home and budget from life's surprises with an Assurant Home Warranty, backed by a partner that supports you through every step of homeownership. Explore Plans.
©2026 Century 21 Real Estate LLC. All rights reserved. CENTURY 21®, the CENTURY 21 Logo and C21® are service marks owned by Century 21 Real Estate LLC. Century 21 Real Estate LLC fully supports the principles of the Fair Housing Act and the Equal Opportunity Act. Each office is independently owned and operated. Listing information is deemed reliable but not guaranteed accurate.