
32 Taagan Point Drive, Danbury, CT 06811
Local realty services provided by:CENTURY 21 Shutters & Sails
32 Taagan Point Drive,Danbury, CT 06811
$515,000
- 3 Beds
- 2 Baths
- 2,184 sq. ft.
- Single family
- Pending
Listed by: bianca harlacher(203) 770-4538
Office: coldwell banker realty(203) 426-5679
MLS#:24188846
Source:CT
Price summary
- Price:$515,000
- Price per sq. ft.:$235.81
About this home
Character, privacy and a manageable footprint come together in this beautifully maintained Colonial tucked on a quiet cul-de-sac in the Candlewood Lake area. Hardwood floors, crown molding and natural light create a warm, inviting interior, with a generous primary bedroom and two cozy secondary bedrooms offering flexible options for sleeping space, a home office, dressing room or creative space. One secondary bedroom currently incorporates the laundry area. The kitchen packs a punch with a 48-inch Wolf range featuring double ovens, six burners and griddle, while the living room offers a fireplace and built-ins. A window-filled sunroom overlooking the greenery is made for morning coffee and quiet afternoons. Outside, mature landscaping, a stone patio and fenced area create a private setting for relaxing, gardening and entertaining. Updates include a newer 1,500-gal septic tank, oil tank/burner, W/D and refrigerator. Municipal water + irrigation well. No garage currently; a prior owner obtained a variance for a 2-car garage with living space above. Buyers to perform due diligence regarding status and feasibility. Beautifully cared for, full of personality and just minutes from Candlewood Lake....
Contact an agent
Home facts
- Year built:1938
- Listing ID #:24188846
- Added:61 day(s) ago
- Updated:October 10, 2026 at 11:53 AM
Rooms and interior
- Bedrooms:3
- Total bathrooms:2
- Full bathrooms:2
- Rooms Total:5
- Kitchen Description:Dishwasher, Gas Range, Refrigerator
- Basement Description:Full Basement
- Living area:2,184 sq. ft.
Heating and cooling
- Cooling:Window Unit
- Heating:Hot Water
Structure and exterior
- Roof:Asphalt Shingle
- Year built:1938
- Building area:2,184 sq. ft.
- Lot area:0.34 Acres
- Lot Features:Open Lot
- Architectural Style:Colonial
- Construction Materials:Vinyl Siding
Schools
- High school:Per Board of Ed
- Elementary school:Per Board of Ed
Utilities
- Water:Private Well, Public Water Connected
- Sewer:Septic
Finances and disclosures
- Price:$515,000
- Price per sq. ft.:$235.81
- Tax amount:$6,280 (July 2026-June 2027)
Features and amenities
- Appliances:Dishwasher, Dryer, Gas Range, Refrigerator, Washer
- Amenities:Golf Course, Lake, Park, Public Rec Facilities, Public Transportation, Shopping/Mall
Parking
- Total parking spaces:2
- Parking description:Driveway, Off Street Parking, Paved
New listings near 32 Taagan Point Drive
- New
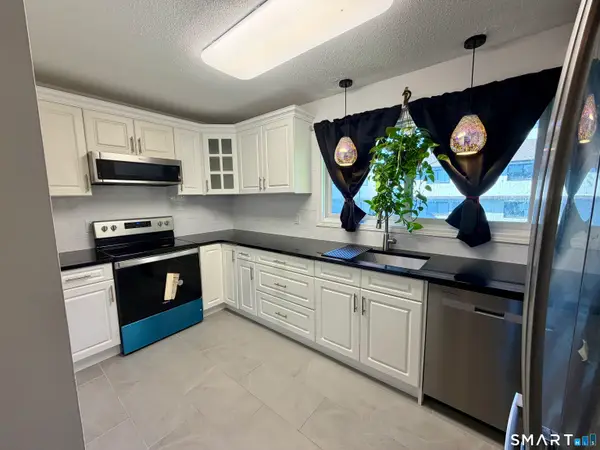 $349,995Active2 beds 2 baths1,200 sq. ft.
27 Crows Nest Lane #18R, Danbury, CT 06811
MLS# 24213355Listed by: Real Estate By Teresa LLC - New
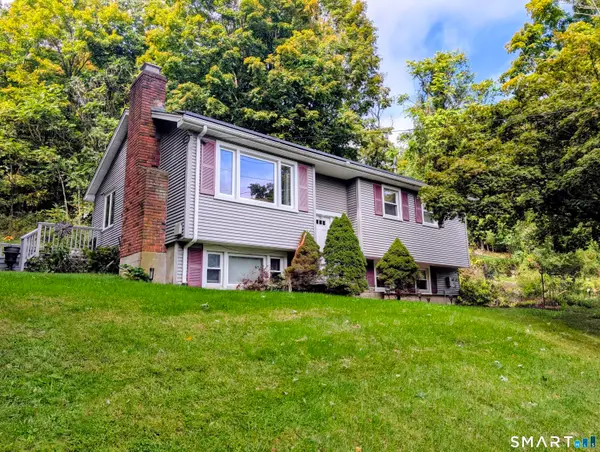 $465,000Active3 beds 1 baths1,408 sq. ft.
38 South King Street, Danbury, CT 06811
MLS# 24201550Listed by: Dream House Realty - New
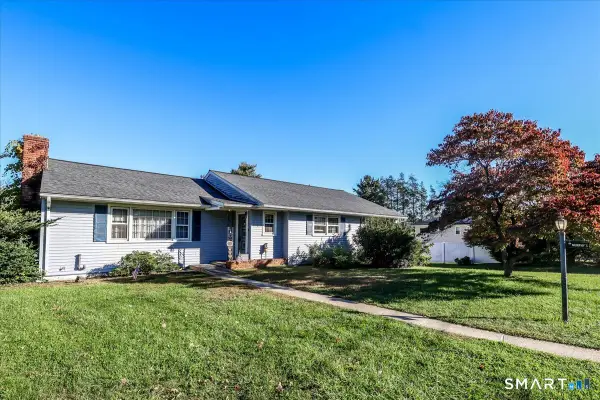 $589,900Active3 beds 3 baths1,748 sq. ft.
9 Kendall Terrace East, Danbury, CT 06811
MLS# 24212921Listed by: Coldwell Banker Realty - New
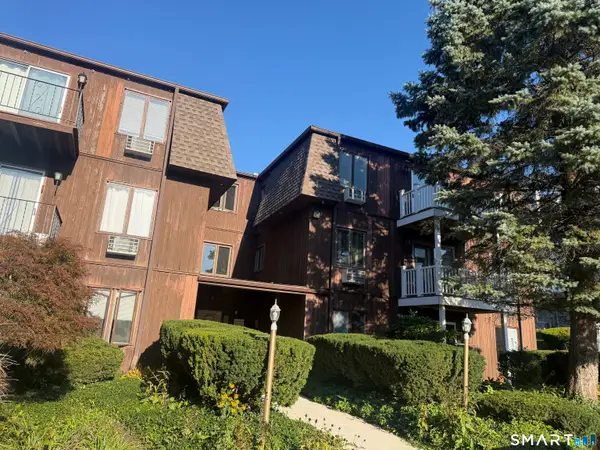 $229,900Active1 beds 1 baths800 sq. ft.
136 Deer Hill Avenue #B20, Danbury, CT 06810
MLS# 24213313Listed by: Clearview Realty LLC - Open Sat, 1 to 3pmNew
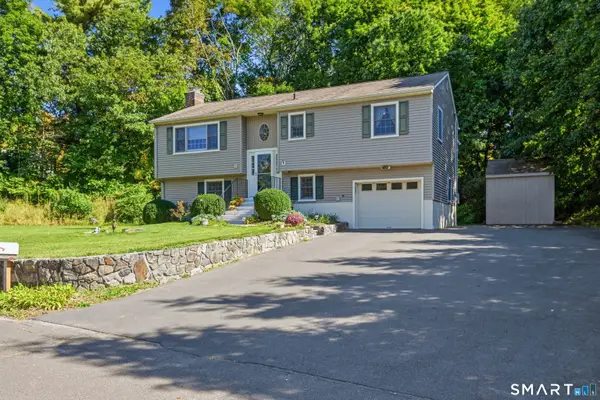 $560,000Active4 beds 2 baths1,876 sq. ft.
11 Delview Drive, Danbury, CT 06811
MLS# 24210622Listed by: William Pitt Sotheby's Int'l - New
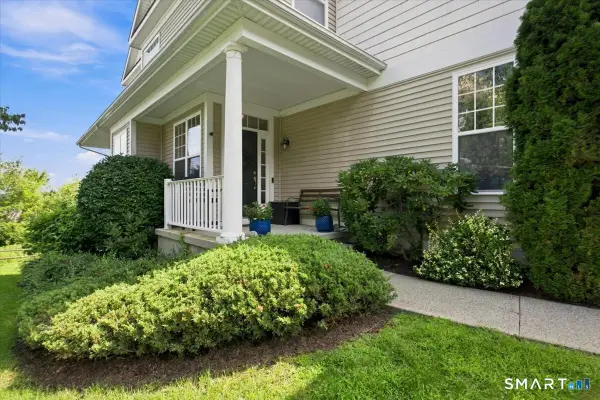 $575,000Active3 beds 4 baths2,859 sq. ft.
35 Maura Lane #35, Danbury, CT 06810
MLS# 24211769Listed by: Keller Williams Realty Partner - New
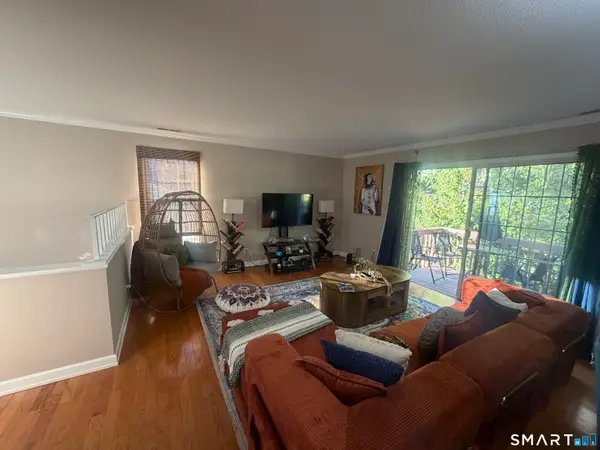 $259,900Active1 beds 1 baths1,326 sq. ft.
97-99 Park Avenue #21, Danbury, CT 06810
MLS# 24213269Listed by: Clearview Realty LLC - New
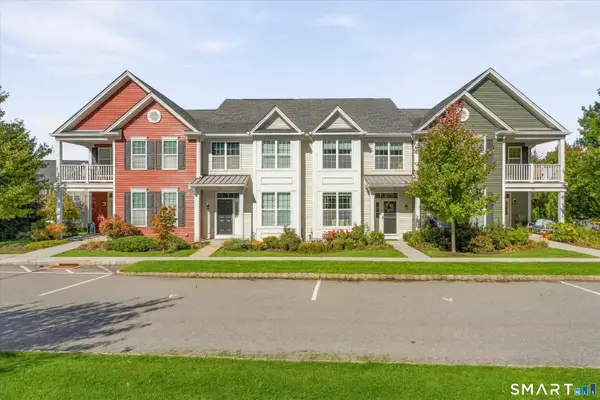 $669,900Active3 beds 3 baths1,704 sq. ft.
71 Warrington Round #71, Danbury, CT 06810
MLS# 24212105Listed by: Houlihan Lawrence - New
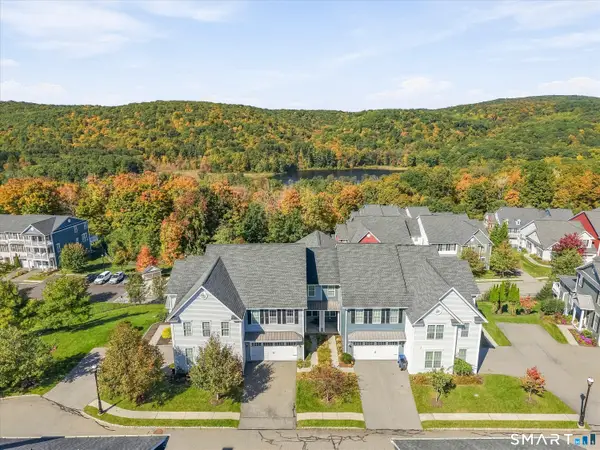 $774,900Active3 beds 4 baths2,956 sq. ft.
3 Humber Hill Road #3, Danbury, CT 06810
MLS# 24212267Listed by: Houlihan Lawrence - Open Sat, 1 to 3pmNew
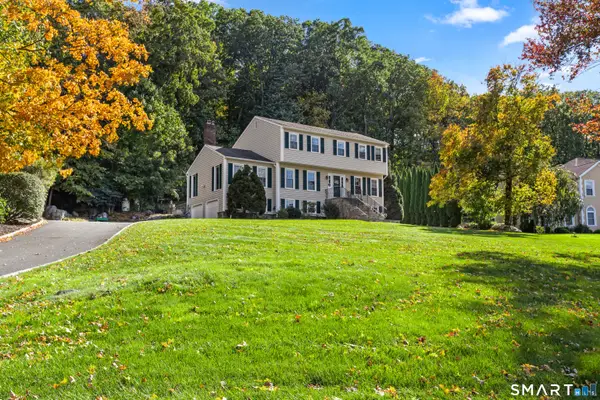 $850,000Active4 beds 3 baths4,002 sq. ft.
30 Cannonball Drive, Danbury, CT 06810
MLS# 24213174Listed by: William Raveis Real Estate


Protect your home and budget from life's surprises with an Assurant Home Warranty, backed by a partner that supports you through every step of homeownership. Explore Plans.
©2026 Century 21 Real Estate LLC. All rights reserved. CENTURY 21®, the CENTURY 21 Logo and C21® are service marks owned by Century 21 Real Estate LLC. Century 21 Real Estate LLC fully supports the principles of the Fair Housing Act and the Equal Opportunity Act. Each office is independently owned and operated. Listing information is deemed reliable but not guaranteed accurate.