
48 Oak Ridge Gate, Danbury, CT 06810
Local realty services provided by:CENTURY 21 Classic Homes
48 Oak Ridge Gate,Danbury, CT 06810
$485,000
- 4 Beds
- 3 Baths
- 1,678 sq. ft.
- Single family
- Active
Listed by: jason saphire(877) 249-5478
Office: www.homezu.com(877) 249-5478
MLS#:24196025
Source:CT
Price summary
- Price:$485,000
- Price per sq. ft.:$289.03
About this home
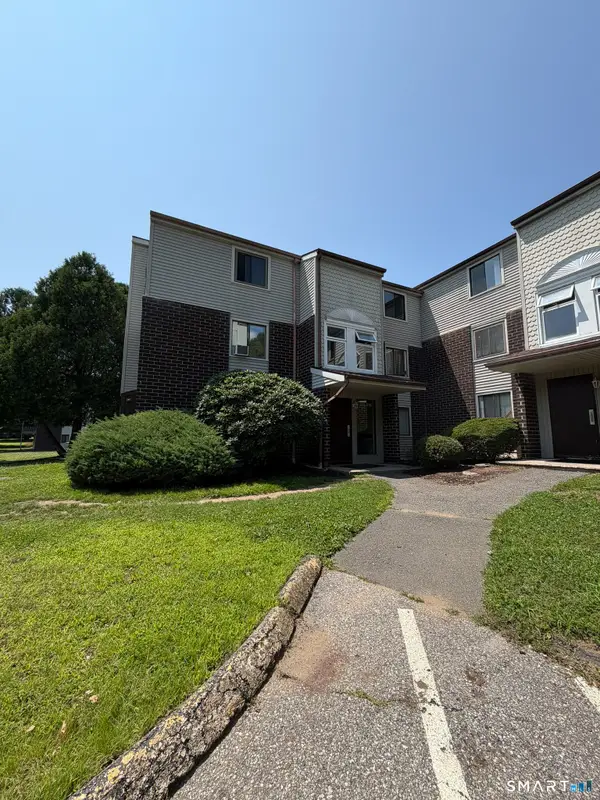
Welcome home to 48 Oak Ridge Gate - a charming, fully renovated ranch tucked away on a peaceful cul-de-sac in one of Danbury's most convenient neighborhoods. This is the rare "nothing-to-do-but-unpack" home: every major system and finish has been updated, so the next owner can enjoy worry-free living for years to come. Step inside to find gleaming brand-new hardwood floors, a freshly painted interior, and a completely new kitchen ready for the home chef. Three beautifully renovated bathrooms, a new heating and cooling system with central air, a new roof, updated windows, and an electrical system upgraded to current code mean the big-ticket items are already done. Downstairs, a spacious, versatile lower-level bonus space offers even more room to spread out - complete with hardwood floors and its own heat, perfect as a rec room, home gym, playroom, or hobby area. A cozy living-room fireplace and bright sunroom add warmth and character to the single-level main floor. Set on a generous level lot with an attached garage, the home offers 4 bedrooms and 2.5 baths with an easy, flowing floor plan. Best of all is the location - just minutes from top-rated schools, shopping, dining, major highways, and everyday conveniences. Move-in ready, meticulously updated, and priced to impress - this is the one you've been waiting for....
Contact an agent
Home facts
- Year built:1954
- Listing ID #:24196025
- Added:1 day(s) ago
- Updated:August 01, 2026 at 04:42 AM
Rooms and interior
- Bedrooms:4
- Total bathrooms:3
- Full bathrooms:2
- Half bathrooms:1
- Rooms Total:9
- Kitchen Description:Dishwasher, Electric Range, Microwave, Refrigerator
- Basement Description:Full Basement, Liveable Space
- Living area:1,678 sq. ft.
Heating and cooling
- Cooling:Central Air
- Heating:Baseboard, Heat Pump, Wall Unit
- Central air:Yes
Structure and exterior
- Roof:Asphalt Shingle
- Year built:1954
- Building area:1,678 sq. ft.
- Lot area:0.19 Acres
- Lot Features:On Cul-De-Sac
- Architectural Style:Ranch
- Construction Materials:Vinyl Siding
- Exterior Features:Garden Area, Gutters, Lighting
Schools
- High school:Danbury
- Elementary school:Ellsworth
Utilities
- Water:Public Water Connected
- Sewer:Public Sewer Connected
Finances and disclosures
- Price:$485,000
- Price per sq. ft.:$289.03
- Tax amount:$6,280 (July 2025-June 2026)
Features and amenities
- Appliances:Dishwasher, Electric Range, Microwave, Refrigerator
- Amenities:Auto Garage Door Opener, Basketball Court, Golf Course, Lake, Library, Paddle Tennis, Park
Parking
- Parking description:Attached Garage
- Garage:Yes
- Garage spaces:1
New listings near 48 Oak Ridge Gate
- New
 $180,000Active1 beds 1 baths604 sq. ft.
7 Padanaram Road #J216, Danbury, CT 06811
MLS# 24195174Listed by: Luks Realty - Open Sat, 11am to 3pmNew
 $619,000Active3 beds 3 baths1,914 sq. ft.
10 Bramble Way #Homesite 32, Brookfield, CT 06804
MLS# 24195857Listed by: Thomas Jacovino - New
 $429,000Active3 beds 3 baths2,160 sq. ft.
40 Division Street #6, Danbury, CT 06810
MLS# 24195717Listed by: Rebelo Realty LLC - New
 $484,900Active3 beds 2 baths1,332 sq. ft.
7 Rogers Drive, Danbury, CT 06810
MLS# 24181846Listed by: Pinto Real Estate Group LLC - Open Sat, 11:30am to 1:30pmNew
 $439,000Active3 beds 1 baths1,062 sq. ft.
10 Seeley Street, Danbury, CT 06810
MLS# 24194301Listed by: RE/MAX Heritage - New
 $289,900Active2 beds 1 baths870 sq. ft.
163 South Street #50, Danbury, CT 06810
MLS# 24194490Listed by: Avion Real Estate, LLC - New
 $699,500Active4 beds 4 baths3,547 sq. ft.
3 Tobins Court #3, Danbury, CT 06810
MLS# 24195202Listed by: Coldwell Banker Realty - Open Sat, 12 to 2pmNew
 $399,900Active2 beds 2 baths1,344 sq. ft.
24 Crestdale Drive, Danbury, CT 06811
MLS# 24194957Listed by: Coldwell Banker Realty - Open Sat, 12 to 2pmNew
 $699,999Active4 beds 3 baths2,132 sq. ft.
10 Terra Glen Road, Danbury, CT 06811
MLS# 24188231Listed by: Keller Williams Realty


Protect your home and budget from life's surprises with an Assurant Home Warranty, backed by a partner that supports you through every step of homeownership. Explore Plans.
©2026 Century 21 Real Estate LLC. All rights reserved. CENTURY 21®, the CENTURY 21 Logo and C21® are service marks owned by Century 21 Real Estate LLC. Century 21 Real Estate LLC fully supports the principles of the Fair Housing Act and the Equal Opportunity Act. Each office is independently owned and operated. Listing information is deemed reliable but not guaranteed accurate.